
Search results for "Contributed" in Home Design Ideas

 Young & Borlik Architects, inc.
A strict approach to balance and symmetry reinforce an axial relationship with the entry. Custom iron railings above cast stone detailing create a strength and formality. Coins, downspouts, and carefully placed eave corbels all contribute to asense of grace and stability.

 CTA Design Builders, Inc.
The deep overhangs contribute to an indoor outdoor living feel to the space, especially when all of the sliding glass doors open.
Large transitional brown two-story wood exterior home photo in Seattle
Large transitional brown two-story wood exterior home photo in Seattle

 Alison Noel Custom Interiors
Images by Lora Olive, RTV6 contributing photographer.
Trendy kids' bathroom photo in Indianapolis
Trendy kids' bathroom photo in Indianapolis
Find the right local pro for your project
 Synergy Design & Construction

We helped our clients envision a new furniture layout which brings life to this Family Room! The hardwood flooring already contributed warmth and character, so we sought to match it when selecting the flooring for the rest of the Main Level. Our team also swapped the original white floating shelf over the fireplace with a new rustic wood piece that continues the tones and texture of the flooring, and coordinates with the new floating desk in the Kitchen.

 Talmadge Construction, Inc.
This large kitchen takes advantage of a simple traditional while and black color scheme while using a dark hardwood floors and a dark wood countertop to add a touch of elegance in this space. The subway tile backsplash, farmhouse style sink, and stainless steel range hood and appliances all contribute to the detailed design in this beautiful Santa Cruz home.
John Anderson Photography
 Signature Designs Kitchen | Bath | Interiors

Classic shower with neutral subway tile and an encaustic tile floor. The custom wall cabinetry in the bathroom was fashioned after a european style mixing two different door styles but the cabinetry was custom made in America. White marble flooring and white slab countertop further contribute to the glamous feeling of the space.
 Alison Noel Custom Interiors
Images by Lora Olive, RTV6 contributing photographer.
Bedroom - contemporary dark wood floor and brown floor bedroom idea in Indianapolis with blue walls
Bedroom - contemporary dark wood floor and brown floor bedroom idea in Indianapolis with blue walls

 Better Living SoCal
This Eichler home in Southern California is open, bright and inspiring. A view looking out to the atrium at the center of the home shows the amount of light atriums contribute to the whole space. Joseph Eichler designed the atrium to serve as a multi-purpose space. Someone may paint or play music during the day but find themselves entertaining guests or dining hours later in the same space. Contact us with any questions on what you see here.
EichlerSoCal.com

 CENTENNIAL WOODS
Hally Thatcher
Centennial Woods LLC was founded in 1999, we reclaim and repurpose weathered wood from the snow fences in the plains and mountains of Wyoming. We are now one of the largest providers of reclaimed wood in the world with an international clientele comprised of home owners, builders, designers, and architects. Our wood is FSC 100% Recycled certified and will contribute to LEED points.

 Advance Design Studio, Ltd.
Quinn and Paige, residents of this tired 1960’s tri-level home hated their kitchen. As a matter of fact, prior to making plans to renovate the first floor - they considered selling the home, but were reluctant because of its enviable location near the heart of downtown Barrington which was within walking distance to local stores and all their favorite places. So instead they contacted Advance Design Studio after hearing about them from a neighbor, to rescue their tired home and give it new life.
The very first plan was to remove the constricting walls surrounding the original kitchen, and open the expansive first floor living room and dining area to the new heart of the space; a stunning state of the art coastal designed kitchen. Exposing attractive beams in the vaulted ceiling created an interesting structural detail that suits the open plan and salutes the original architecture of the home, further emphasizing the height of the new space enjoyed now by the family as a great room.
The stage was set for the seaside feel of this kitchen by pairing crisp white painted maple cabinets with Dura Supreme’s one of kind hand weathered finish on the island in soft blue-green finish. But the authentic feeling of being on your favorite beach was supremely achieved by the matching of unique Mt. Claire marble on the island and the specialty Wareham acid washed stone on the perimeter counter tops. Pictures don’t do justice to the feel of this stone under your hand; its water-washed texture reminds instantly of summer vacations collecting rocks softly etched by hundreds of waves.
Stainless steel appliances and satin nickel hardware shine brightly against the backdrop of bright white subway tiles accentuated by subtle grey grout lines contributing to the nautical feel of this comfortable kitchen. Seeded glass door cabinetry reminiscent of beach grasses dress up the space just enough, and a proud 6” stacked crown molding extends above 36” wall cabinets into the expanse of the now taller space; balancing this kitchen nicely within its newly integrated home.
Features in this kitchen include a built in standard depth refrigerator, pull out spice racks, tall tray dividers and wood super Susan with double pull out trash and recycling. A cutlery divider holds sharp knives, and an angled cabinet was customized to hold a secret USB charging station. The bright white Kohler farm sink is graced by an elegant bridge faucet in brushed nickel. This now airy and spacious kitchen has room for guest and family to congregate around the large island, complete with stools and attractive hidden storage for seldom used entertainment pieces.
“I was sold when I saw the drawings. My designer nailed it, down to every last storage idea and coastal detail I envisioned, it was all in there. It was unbelievable how accurate her interpretation was of what was in my head; working with her made my kitchen renovation so easy, it’s as if she literally read my mind”, said Paige enthusiastically.
The woman of the house expressed upon completion not only her love for her fantastic new cooking space, but how renovating her kitchen has given new life to the entire home. Talk of moving has been relegated to the recycling bin, and instead the family is discussing plans to renovate the master bath now that they’ve decided to stay for the long term. Friends who visit the home do a double-take as they recognize the new space’s dramatic transformation from original cramped and closed spaces - to the now amazingly fresh open kitchen that has become the center of every gathering and family meal.
Designer: Nicole Ryan
Photographer: Joe Nowak

 The Kitchen and Bath Gallery, Inc
The white painted cabinetry contributes to the light and bright feel of this bathroom. The countertops are Typhoon Green granite. The heated floors are 12x12 honed travertine tile.
Photograph by Patrick Wherritt
 Intrinsic Studio Co.
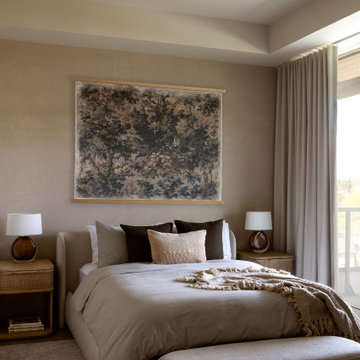
Warm contemporary primary bedroom designed for comfort, relaxation, and everyday luxury. Layered bedding, custom window coverings, curated artwork, and soft neutral furnishings create a calm and restorative retreat within this luxury condominium in Thornhill, Ontario. Natural textures and a restrained palette contribute to the home's wellness-centred design approach.

 Bullseye Wood Specialties, L.L.C
Retro style kitchen with refurbished metal cabinetry. This client's neighbor tossed their metal cabinets to the curb so she scooped them up and expanded her kitchen. We used automotive paint to accomplish the reface. High end stainless steel appliances contribute to this sleek yet quirky design.
Photo: Evan Wilson

 Caela McKeever
Photo: Caela McKeever © 2017 Houzz
Inspiration for an eclectic home design remodel in Seattle
Inspiration for an eclectic home design remodel in Seattle

 Ergo Designer Kitchens and Cabinetry
Uncluttered, sleek lines contribute towards the sophisticated look this modern kitchen. These PG Bison Supagloss Storm Grey & Folkstone Grey handleless cabinets with PG Bison Haven framed units and white Quartz countertops, brings luxury together with different textures in this modern kitchen. Handleless units and integrated Smeg appliances are a great way to create a streamlined feel.

 Brick Industry Association - Southeast Region
Arches have been around for thousands of years, and they're not going away - for good reason. This home's understated arches and keystones contribute to its refined look, and its brick quoins are a nice finishing touch.

 Andrea Canedo Design
This dinning set has been in the family since late 1800 and was brought from Spain by the cusotmer's grandparents. It was very important to bring back its glamour. We started by upholstering the chairs with a silk compose that added lots of character to them.
We created a focal point by adding a stunning circle wall paper and complemented it with sheer ice color window treatment that contributed to create a serene mood to promotes relaxation and enjoyment.

 California Closets HQ
With working and relaxing zones all in the same room, this system allows for productivity and comfort in one tailored space.
• Classic White finish paired with the white walls lends an airy feel.
• White slab drawer fronts contribute to the seamless look.
• Cassini Beach countertops provide contrast and a natural touch.
• Adjustable shelving creates flexibility for changing needs.
• Integrated multiple workstations provide designated project and task areas.
• Open overhead storage provides easy access to books and supplies.
 JayMarc Homes
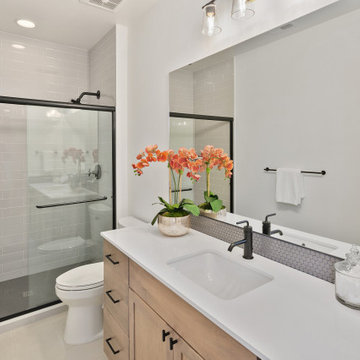
The Kelso's Bathroom is a modern and stylish space with a unique design. The room features a black bathroom faucet that adds a sleek and contemporary touch to the sink area. Black cabinet and drawer hardware complement the faucet and provide a cohesive look throughout the space. The black shower door trim adds a bold and eye-catching accent to the shower enclosure. A gray penny tile backsplash creates a visually interesting and textured backdrop behind the sink area. The shower is adorned with gray subway tiles, giving it a clean and modern look. Light wood cabinets offer ample storage space for bathroom essentials and contribute to the overall warm and inviting atmosphere. An orange orchid adds a pop of color and a touch of nature to the room. The bathroom is completed with a white quartz countertop, providing a durable and elegant surface for daily use. The Kelso's Bathroom is a harmonious blend of contemporary design elements and functional features, creating a stylish and comfortable space.

 Robert M. Cain, Architect
Bridge/drive design complying with City of Atlanta Watershed regulations and State of Georgia EPD criteria was an essential component in realizing the project.
• All non-native and invasive plant species were removed. Native plants now populate the landscaping, reducing runoff, lowering maintenance and, to the ecology of the neighborhood, contributing a Doug Tallamy style homegrown national park
83