
Search results for "Contributed" in Home Design Ideas
 Seattle Cabinets
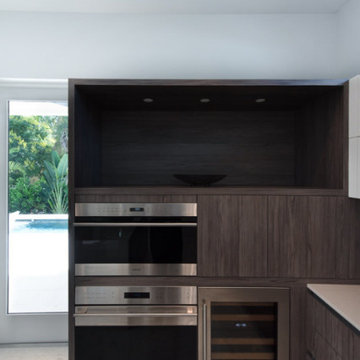
This modern kitchen featuring sleek and elegant cabinets. The cabinets showcase grain-matching laminate panels, creating a consistent and stylish texture. Notably, the absence of handles gives a clean and streamlined appearance, complemented by the use of C-channels for contemporary design element. The upper cabinets are painted in a crisp white hue, contributing to a bright and open atmosphere. The addition of servo drive mechanisms allows for effortless and smooth cabinet operation, highlighting a fusion of functionality and modern luxury in the kitchen space.#seattlecabinets #moderncabinets #contemporarydesign #contemporarystyle #slabdoors
 Eugene Pintail LLC
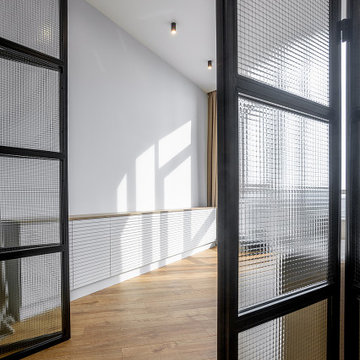
This project blends Scandinavian simplicity with subtle loft-inspired accents. A restrained color palette and clean lines create an atmosphere of clarity and calm, while natural textures add warmth and a sense of tactility. Light, openness, and functionality are at the heart of the design, with carefully chosen furnishings and finishes that balance minimalism with comfort. The result is a modern home that feels both refined and inviting, where every detail contributes to effortless everyday living.
 Eugene Pintail LLC
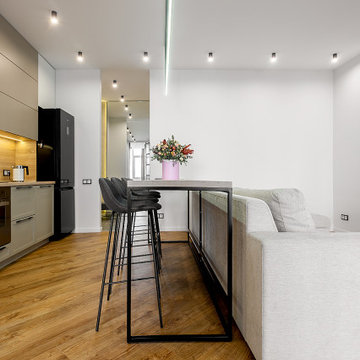
This project blends Scandinavian simplicity with subtle loft-inspired accents. A restrained color palette and clean lines create an atmosphere of clarity and calm, while natural textures add warmth and a sense of tactility. Light, openness, and functionality are at the heart of the design, with carefully chosen furnishings and finishes that balance minimalism with comfort. The result is a modern home that feels both refined and inviting, where every detail contributes to effortless everyday living.
Find the right local pro for your project

 Tiffany Brooks, HGTV Host & Interior Designer
Inquire About Our Design Services
http://www.tiffanybrooksinteriors.com Inquire about our design services. Spaced designed by Tiffany Brooks
Photo 2019 Scripps Network, LLC.
The media room's central location on the lower level contributes to the home's great flow, that includes connected spaces made for easy living and entertaining.
An inviting sectional sofa and stylish storage mix with interesting textures and earthy elements to create a lower level media room for relaxing and catching up on the latest TV shows and must-see movies.
 Signature Designs Kitchen | Bath | Interiors

The style of the home is transitional with splashes of art deco. The cabinetry was fashioned after a european style mixing two different door styles but the cabinetry was custom made in America. Blonde wide plank wood flooring, kitchen countertops are cristallo polished slab and backsplashes and unique natural stone counter tops further contribute to the glamous feeling of the space.

 Young & Borlik Architects, inc.
Traditional posts and shed roof make this recessed entry door humble in scale. The stone pilasters and split rail fencing are offset for an informal approach that respects existing landscaping. Shutters, horizontal stone, and ranch style decorative columns contribute to a casual and understated entry that is welcoming and unassuming.

 Kevin Mauseth
This is a cabin in the woods off the beaten path in rural Mississippi. It's owner has a refined, rustic style that appears throughout the home. The porches, many windows, great storage, open concept, tall ceilings, upscale finishes and comfortable yet stylish furnishings all contribute to the heightened livability of this space. It's just perfect for it's owner to get away from everything and relax in her own, custom tailored space.

 Wren & Willow, Inc.
In car collector terminology, this house would be called a “Restomod.” Built in the early 1940's, this house has all the charm of a film noir. Vintage appliances, linoleum countertops and Art Deco style fixtures all contribute to the sense of stepping back in time. Salvaged metal kitchen cabinets were restored to give the home a truly authentic look and feel while appearing as brand-new.
Photos by Aleksandr Akinshev
 Clawson Architects, LLC
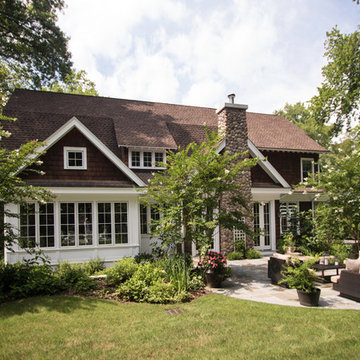
Clawson Architects designed a house that looks like part of what would be original to the historic fabric of the town. Saving the existing footprint and adding only about 100 square feet to the foundation. Large overhangs with exposed rafter tails, stone base and chimneys and natural cedar siding all contribute to the historic quality of this new "old" house. Landscape Design by Kelly Varnell Virgona Inc.

 Crestwood Construction Inc.
This 4 bedroom (2 en suite), 4.5 bath home features vertical board–formed concrete expressed both outside and inside, complemented by exposed structural steel, Western Red Cedar siding, gray stucco, and hot rolled steel soffits. An outdoor patio features a covered dining area and fire pit. Hydronically heated with a supplemental forced air system; a see-through fireplace between dining and great room; Henrybuilt cabinetry throughout; and, a beautiful staircase by MILK Design (Chicago). The owner contributed to many interior design details, including tile selection and layout.

 Habachy Designs
Michael Habachy designed this luxurious master bathroom for a penthouse in Buckhead. It began as a completely raw space with concrete floors and framing, allowing the designer to tailor every single detail to fit the client’s lifestyle. The client wanted a dramatic and luxurious look, but also functionality. The custom, Neo-classic inspired vanity achieves that by concealing the power for blow dryers and curling irons, and integrating a built-in towel warmer. Materials such as polished Calacutta marble and special cut and beveled diamond shaped mirrors contribute to the luxurious feel. Every feature received a tremendous attention to detail, including the black and white tiled rug with inset stainless steel dots. A rich layering effect was achieved by placing a custom made linear light fixture in front of white sheers, to give the illusion that its droplets of Swarovski crystals were woven into the fabric.
Photography by Jeff Roffman
 Indecor Professional Inc.
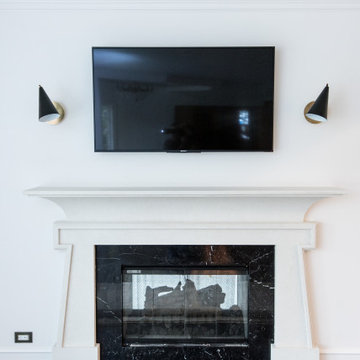
The choice of a white wooden fireplace surround brings a fresh and timeless appeal to the living room area. The clean lines and neutral color palette of white effortlessly enhance the overall atmosphere, making the space feel brighter, airier, and more inviting. The modern design of these surrounds features sleek, minimalist detailing, contributing to a sense of simplicity and elegance
 Eugene Pintail LLC
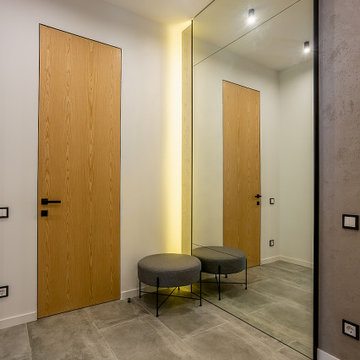
This project blends Scandinavian simplicity with subtle loft-inspired accents. A restrained color palette and clean lines create an atmosphere of clarity and calm, while natural textures add warmth and a sense of tactility. Light, openness, and functionality are at the heart of the design, with carefully chosen furnishings and finishes that balance minimalism with comfort. The result is a modern home that feels both refined and inviting, where every detail contributes to effortless everyday living.

 Alison Noel Custom Interiors
Images by Lora Olive, RTV6 contributing photographer.
Hallway - contemporary dark wood floor and brown floor hallway idea in Indianapolis
Hallway - contemporary dark wood floor and brown floor hallway idea in Indianapolis
 Select Stair Parts LLC
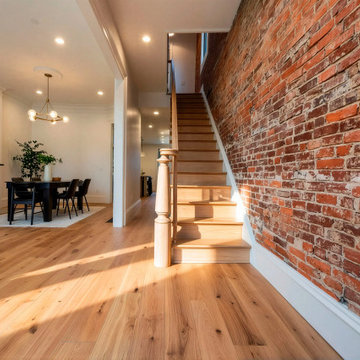
Designed for a bright and open interior, this staircase features custom wood newel posts that add depth, texture, and visual interest to a modern living space. The clean lines of the staircase are balanced by the elegant curves of the turned posts, creating a look that is both contemporary and timeless.
Paired with exposed brick, natural oak flooring, and abundant natural light, the staircase contributes to a cohesive interior design that feels warm, modern, and effortlessly stylish.
 Eugene Pintail LLC
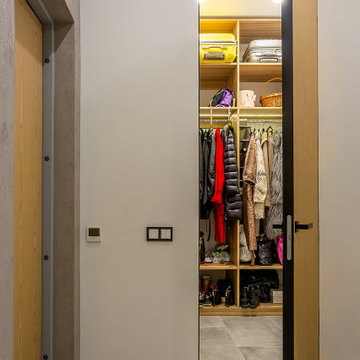
This project blends Scandinavian simplicity with subtle loft-inspired accents. A restrained color palette and clean lines create an atmosphere of clarity and calm, while natural textures add warmth and a sense of tactility. Light, openness, and functionality are at the heart of the design, with carefully chosen furnishings and finishes that balance minimalism with comfort. The result is a modern home that feels both refined and inviting, where every detail contributes to effortless everyday living.
 Custom Floors & Custom Stone
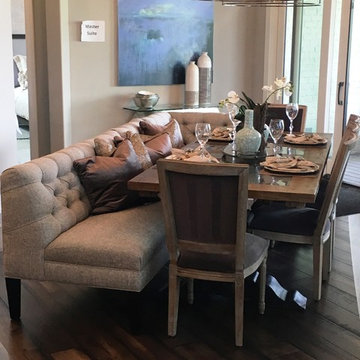
Custom Floors helped select, acquire and install all Tile, Wood, and wall to wall Carpet products in the
Wedgewood Building Companyhomes, and Williams Custom Art Builders home. Custom Floors also contributed all of this as well as Custom Stone fabricated and installed countertops in the Christopher Scott Homes Home, and the Bedrock Builders home.
photos taken by Britney Webb
 Eugene Pintail LLC
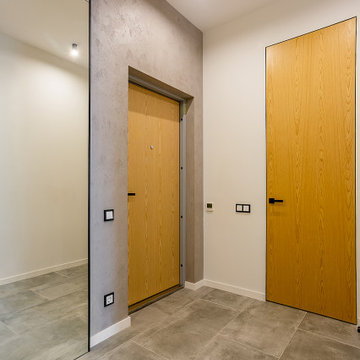
This project blends Scandinavian simplicity with subtle loft-inspired accents. A restrained color palette and clean lines create an atmosphere of clarity and calm, while natural textures add warmth and a sense of tactility. Light, openness, and functionality are at the heart of the design, with carefully chosen furnishings and finishes that balance minimalism with comfort. The result is a modern home that feels both refined and inviting, where every detail contributes to effortless everyday living.
 Seattle Cabinets
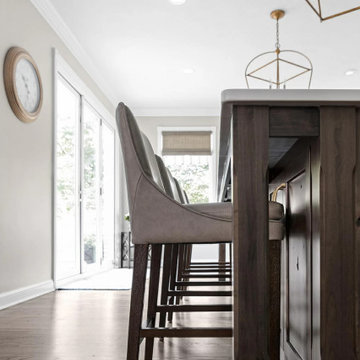
Recently, a captivating kitchen cabinets project was completed in Lynnwood, showcasing a transitional style that beautifully combines traditional and contemporary elements. The project aimed to create a fresh, timeless aesthetic while incorporating elements of functionality and elegance.
The foundation of the design lies in the choice of a classic white color for both the base and upper cabinets. The shaker-style doors, with their clean lines and recessed paneling, contribute to the overall transitional look. This style choice offers versatility and a sense of sophistication that complements various design preferences.
Adding a touch of contrast and richness to the space, a gray stained solid wood island was incorporated into the kitchen. This island serves as a focal point, anchoring the room while providing additional workspace and storage options. The gray stain adds depth and visual interest to the design, balancing the bright white cabinets with its subtle yet distinct color.
To enhance the overall aesthetic and create a cohesive design, brass handles were selected for the cabinets. These sleek, modern hardware elements contribute to the transitional style by bridging the gap between the traditional and contemporary design elements. The contrasting black color adds an element of sophistication and creates a visual impact against the white cabinetry.#seattlecabinets #transitionaldesign #shakercabinets #whitecabinets #kitchenisland #kitchendesignideas
 Dream Coast Builders
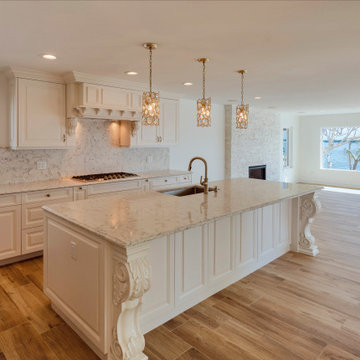
The spacious kitchen features a light-colored design, with ornate white cabinets adorned with slightly raised, detailed molding around the doors and drawers. The creamy, light beige granite countertops have visible grains and flecks of color, contributing to the sophisticated atmosphere. A large island, also topped with the same granite, is centrally located and supported by decorative, carved accents that enhance its elegance. The cabinets and island are well-lit, with natural light flooding the space.
The light beige-tan, plank-style floors create the appearance of hardwood and add warmth to the room. A large window on the back wall offers a scenic view of a body of water and trees along the shore, while a partial view of a stone-like fireplace or wall is visible.
Three light fixtures hang from the ceiling, ensuring bright, even lighting throughout the room. A brass or gold-colored faucet is mounted on the island, complementing the elegant decor. The walls are painted in a smooth, light cream shade, contributing to the soft, airy ambiance of the space.
89