
Search results for "Contributes" in Home Design Ideas
 New Zealand Certified Builders Association
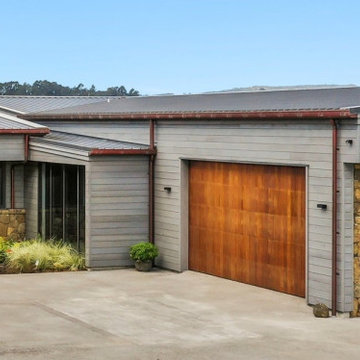
Timber isn’t the only organic star in this house. Masonry contributes to the home’s solidity, with stone sourced from the hills above the bluff.
Example of a large beach style brown one-story mixed siding house exterior design
Example of a large beach style brown one-story mixed siding house exterior design
 Melissa Hill Home Design

We were so delighted to be able to bring to life our fresh take and new renovation on a picturesque bathroom. A scene of symmetry, quite pleasing to the eye, the counter and sink area was cultivated to be a clean space, with hidden storage on the side of each elongated mirror, and a center section with seating for getting ready each day. It is highlighted by the shiny silver elements of the hardware and sink fixtures that enhance the sleek lines and look of this vanity area. Lit by a thin elegant sconce and decorated in a pathway of stunning tile mosaic this is the focal point of the master bathroom. Following the tile paths further into the bathroom brings one to the large glass shower, with its own intricate tile detailing within leading up the walls to the waterfall feature. Equipped with everything from shower seating and a towel heater, to a secluded toilet area able to be hidden by a pocket door, this master bathroom is impeccably furnished. Each element contributes to the remarkably classic simplicity of this master bathroom design, making it truly a breath of fresh air.
Custom designed by Hartley and Hill Design. All materials and furnishings in this space are available through Hartley and Hill Design. www.hartleyandhilldesign.com 888-639-0639

Find the right local pro for your project
 Patricia Brennan Architects
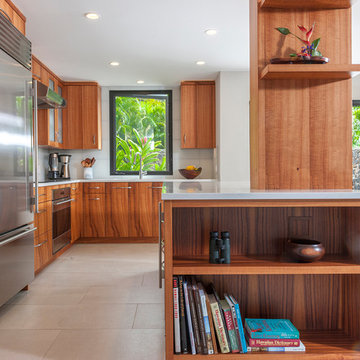
Open kitchen with island which contributes to indoor-outdoor living and entertainment. Photo by Tony Novak-Clifford.
Mid-sized trendy l-shaped porcelain tile and beige floor kitchen pantry photo in Hawaii with an integrated sink, flat-panel cabinets, light wood cabinets, quartz countertops, white backsplash, stainless steel appliances and an island
Mid-sized trendy l-shaped porcelain tile and beige floor kitchen pantry photo in Hawaii with an integrated sink, flat-panel cabinets, light wood cabinets, quartz countertops, white backsplash, stainless steel appliances and an island
 Germano Creative Interior Contracting Ltd
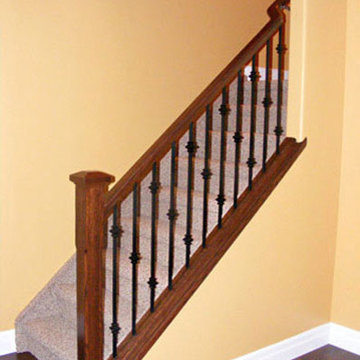
The drywall was tore down to install oak railing, which contributes to the basement's open concept design.
Large transitional carpeted straight wood railing staircase photo in Toronto with carpeted risers
Large transitional carpeted straight wood railing staircase photo in Toronto with carpeted risers
 Artful Kitchens
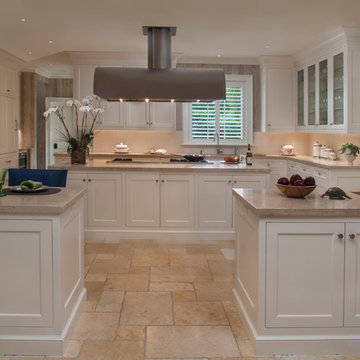
Cabinets by Brendan Donovan Furniture and Cabinet Co. Photo contributed by Susan Morgan Slattery
320 Ridgeview Dr., Palm Beach, Florida
Example of an island style kitchen design in Miami
Example of an island style kitchen design in Miami
 J Richard Watson Construction Company, Inc.
Lawrence Taylor Photography
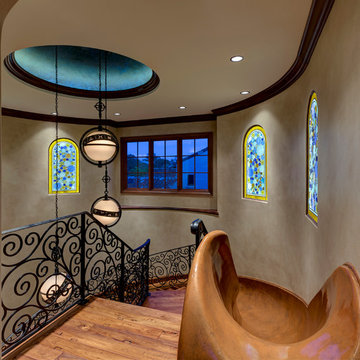
Tuscan wooden staircase photo in Orlando with wooden risers
Tuscan wooden staircase photo in Orlando with wooden risers

 transFORM Home
This custom living room unit and media center was designed to provide all that a Manhattan family needs for entertaining lots of guests or to just kick back, relax and watch some TV. The wall unit also shows off some of our favorite new material finishes with a combination of wood veneer, matte glass, and high gloss.
Color played a big role in the design of this entertainment center. It contrasts a radiant high gloss orange with a warm Smoked Walnut wood grain for a balanced and modern look. The orange high gloss adds an artistic accent to the unit, while keeping the design free from chaotic lines and color schemes. Our no-handle design is made possible by a brushed aluminum J-channel that provides a clean look and makes the drawers easy to access. Flat style doors and drawer fronts also contribute to the smooth and modern European look of the media center.
Our space saving entertainment system also delivers an abundant amount of floor to ceiling storage, both open and in drawers. There is ample room to store and display books, sculptures and home decor. Bottom cabinets are a suitable place to conceal and store media equipment. 1.5 inch thick floating shelves above the television and the box shelves alongside, featured in Midnight Ash, provide definition to the design and balance the high intensity orange elements. Top shelves provide space to arrange fragile keepsakes while bottom shelves can be used to display your favorite reads.
Opposite the open shelving is a matte black glass fronted cabinet to house your favorite drinks and glassware for quick entertaining. The black satin glass is defined by an aluminum door frame. Clear glass shelves are found within the glass door cabinet and provide a useful place for storing dry bar essentials like rocks glasses and your preferred liquor selection. The cabinet includes vertical profile LED strip lights on both side panels that illuminate when the door is opened. The lighting shines through the shelves and sparkles off the glassware, silver ice bucket and colorful drinks you might keep there.
The unit contains a sliding door that alternately hides a flat screen television and reveals a shelf. This feature paired with our wire management system helps keep your wall unit and your living area looking neat and tidy.
The hidden hardware adds a unique function to this design without drawing the eye. Short arm flap stays and drop-down flap hinges allow for the soft, almost automatic opening of the long panel faces that conceal the drawers behind. The drawers are easy to access and provide the storage of multiple drawers without cluttering the look of the media center.
This design is completed with integrated LED lighting. Behind the floating backing panel, adjustable LED lighting enhances the spacious look of the unit and provide mood lights for the living room. The shelves are equipped with recessed LED lights that make the orange high gloss color pop and showcase your displayed possessions. The floating shelves are equipped with horizontal profile LED strip lights to give the whole unit a warm glow. Our lighting systems offer features such as touch switches and dimmers, which add light, comfort and convenience to your living space.
Tell us what you want in your living room media center.
 Jarrett Design
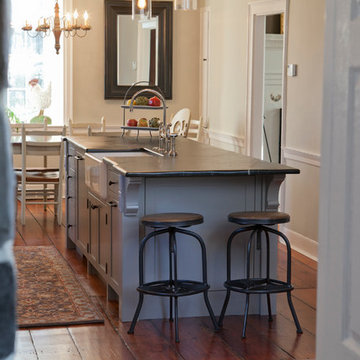
This beautiful farmhouse kitchen in soft grey tones bridge the gap between old and new. Thermador appliances work hard for the avid cooks who live here. Design by Jarrett Design, LLC. Cabinetry by Plain & Fancy Cabinetry. Counters by Bucks County Soapstone. Matt Villano Photography
 Jana Ward Interiors
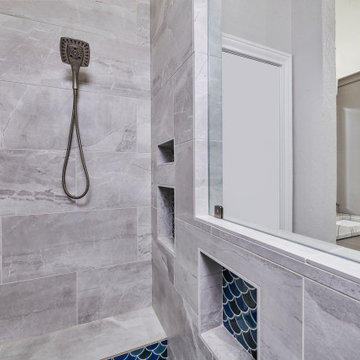
This bathroom depicts a modern coastal style giving the space an airy feel. It features a blue oceanic fish scale tiles which contributes to its coastal breeze,
 User
UserPhotography by Alise O'Brien

Example of a mid-sized classic freestanding desk medium tone wood floor study room design in St Louis with blue walls and no fireplace
Example of a mid-sized classic freestanding desk medium tone wood floor study room design in St Louis with blue walls and no fireplace
 Yellow House

Inspiration for an eclectic carpeted and beige floor living room remodel in San Francisco with white walls and no fireplace
 Capital Stoneworks
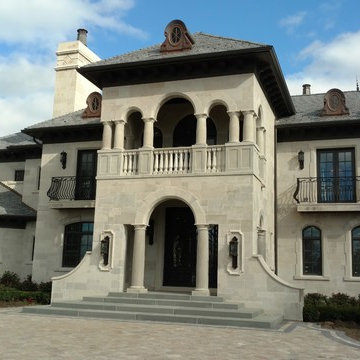
Indiana limestone panels, columns and balustrade all contribute to the beauty of this magnificent estate
Large transitional two-story stone exterior home photo in Detroit with a hip roof
Large transitional two-story stone exterior home photo in Detroit with a hip roof
 T2THES DESIGN + BUILD
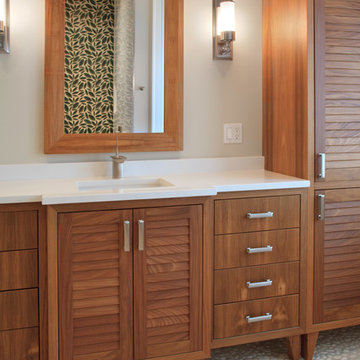
Our contribution to this wonderful project includes the kitchen, bathroom vanities, casing, and custom furniture including the wood slab dining table.
 Always by Design ARCHITECTURE
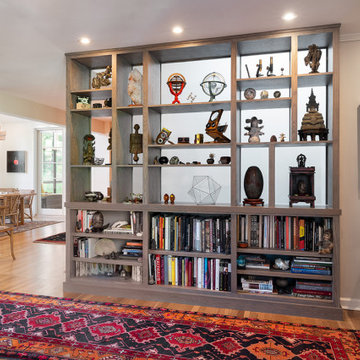
Open display casework in living room, back-lit by skylight above, contributing a greater sense of openness while also accommodating a stair to the lower level guest suite and other spaces.

 Drewett Works
With adjacent neighbors within a fairly dense section of Paradise Valley, Arizona, C.P. Drewett sought to provide a tranquil retreat for a new-to-the-Valley surgeon and his family who were seeking the modernism they loved though had never lived in. With a goal of consuming all possible site lines and views while maintaining autonomy, a portion of the house — including the entry, office, and master bedroom wing — is subterranean. This subterranean nature of the home provides interior grandeur for guests but offers a welcoming and humble approach, fully satisfying the clients requests.
While the lot has an east-west orientation, the home was designed to capture mainly north and south light which is more desirable and soothing. The architecture’s interior loftiness is created with overlapping, undulating planes of plaster, glass, and steel. The woven nature of horizontal planes throughout the living spaces provides an uplifting sense, inviting a symphony of light to enter the space. The more voluminous public spaces are comprised of stone-clad massing elements which convert into a desert pavilion embracing the outdoor spaces. Every room opens to exterior spaces providing a dramatic embrace of home to natural environment.
Grand Award winner for Best Interior Design of a Custom Home
The material palette began with a rich, tonal, large-format Quartzite stone cladding. The stone’s tones gaveforth the rest of the material palette including a champagne-colored metal fascia, a tonal stucco system, and ceilings clad with hemlock, a tight-grained but softer wood that was tonally perfect with the rest of the materials. The interior case goods and wood-wrapped openings further contribute to the tonal harmony of architecture and materials.
Grand Award Winner for Best Indoor Outdoor Lifestyle for a Home This award-winning project was recognized at the 2020 Gold Nugget Awards with two Grand Awards, one for Best Indoor/Outdoor Lifestyle for a Home, and another for Best Interior Design of a One of a Kind or Custom Home.
At the 2020 Design Excellence Awards and Gala presented by ASID AZ North, Ownby Design received five awards for Tonal Harmony. The project was recognized for 1st place – Bathroom; 3rd place – Furniture; 1st place – Kitchen; 1st place – Outdoor Living; and 2nd place – Residence over 6,000 square ft. Congratulations to Claire Ownby, Kalysha Manzo, and the entire Ownby Design team.
Tonal Harmony was also featured on the cover of the July/August 2020 issue of Luxe Interiors + Design and received a 14-page editorial feature entitled “A Place in the Sun” within the magazine.
 User
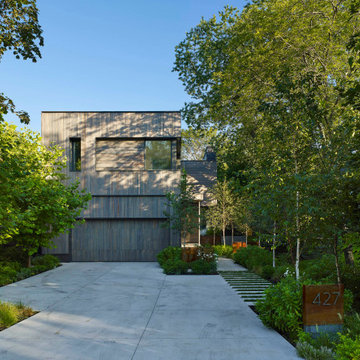
UserThe lush planting and unique design details in this contemporary residential garden offer a fresh, bold aesthetic within a suburban neighbourhood. Frame views and thoughtful transitions from one outdoor space to the next, creat strong connections between the indoor and outdoor spaces. The materials and colours used also provide a strong integration with the design language of the house and many unique details contribute to the bold contemporary aesthetic. A mix of ground covers and mid-height plants provide a layered base with taller plants occasionally poking through to add interest and punctuation. The overall effect of the lush plantings, contrasted with clean lines of wood, concrete and metal elements is a design that is at once bold and innovative, but – as clusters of daisies graze the metal screens - also delicate and at times playful.
 VanderHorn Architects
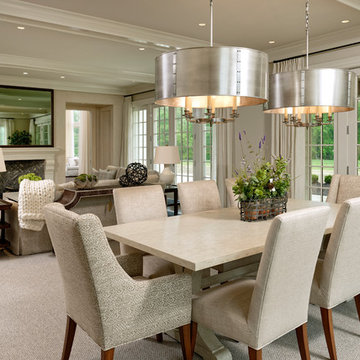

The tall double hung windows and arched picture window bounded by two single French doors provides ample light in the family room. A pitched and beamed ceiling contributes to the delicacy of the space.
 Cambria
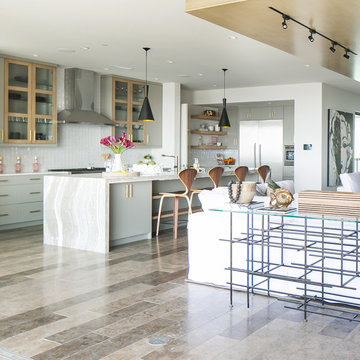
This beautiful coastal kitchen features a Cambria quartz Oakmoor™ island with a waterfall edge. The design’s sandy waves contribute to the home’s inviting beachy feel and serve as a perfect focal point in this open-concept space. Other kitchen details include mint green cabinetry, blonde woods, matte black pendant lights, sculptural stools, and gold pulls. Design: Blackband Home & Design // Builder: SC Homes
24