
Search results for "Contributes" in Home Design Ideas
 Penelope Daborn Ltd.

The interior details are simple, elegant, and are understated to display fine craftsmanship throughout the home. The design and finishes are not pretentious - but exactly what you would expect to find in an accomplished Maine artist’s home. Each piece of artwork carefully informed the selections that would highlight the art and contribute to the personality of each space.
© Darren Setlow Photography
 Design Tuttoilmondo
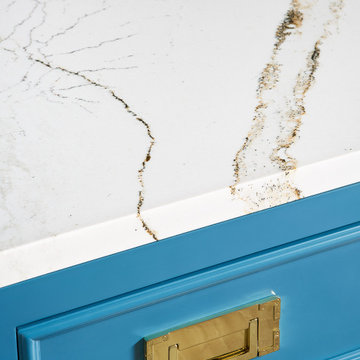
The overall design was done by Ewa pasek of The ABL Group. My contribution to this was the stone and architectural details.
Eat-in kitchen - small traditional galley eat-in kitchen idea in Chicago with quartz countertops, white backsplash, quartz backsplash, no island and white countertops
Eat-in kitchen - small traditional galley eat-in kitchen idea in Chicago with quartz countertops, white backsplash, quartz backsplash, no island and white countertops

 Drewett Works
With adjacent neighbors within a fairly dense section of Paradise Valley, Arizona, C.P. Drewett sought to provide a tranquil retreat for a new-to-the-Valley surgeon and his family who were seeking the modernism they loved though had never lived in. With a goal of consuming all possible site lines and views while maintaining autonomy, a portion of the house — including the entry, office, and master bedroom wing — is subterranean. This subterranean nature of the home provides interior grandeur for guests but offers a welcoming and humble approach, fully satisfying the clients requests.
While the lot has an east-west orientation, the home was designed to capture mainly north and south light which is more desirable and soothing. The architecture’s interior loftiness is created with overlapping, undulating planes of plaster, glass, and steel. The woven nature of horizontal planes throughout the living spaces provides an uplifting sense, inviting a symphony of light to enter the space. The more voluminous public spaces are comprised of stone-clad massing elements which convert into a desert pavilion embracing the outdoor spaces. Every room opens to exterior spaces providing a dramatic embrace of home to natural environment.
Grand Award winner for Best Interior Design of a Custom Home
The material palette began with a rich, tonal, large-format Quartzite stone cladding. The stone’s tones gaveforth the rest of the material palette including a champagne-colored metal fascia, a tonal stucco system, and ceilings clad with hemlock, a tight-grained but softer wood that was tonally perfect with the rest of the materials. The interior case goods and wood-wrapped openings further contribute to the tonal harmony of architecture and materials.
Grand Award Winner for Best Indoor Outdoor Lifestyle for a Home This award-winning project was recognized at the 2020 Gold Nugget Awards with two Grand Awards, one for Best Indoor/Outdoor Lifestyle for a Home, and another for Best Interior Design of a One of a Kind or Custom Home.
At the 2020 Design Excellence Awards and Gala presented by ASID AZ North, Ownby Design received five awards for Tonal Harmony. The project was recognized for 1st place – Bathroom; 3rd place – Furniture; 1st place – Kitchen; 1st place – Outdoor Living; and 2nd place – Residence over 6,000 square ft. Congratulations to Claire Ownby, Kalysha Manzo, and the entire Ownby Design team.
Tonal Harmony was also featured on the cover of the July/August 2020 issue of Luxe Interiors + Design and received a 14-page editorial feature entitled “A Place in the Sun” within the magazine.
Find the right local pro for your project
 ZAXIS MODERN
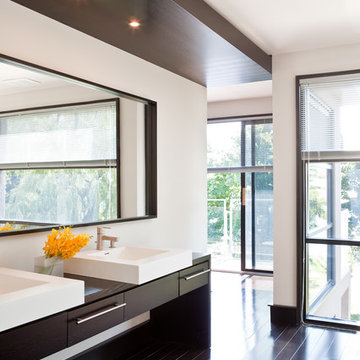
The dark wood elements of the bulkhead, custom mirror frame and vanity contribute to the cohesion of the materials.
(vanity sinks by Wetstyle)
Minimalist bathroom photo in Toronto
Minimalist bathroom photo in Toronto

 Kohn Shnier architects
This single family home sits on a tight, sloped site. Within a modest budget, the goal was to provide direct access to grade at both the front and back of the house.
The solution is a multi-split-level home with unconventional relationships between floor levels. Between the entrance level and the lower level of the family room, the kitchen and dining room are located on an interstitial level. Within the stair space “floats” a small bathroom.
The generous stair is celebrated with a back-painted red glass wall which treats users to changing refractive ambient light throughout the house.
Black brick, grey-tinted glass and mirrors contribute to the reasonably compact massing of the home. A cantilevered upper volume shades south facing windows and the home’s limited material palette meant a more efficient construction process. Cautious landscaping retains water run-off on the sloping site and home offices reduce the client’s use of their vehicle.
The house achieves its vision within a modest footprint and with a design restraint that will ensure it becomes a long-lasting asset in the community.
Photo by Tom Arban
 Eileen Gordon Design


A complete remodel of a 70s-era home re-imagines its original post-modern architecture. The new design emphasizes details such as a phoenix motif (significant to the family) that appears on a fountain as well as at the living room fireplace surround, both designed by the firm. Mahogany paneling, stone and walnut flooring, elaborate ceiling treatments, steel picture windows that frame panoramic views, and carved limestone window surrounds contribute new texture and character.


 Meditch Murphey Architects
Michael Moran
Deck - large contemporary three-story stucco white deck idea in DC Metro
Deck - large contemporary three-story stucco white deck idea in DC Metro
 Capital Stoneworks
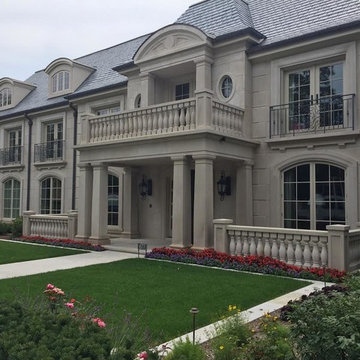
Indiana limestone graces the walls of this estate. Panels, balustrade, columns, and window trim/moldings all contribute to this masterpiece
Large elegant two-story stone exterior home photo in Detroit with a hip roof
Large elegant two-story stone exterior home photo in Detroit with a hip roof
 Dee Dee Lear
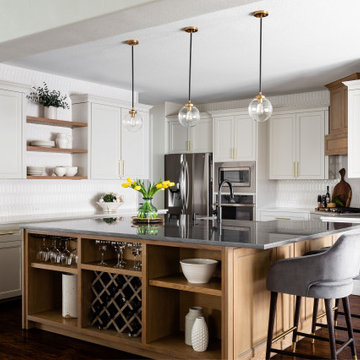
This kitchen and breakfast room underwent a MAJOR transformation. From the configuration and layout to every surface and fixture! We removed an eye sore of a post, replaced the ceramic tile floors with natural hardwoods which were continued from the living area to create better continuity and flow. The cabinets were refaced, where possible, we kept the existing cabinetry to save the budget and the Earth! Take a walk through of the space and look a the BEFORE to get the full WOW factor.
 Bren Landscaping & Masonry
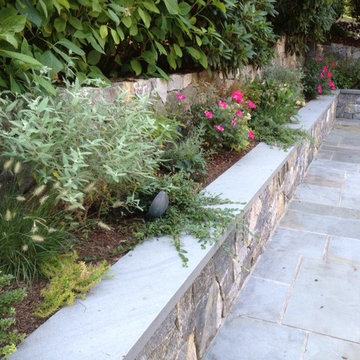
A simple patio wall. It helps contribute to any garden.
Photo of a small transitional backyard formal garden in New York.
Photo of a small transitional backyard formal garden in New York.
 Goldberg & Rodler, Inc.
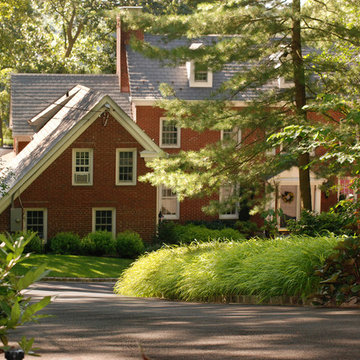
Looking down the new driveway to the house from the street. Sweeping masses of Hakonechloa 'All Gold' visually brighten the shady space while hostas, ferns, ligularia, broadleaf evergreens and Eastern Redbud trees contribute to a woodsy, natural feel. Photo by Susan Sotera


 Richardson Pribuss Architects
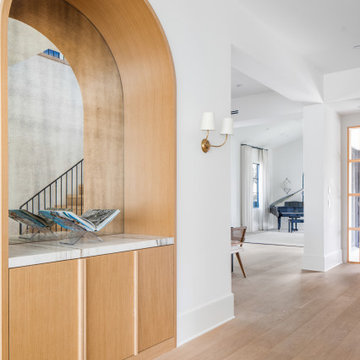
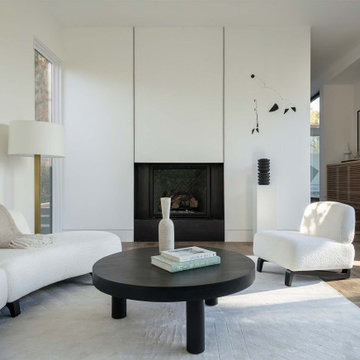
The interior use of a simple palette of calming white, accented with crisp black details and rich wood paneling, contributes to the serene feeling of warmth throughout.
 Interiors by Monique
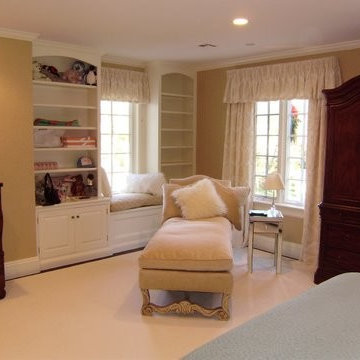
Chenille chaise with fabric by Dura Lee contributes to the feeling of a calm sanctuary in this deluxe guest room.
Bedroom - traditional bedroom idea in Boston
Bedroom - traditional bedroom idea in Boston
 Nar Design Studio
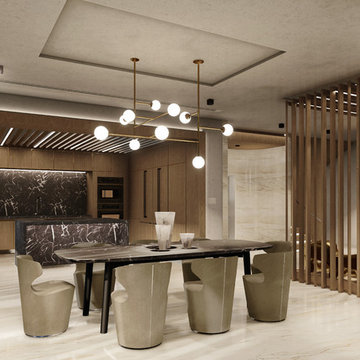
Similar materials contribute to bring harmony and unify open spaces. In the same way visual partitions help to delimitate areas without losing integration.
www.nardesignstudio.com
 Capital Stoneworks
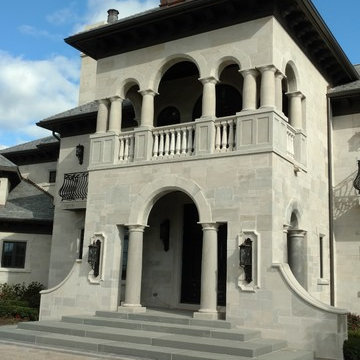
Indiana limestone panels, columns and balustrade all contribute to the beauty of this magnificent estate
Large transitional two-story stone exterior home photo in Detroit with a hip roof
Large transitional two-story stone exterior home photo in Detroit with a hip roof
 Melton Design Build
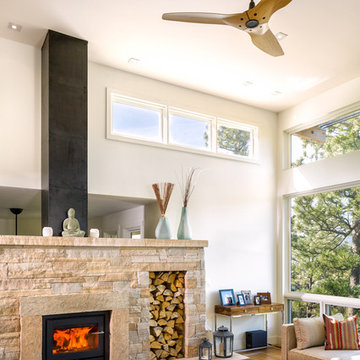
The focal point of the living room is the large fireplace. The large design with the stone finish adds to the design of the living room. Additionally, the large spot for firewood contributes to the overall look of the room.
Studio Q Photography
22