
Search results for "Contributing" in Home Design Ideas

 Arash Madani Design House
The "Corner Villa" design principles are meticulously crafted to create communal spaces for celebrations and gatherings while catering to the owner's need for private sanctuaries and privacy. One unique feature of the villa is the courtyard at the back of the building, separated from the main facade and parking area. This placement ensures that the courtyard and private areas of the villa remain secluded and at the center of the structure. In addition, the desire for a peaceful space away from the main reception and party hall led to more secluded private spaces and bedrooms on a single floor. These spaces are connected by a deep balcony, allowing for different activities to take place simultaneously, making the villa more energy-efficient during periods of lower occupancy and contributing to reduced energy consumption.
The villa's shape features broken lines and geometric lozenges that create corners. This design not only allows for expansive balconies but also provides captivating views. The broken lines also serve the purpose of shading areas that receive intense sunlight, ensuring thermal comfort.
Addressing the client's crucial need for a serene and tranquil space detached from the main reception and party hall led to the creation of more secluded private spaces and bedrooms on a single floor due to building restrictions. A deep balcony was introduced as a connecting point between these spaces. This arrangement enables various activities, such as parties and relaxation, to occur simultaneously, contributing to energy-efficient practices during periods of lower occupancy, thus aiding in reduced energy consumption.
 Dwellify
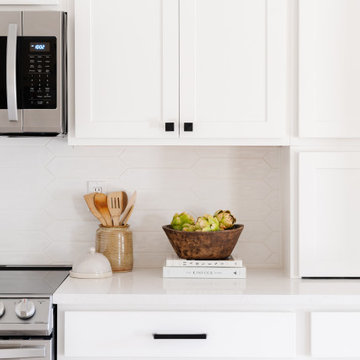
This Coastal kitchen renovation was a detail-oriented renovation, as every small detail made up the greater difference between an outdated kitchen and a Coastal-inspired gathering place. Every detail was meticulously tailored to open up the space and harness the natural light, culminating in a sanctuary of timeless elegance. With the removal of overhead cabinets, dark appliances and a cluttered backsplash, the kitchen instantly opened up, creating an airy, light-filled atmosphere. From white walls to white countertops, predominantly white features were strategically chosen to reflect and amplify the abundant natural light streaming through the expansive windows, creating a luminous and inviting environment. The backsplash, positioned horizontally to visually widen the space, creates a visual sense of expansiveness. Silver appliances contribute to a cool tone which ultimately creates a calm feeling. The accentual wood elements bring warmth and charm, seamlessly blending with the Coastal theme while adding a cozy ambiance. From the removal of clutter to the strategic use of white hues and natural materials, small details contributed to the greater whole to create a serene haven for culinary creativity and cherished gatherings to come to this kitchen.

 Drury Design
THE SETUP
The original L-shaped guest bathroom, primarily utilized by the client’s young nephews, presented several design challenges. The entry door’s placement at the top of the stairs created an awkward flow, while the lack of natural light and the sectioned-off toilet and shower area contributed to a cramped and dimly lit ambiance.
Design Objectives:
Reconfigure the floor plan to improve guest access and circulation
Create a versatile space that accommodates both young guests and adult needs
Introduce natural light to brighten the overall ambiance
Incorporate a tub/shower combination suitable for children while meeting adult requirements
Design Challenges:
Relocating the entry door to a more functional position
Finding an optimal layout to open up the entire bathroom as a unified space
Maximizing natural light and creating a bright, inviting atmosphere
Updating the tub/shower area with a refreshed look while ensuring child-friendly features
THE RENEWED SPACE
Design Solutions:
Reconfigured floor plan with the entry door relocated to the main hallway for seamless guest access
Removal of the dividing wall separating the toilet and tub/shower area, enabling an open, spacious layout
Strategic placement of a window to flood the space with natural light. Also – careful selection of materials and finishes contributing to the bright and airy aesthetic
Inclusion of a handheld showerhead serving as a lower shower option for young guests
The new floor plan and the introduction of natural light have transformed this guest bathroom into a radiant, welcoming space. The dual vanity sinks and tall storage cabinet cater to versatile needs, while the terracotta floor tiles harmonize beautifully with the overall design, adding warmth and style. The decision to keep a shower curtain for the tub/shower combination enhances the open and airy feel. Thoughtful details, such as the gear-inspired faucet handles and complementary light fixtures above the mirrors, add a touch of edgy sophistication to this multifunctional guest retreat.
Find the right local pro for your project
 Dwellify
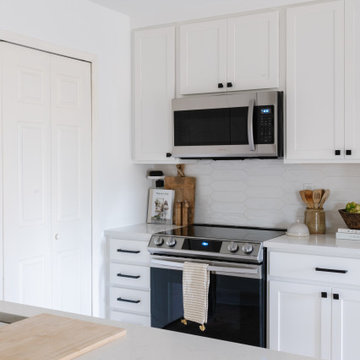
This Coastal kitchen renovation was a detail-oriented renovation, as every small detail made up the greater difference between an outdated kitchen and a Coastal-inspired gathering place. Every detail was meticulously tailored to open up the space and harness the natural light, culminating in a sanctuary of timeless elegance. With the removal of overhead cabinets, dark appliances and a cluttered backsplash, the kitchen instantly opened up, creating an airy, light-filled atmosphere. From white walls to white countertops, predominantly white features were strategically chosen to reflect and amplify the abundant natural light streaming through the expansive windows, creating a luminous and inviting environment. The backsplash, positioned horizontally to visually widen the space, creates a visual sense of expansiveness. Silver appliances contribute to a cool tone which ultimately creates a calm feeling. The accentual wood elements bring warmth and charm, seamlessly blending with the Coastal theme while adding a cozy ambiance. From the removal of clutter to the strategic use of white hues and natural materials, small details contributed to the greater whole to create a serene haven for culinary creativity and cherished gatherings to come to this kitchen.
 kul grilles

The image captures the open-flow floorplan of the living room and kitchen, showcasing a functional and inviting space designed for gathering and socializing. The seamless integration of the two areas creates a sense of openness and connectivity, allowing for easy movement and interaction between the two spaces.
Within this modern interior, kul grilles air vent covers are seamlessly incorporated, enhancing the overall aesthetic and contributing to a unified look. These vent covers, with their sleek and understated design, effortlessly blend into the surrounding decor, maintaining a cohesive and harmonious appearance.
The focal point of the living room is the magnificent fireplace, which commands attention with its stylish and contemporary design. The fireplace serves as a centerpiece, radiating both warmth and visual appeal, creating a cozy and inviting atmosphere within the space. Its sleek lines and modern aesthetic perfectly complement the overall design of the living room and kitchen area.
Additionally, a five-light pendant adds a touch of elegance and illumination to the living room. Hanging from the ceiling, this pendant light fixture not only provides ample lighting but also adds a decorative element, further enhancing the ambiance of the room.
The image showcases a well-designed living room with an open-flow floorplan. The inclusion of kul grilles air vent covers seamlessly integrates these functional elements into the modern interior, while the magnificent fireplace and the five-light pendant contribute to the overall aesthetic appeal. This space is both practical and visually captivating, offering a welcoming environment for gatherings and everyday activities.
Photographer: Ozimek Photography
 kul grilles

This modern bathroom is a true oasis of style and functionality. The design reflects a contemporary aesthetic with clean lines, sleek surfaces, and a harmonious color scheme. One of the bathroom's finishing features: Brushed Chrome air vent covers by kul grilles, which add a touch of elegance and refinement to the space.
The bathroom exudes a sense of serenity and luxury, creating a spa-like atmosphere. The combination of neutral tones and textures contributes to a calming ambiance. The walls are adorned with large mirrors.
The Brushed Chrome air vent covers, prominently displayed in the entryway, become an finishing feature in the space. Their metallic appearance brings a contemporary and upscale touch to the bathroom. The brushed finish adds a subtle texture that complements other fixtures and fittings, contributing to the cohesive design of the room. These vent covers not only serve a functional purpose by allowing proper airflow but also act as stylish accents that enhance the overall aesthetic.
The bathroom layout is thoughtfully designed to maximize both functionality and comfort. The fixtures, such as the sleek freestanding bathtub and the modern vanity, are strategically placed to optimize space utilization and create a sense of balance. The use of high-quality materials, like marble countertops and polished chrome faucets, further adds to the luxurious feel of the room.
Ample natural light floods the bathroom through large windows, emphasizing the clean and airy atmosphere. The lighting design is also well-considered, with a combination of recessed lights and contemporary fixtures that provide both ambient and task lighting.
This modern bathroom exemplifies contemporary design principles with its clean lines, luxurious finishes, and attention to detail. The Brushed Chrome air vent covers by kul grilles add a touch of sophistication, while the overall layout and ambiance create a serene and inviting retreat within the home.
 Drury Design
THE SETUP
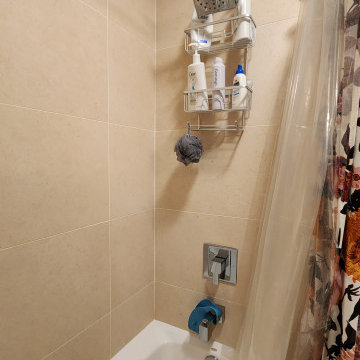
The original L-shaped guest bathroom, primarily utilized by the client’s young nephews, presented several design challenges. The entry door’s placement at the top of the stairs created an awkward flow, while the lack of natural light and the sectioned-off toilet and shower area contributed to a cramped and dimly lit ambiance.
Design Objectives:
Reconfigure the floor plan to improve guest access and circulation
Create a versatile space that accommodates both young guests and adult needs
Introduce natural light to brighten the overall ambiance
Incorporate a tub/shower combination suitable for children while meeting adult requirements
Design Challenges:
Relocating the entry door to a more functional position
Finding an optimal layout to open up the entire bathroom as a unified space
Maximizing natural light and creating a bright, inviting atmosphere
Updating the tub/shower area with a refreshed look while ensuring child-friendly features
THE RENEWED SPACE
Design Solutions:
Reconfigured floor plan with the entry door relocated to the main hallway for seamless guest access
Removal of the dividing wall separating the toilet and tub/shower area, enabling an open, spacious layout
Strategic placement of a window to flood the space with natural light. Also – careful selection of materials and finishes contributing to the bright and airy aesthetic
Inclusion of a handheld showerhead serving as a lower shower option for young guests
The new floor plan and the introduction of natural light have transformed this guest bathroom into a radiant, welcoming space. The dual vanity sinks and tall storage cabinet cater to versatile needs, while the terracotta floor tiles harmonize beautifully with the overall design, adding warmth and style. The decision to keep a shower curtain for the tub/shower combination enhances the open and airy feel. Thoughtful details, such as the gear-inspired faucet handles and complementary light fixtures above the mirrors, add a touch of edgy sophistication to this multifunctional guest retreat.
 Dwellify
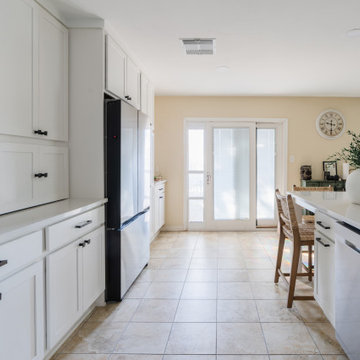
This Coastal kitchen renovation was a detail-oriented renovation, as every small detail made up the greater difference between an outdated kitchen and a Coastal-inspired gathering place. Every detail was meticulously tailored to open up the space and harness the natural light, culminating in a sanctuary of timeless elegance. With the removal of overhead cabinets, dark appliances and a cluttered backsplash, the kitchen instantly opened up, creating an airy, light-filled atmosphere. From white walls to white countertops, predominantly white features were strategically chosen to reflect and amplify the abundant natural light streaming through the expansive windows, creating a luminous and inviting environment. The backsplash, positioned horizontally to visually widen the space, creates a visual sense of expansiveness. Silver appliances contribute to a cool tone which ultimately creates a calm feeling. The accentual wood elements bring warmth and charm, seamlessly blending with the Coastal theme while adding a cozy ambiance. From the removal of clutter to the strategic use of white hues and natural materials, small details contributed to the greater whole to create a serene haven for culinary creativity and cherished gatherings to come to this kitchen.
 Pioneer Family Pools
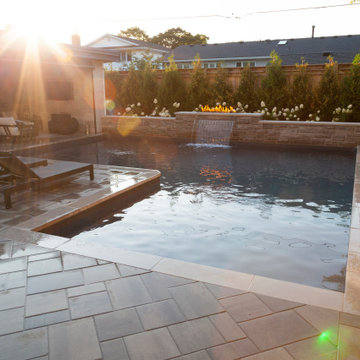
The Harbin backyard is the ultimate outdoor, relaxation space. The Harbin family enjoys sitting back and relaxing under their covered cabana while catching up on their favourite shows. When they are not relaxing under the cabana, they can be seen splashing around in their Modern L-Shaped Inground Pool or lounging poolside on their luxurious Chaise Lounge Chairs. The soothing sound coming from the Sheer Descent Waterfall is one of our favourite features of this space as it really contributes to the relaxing atmosphere.
The Modern L-Shaped Inground is complete with Full Midnight Quartz Liner; which gives the water it’s rich, blue hue. The Custom Open Top Steel Steps further contribute to the modern style of this heavenly oasis and really blend into the pool.
 EK ARCHITECTURE, PLLC

EcoZen work booths offer a transformative work experience, combining the functionality of conference pods and individual work pods that can be conveniently located in various settings such as homes, amenities, coworking spaces, and offices. These innovative work booths are designed with a deep commitment to biophilia, regeneration, and promoting a healthy work-life balance.
At the core of EcoZen work booths are the integration of air-purifying greenery, vegetable-growing shelves, and a captivating green wall. These biophilic elements not only enhance the aesthetics of the work environment but also contribute to a healthier atmosphere by naturally filtering the air and improving indoor air quality. The presence of lush greenery promotes a sense of tranquility and connection with nature, creating a soothing and rejuvenating work environment.
EcoZen work booths are meticulously designed to optimize focus and productivity. Integrating natural elements, such as calming lighting, earthy textures, and acoustically balanced interiors, creates a serene ambiance that reduces distractions and promotes a state of flow. These work booths' biophilic, regenerative design principles enhance cognitive function, boost creativity, and contribute to overall well-being.
Experience the harmonious blend of nature and work with EcoZen, which provides an enchanting and inspiring workspace, fostering creativity and enhancing focus while promoting a sense of happiness and well-being.
 G. Christianson Construction, Inc.
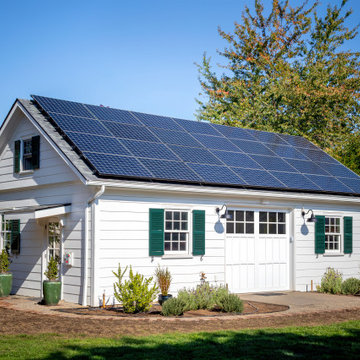
This beautiful historic-inspired outbuilding serves as a Wood Shop and is built on a property with a Designated Historic Resource that is considered to be contributing to the Historic neighborhood it resides in. The homeowner has a passion for woodworking as well as frequently volunteers for Benton County Habitat for Humanity, and approached us to build him a bigger wood shop in order to expand from his small garage to grow his hobby and continue to serve the community. To preserve Corvallis' Historic Neighborhood charm and build a structure that beautified the backyard landscaping, the wood shop was brilliantly designed to support the architecture of the main house, which is a Historic-Contributing Designated Historic Resource. This shop features a symmetrical design, a semi-steep gabled roof, oversailing (jetting), 6/6 sash grid windows with green shutters, and white horizontal lap siding to accompany the Historic Colonial Revival main house, and includes attributes such as a garage door with a ramp from the ground, solar panels, a large metal beam for a trolley system to transport materials, and a dust collection system to create a Wood Shop that is functional for the homeowner's needs but also has the ability to be used in many different ways in the future!
 Pioneer Family Pools
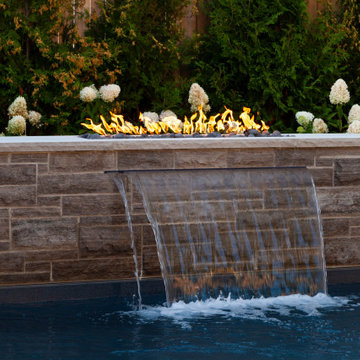
The Harbin backyard is the ultimate outdoor, relaxation space. The Harbin family enjoys sitting back and relaxing under their covered cabana while catching up on their favourite shows. When they are not relaxing under the cabana, they can be seen splashing around in their Modern L-Shaped Inground Pool or lounging poolside on their luxurious Chaise Lounge Chairs. The soothing sound coming from the Sheer Descent Waterfall is one of our favourite features of this space as it really contributes to the relaxing atmosphere.
The Modern L-Shaped Inground is complete with Full Midnight Quartz Liner; which gives the water it’s rich, blue hue. The Custom Open Top Steel Steps further contribute to the modern style of this heavenly oasis and really blend into the pool.
 Moda Kitchen and Bath
*Layout and Spatial Arrangement:*

The layout maximizes the available space, creating an open and airy atmosphere. The free-standing tub becomes a focal point, strategically placed to offer a sense of luxury and relaxation. The custom glass shower enclosure contributes to the open feel, allowing natural light to permeate the space.
*Color Scheme:*
A neutral color palette dominates the design, with shades of white, gray, and beige creating a timeless and sophisticated ambiance. The introduction of a modern champagne bronze finish for fixtures adds a touch of warmth and elegance to the overall look.
*Flooring and Wall Finishes:*
Large-format tiles with a polished finish cover the bathroom floor, providing a seamless and easy-to-maintain surface. The walls may feature a combination of tiles and perhaps a feature wall with a textured or patterned finish to add visual interest.
*Fixtures and Cabinetry:*
The centerpiece is a freestanding bathtub with clean lines, possibly positioned near a large window to capitalize on natural light. The fixtures, such as the sink faucets, showerheads, and towel bars, boast a modern champagne bronze finish, creating a cohesive and stylish look. Custom-built cabinetry with minimalist handles complements the overall design, offering both functionality and aesthetics.
*Custom Glass Shower Enclosure:*
The shower area is enclosed with custom glass, ensuring a seamless and open appearance. This enclosure not only enhances the modern aesthetic but also allows the beauty of the shower tiles to be showcased. The shower itself features a rain showerhead and perhaps a built-in niche for bath products.
*Lighting and Mirrors:*
Modern and energy-efficient LED lighting fixtures are strategically placed to illuminate the space effectively. Large mirrors, possibly with integrated lighting, contribute to the sense of spaciousness and add a touch of glamour to the design.
 Dwellify
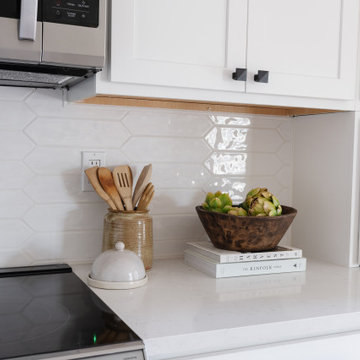
This Coastal kitchen renovation was a detail-oriented renovation, as every small detail made up the greater difference between an outdated kitchen and a Coastal-inspired gathering place. Every detail was meticulously tailored to open up the space and harness the natural light, culminating in a sanctuary of timeless elegance. With the removal of overhead cabinets, dark appliances and a cluttered backsplash, the kitchen instantly opened up, creating an airy, light-filled atmosphere. From white walls to white countertops, predominantly white features were strategically chosen to reflect and amplify the abundant natural light streaming through the expansive windows, creating a luminous and inviting environment. The backsplash, positioned horizontally to visually widen the space, creates a visual sense of expansiveness. Silver appliances contribute to a cool tone which ultimately creates a calm feeling. The accentual wood elements bring warmth and charm, seamlessly blending with the Coastal theme while adding a cozy ambiance. From the removal of clutter to the strategic use of white hues and natural materials, small details contributed to the greater whole to create a serene haven for culinary creativity and cherished gatherings to come to this kitchen.
 The Lifestyle Lab
Bright and Inviting Bathroom Design: Classic Meets Contemporary
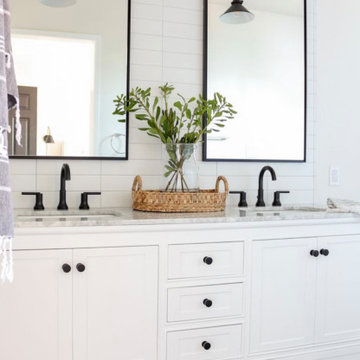
This bathroom design showcases a stunning 60-inch white shaker vanity, exuding timeless elegance and functionality. The space is bright and inviting, enhanced by the use of subway tile that climbs the walls in crisp white, creating a clean and airy backdrop for vibrant accents.
Key Features of This Bathroom Design:
White Shaker Vanity: The centerpiece of the design, the spacious white shaker vanity, offers ample storage while maintaining a classic, refined look. Its clean lines and simple detailing enhance the overall brightness of the space.
Subway Tile Walls: The white subway tile extends elegantly up the wall, providing a seamless and sophisticated backdrop that amplifies natural light and contributes to the bathroom’s airy feel. The glossy finish of the tiles reflects light, further enhancing the space.
Black Mirrors: Stylish black framed mirrors above the vanity add a touch of modern elegance and contrast beautifully against the white cabinetry and tiles. Their sleek lines enhance the contemporary feel while adding depth and sophistication.
Arm Lights: Adding chic arm lights in a matte black finish provide functional illumination and contribute to the bathroom's stylish vibe. The combination of light and dark elements creates a striking visual balance.
Pops of Color: Vibrant accents are introduced through accessories such as colorful towels, decorative items, or plants that add personality and warmth to the space.
Vibrant Color Rug: A bold, patterned rug brings a playful touch and softens the overall look, adding texture and comfort underfoot. The rug's vibrant hues tie together the color scheme, creating a cohesive and inviting atmosphere.
This bathroom design effortlessly blends classic elements with contemporary flair, featuring a white shaker vanity, striking black mirrors, and lively accents that come together to create a bright and welcoming space, perfect for relaxation and rejuvenation.
 Dwellify
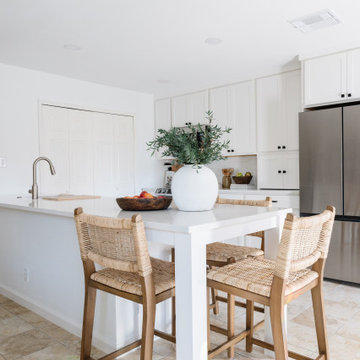
This Coastal kitchen renovation was a detail-oriented renovation, as every small detail made up the greater difference between an outdated kitchen and a Coastal-inspired gathering place. Every detail was meticulously tailored to open up the space and harness the natural light, culminating in a sanctuary of timeless elegance. With the removal of overhead cabinets, dark appliances and a cluttered backsplash, the kitchen instantly opened up, creating an airy, light-filled atmosphere. From white walls to white countertops, predominantly white features were strategically chosen to reflect and amplify the abundant natural light streaming through the expansive windows, creating a luminous and inviting environment. The backsplash, positioned horizontally to visually widen the space, creates a visual sense of expansiveness. Silver appliances contribute to a cool tone which ultimately creates a calm feeling. The accentual wood elements bring warmth and charm, seamlessly blending with the Coastal theme while adding a cozy ambiance. From the removal of clutter to the strategic use of white hues and natural materials, small details contributed to the greater whole to create a serene haven for culinary creativity and cherished gatherings to come to this kitchen.
 Creative Design Landscapes
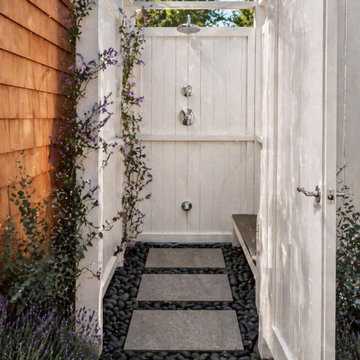
This project involved the removal of an aging wood shower enclosure and surrounding fencing, which had begun to deteriorate and contribute to poor drainage conditions. The existing area retained moisture, creating a muddy, unstable surface that impacted both usability and long-term durability.
The redesigned space introduces a fully upgraded outdoor shower system positioned discreetly behind a new white privacy enclosure. The structure was selected for its clean architectural lines, low-maintenance material, and ability to brighten and modernize the space while maintaining privacy.
A primary focus of the project was drainage correction. The ground plane was regraded and rebuilt using a permeable system consisting of oversized stone slabs set within polished black river rock. This layout allows water to move efficiently through the surface while maintaining a stable, clean, and visually refined finish. The contrast between the large-format slabs and the dark stone creates a structured, intentional foundation that elevates the overall design.
Planting was incorporated with both aesthetic and functional intent. Lavender was installed and trained along the enclosure to soften the structure and introduce seasonal fragrance. In addition to its visual contribution, it serves as a natural pest deterrent, helping to reduce mosquito activity and improve comfort within the space. Supporting plant material was kept minimal and scaled appropriately to maintain a clean, uncluttered environment.
The result is a fully integrated outdoor feature that transforms a previously underperforming area into a functional, durable, and visually cohesive extension of the home. The space now supports consistent use while delivering a refined, spa-like experience aligned with the surrounding landscape.
 Drury Design
THE SETUP
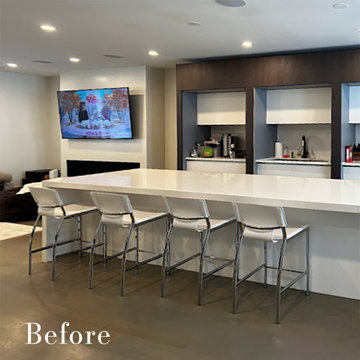
Sam’s client had lived in her downtown townhome home for less than a year when she decided to remodel the spacious second level. This open area consisted of three sections: a TV and fireplace zone, a sparsely furnished dining area, and a dominant central kitchen. The kitchen featured a long back wall with three segmented sections and a massive island housing the cooktop. She found the kitchen’s functionality lacking and its presence overwhelming – it dominated the entire floor, regardless of where you stood.
Design objectives:
- Reconfigure key kitchen elements (sink, cooktop, oven) while minimizing the kitchen’s visual impact
- Optimize the kitchen’s back wall, eliminating existing dead space
- Create a purposeful, well-defined dining area
- Establish a distinct, comfortable living area
- Reuse existing appliances and flooring
- Maintain an overall modern design aesthetic
THE REMODEL
Design challenges to be solved:
- Redesign the island to reduce its overwhelming presence
- Create a comfortable, dedicated living room within the available space
- Establish a distinct, inviting dining area within spatial constraints
- Enhance kitchen functionality and style without dominating the entire floor
THE RENEWED SPACE
Design solutions:
- Sam created raised end caps for the island. This separated the kitchen from adjacent living and dining areas while focusing the kitchen’s functionality. The new sink location offers ample workspace, allowing the cook to interact with guests seated at the island. The redesigned island also provides additional storage.
- For the living area, Sam opted for a functional-yet-minimalist approach. Large-format tile creates a natural stone look for the fireplace and TV wall. The recessed TV and extended fireplace shelf maintain a sleek profile. - Artistic wallpaper adds depth and texture, while the intentional lack of extensive shelving keeps the space open and distinct.
- Sam transformed the dining area’s blank wall into a feature, adding a unique dry bar with counter space, open shelves, cabinet storage and a beverage fridge. - - - Wallpaper behind and above the bar contributes to the area’s personality. A mirror adds depth while pendant lights add style and visual interest.
Relocating the cooktop to the back wall facilitates hidden ventilation, reducing visual clutter. Sam balanced transitional and modern elements for a contemporary yet comfortable feel. The digital control panel on the convection cooktop maintains a sleek look, while the wall oven is now at an easy-to-use height. ----- Mirrored base cabinet fronts and a paneled fridge prevent cabinetry monotony.
The redesign has delighted Sam’s client, achieving her main goal of creating a more inviting and visually appealing space. Each section now has its own visual personality and functionality while harmonizing within a monochromatic palette. The entire floor offers wow-factor pop upon first glance, with each area maintaining its distinct character while contributing to a cohesive, modern aesthetic.
 EK ARCHITECTURE, PLLC

EcoZen work booths offer a transformative work experience, combining the functionality of conference pods and individual work pods that can be conveniently located in various settings such as homes, amenities, coworking spaces, and offices. These innovative work booths are designed with a deep commitment to biophilia, regeneration, and promoting a healthy work-life balance.
At the core of EcoZen work booths are the integration of air-purifying greenery, vegetable-growing shelves, and a captivating green wall. These biophilic elements not only enhance the aesthetics of the work environment but also contribute to a healthier atmosphere by naturally filtering the air and improving indoor air quality. The presence of lush greenery promotes a sense of tranquility and connection with nature, creating a soothing and rejuvenating work environment.
EcoZen work booths are meticulously designed to optimize focus and productivity. Integrating natural elements, such as calming lighting, earthy textures, and acoustically balanced interiors, creates a serene ambiance that reduces distractions and promotes a state of flow. These work booths' biophilic, regenerative design principles enhance cognitive function, boost creativity, and contribute to overall well-being.
Experience the harmonious blend of nature and work with EcoZen, which provides an enchanting and inspiring workspace, fostering creativity and enhancing focus while promoting a sense of happiness and well-being.
 Dwellify
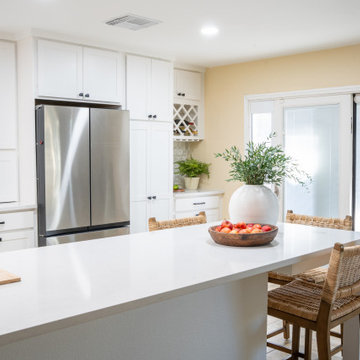
This Coastal kitchen renovation was a detail-oriented renovation, as every small detail made up the greater difference between an outdated kitchen and a Coastal-inspired gathering place. Every detail was meticulously tailored to open up the space and harness the natural light, culminating in a sanctuary of timeless elegance. With the removal of overhead cabinets, dark appliances and a cluttered backsplash, the kitchen instantly opened up, creating an airy, light-filled atmosphere. From white walls to white countertops, predominantly white features were strategically chosen to reflect and amplify the abundant natural light streaming through the expansive windows, creating a luminous and inviting environment. The backsplash, positioned horizontally to visually widen the space, creates a visual sense of expansiveness. Silver appliances contribute to a cool tone which ultimately creates a calm feeling. The accentual wood elements bring warmth and charm, seamlessly blending with the Coastal theme while adding a cozy ambiance. From the removal of clutter to the strategic use of white hues and natural materials, small details contributed to the greater whole to create a serene haven for culinary creativity and cherished gatherings to come to this kitchen.
27