
Search results for "Contribution" in Home Design Ideas
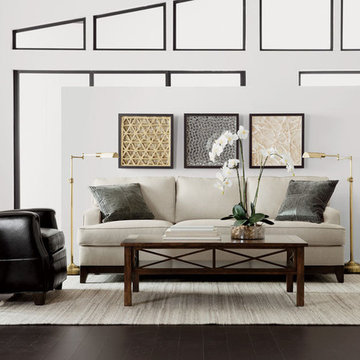
 Ethan Allen Design Center Garland, Texas
A Little Attitude Living Room
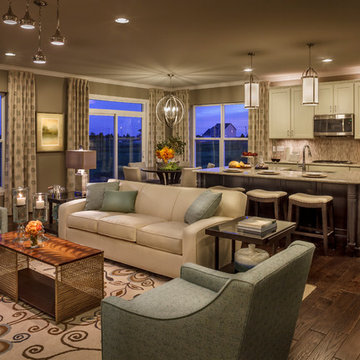
Scaled down for smaller spaces, there’s something very comforting in this simple gathering place. The Arcata sofa is made for comfort, and in multiple sizes, it fits in anywhere. A deep, sink-in leather chair offers seating and style; abstract art and brass accents contribute to the room’s clean, contemporary vibe.

 Andrea Canedo Design
This dinning set has been in the family since late 1800 and was brought from Spain by the customer's grandparents. It was very important to bring back its glamour. We started by upholstering the chairs with a silk compose that added lots of character to them.
We created a focal point by adding a stunning circle wall paper and complemented it with sheer ice color window treatment that contributed to create a serene mood to promotes relaxation and enjoyment.
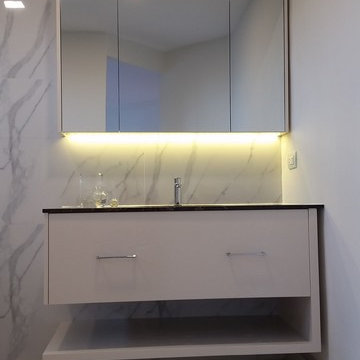
 Clothed In Majesty, LLC
A spectacular shower replaced the original bathtub. The clear glass panel opens the space while allowing natural sun light to penetrate the room. Polished 36” porcelain tiles cover the entire plumbing wall from floor to ceiling contributing to the voluminous feeling of the room and helps reflect the natural light along the entire length of the space. Custom vanity furniture floats off the floor which also contributes to the open feeling. Storage space abounds within the vanity furniture and the custom mirrored wall cabinet.
Please leave a comment for information on any items seen in our photographs.
Find the right local pro for your project
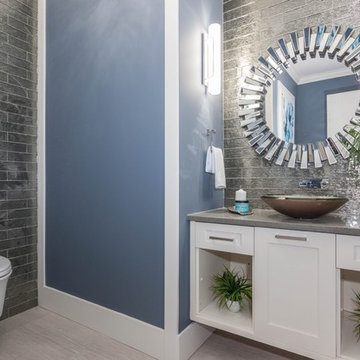
 DAVIS KOSOWAN
North Vancouver home in Edgemont Village. Davis was a contributing designer in the floorpan and finishings.
The bling of the powder room was helped along with the chrome tiles!
 Clothed In Majesty, LLC

A spectacular shower replaced the original bathtub. The clear glass panel opens the space while allowing natural sun light to penetrate the room. Polished 36” porcelain tiles cover the entire plumbing wall from floor to ceiling contributing to the voluminous feeling of the room and helps reflect the natural light along the entire length of the space. Custom vanity furniture floats off the floor which also contributes to the open feeling. Storage space abounds within the vanity furniture and the custom mirrored wall cabinet.
Please leave a comment for information on any items seen in our photographs.
 Barley|Pfeiffer Architecture
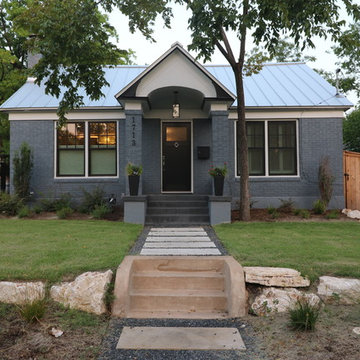
The Wethersfield home is a “Contributing Structure” within one of Central Austin’s most historic neighborhoods.
Thanks to the design vision and engineering of the Barley|Pfeiffer Architecture team, the fine execution and contributions of Tommy Hudson with Hudson Custom Builder, and the commitment of the Owner, the outcome is a very comfortable, healthy and nicely day lit, 1600 square foot home that is expected to have energy consumption bills 50% less than those before, despite being almost 190 square feet larger.
A new kitchen was designed for better function and efficiencies. A screened-in porch makes for great outdoor living within a semi-private setting - and without the bugs! New interior fixtures, fittings and finishes were chosen to honor the home’s original 1930’s character while providing tasteful aesthetic upgrades.
Photo: Oren Mitzner, AIA NCARB
 Fenix General Contractor, Inc.
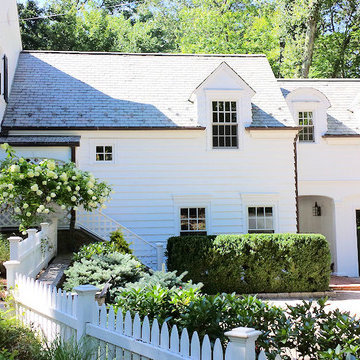
I learn the trade with my father back in Brazil.
Yes, I'm immigrant and I m proud, to contribute to make America Stronger. I generated work here.
This is the final result of the hard work.
Eduardo Pinheiro
 FLOOR360
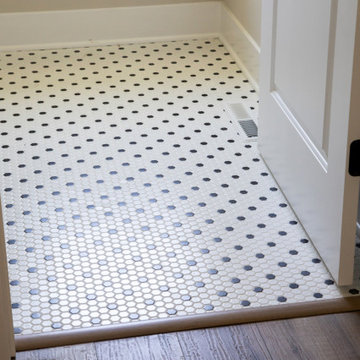
FLOOR360 contributed the flooring materials and installation for this bathroom tile and luxury vinyl plank flooring in a 2020 Parade of Homes residence. Builder: Quality First Custom Homes
 Yohe Architecture + Design, PC

This kitchen was custom made by a local artisan. Brick floor delineates the kitchen area from the rest of the space. Soapstone counter, custom soapstone sink, and period lighting all contribute to the authentic feel of the space.
 Penelope Daborn Ltd.
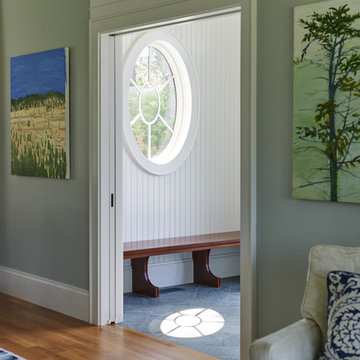
The interior details are simple, elegant, and are understated to display fine craftsmanship throughout the home. The design and finishes are not pretentious - but exactly what you would expect to find in an accomplished Maine artist’s home. Each piece of artwork carefully informed the selections that would highlight the art and contribute to the personality of each space.
© Darren Setlow Photography

 Amanda Martocchio Architecture
Time had stood still at this 1970s ranch in Armonk when the owners invited us to collaborate with them to transform it into a modern, light-filled home for their young family. The budget was lean, so economy was a primary consideration for every design decision. The challenge was to identify the modest home’s virtues – vaulted ceilings and a lovely backyard – and accentuate them by strategically optimizing available funds.
We were tasked with rectifying a dysfunctional interior stair, connecting to the outdoors with new large windows, and updating the exterior. We focused our attention on a finite set of architectural moves which would have the biggest impact and improve our clients’ daily experience of the home. Detailing was kept simple, using common grade materials and standard components. All exterior walls were revamped with new windows and siding. Although these materials were not particularly costly, thoughtful layout of boards, battens, and openings produced a cohesive, rigorous composition at each facade.
Since the budget would not cover the homeowners’ complete wish list, some items were bracketed for subsequent phases. The challenge was to establish a framework that would allow future work – including a new roof and kitchen renovation – to proceed smoothly.
The homeowners, both scientists, were enthusiastic collaborators, contributing their outstanding design sensibilities to selection of fixtures and finishes. Construction ended just in time for the arrival of their baby – and with that, the transformation of their family home was complete.
 Kenwood Kitchens & Baths
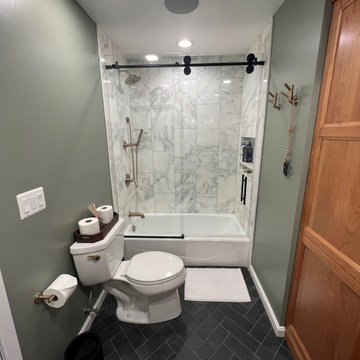
This bathroom got a big upgrade! The primary occupant, the homeowner's teenage son, was the driving force behind the design. The Delta Trinsic collection was the perfect complement to the industrial vibe, while the natural cherry cabinetry contribute warmth to the space
 Nip Tuck Remodeling
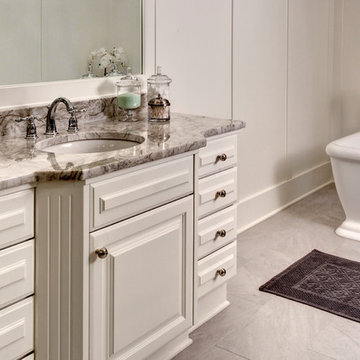
The vanity is composed of classic white cabinetry with paneled doors and drawers, accented by warm-toned, round hardware, contributing to the room's inviting feel. Decorative glass jars and a stylish soap dispenser add personal touches to the countertop.
 FLOOR360
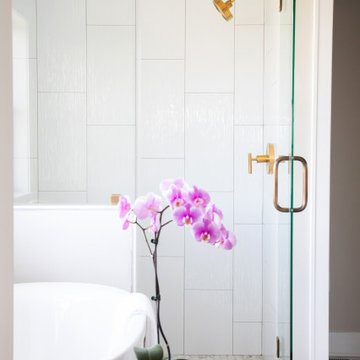
FLOOR360 contributed the flooring materials and installation for this master bathroom tile flooring, shower and backsplash in a 2020 Parade of Homes residence. Builder: Quality First Custom Homes

 Doolittle Design Co.
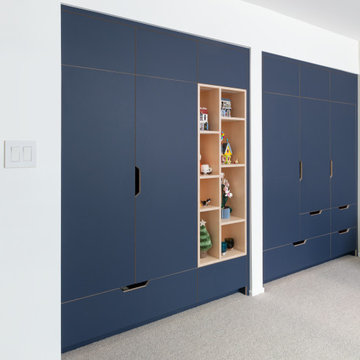
I always love returning to a project after the client has moved back in to see how they use what we've created. Seeing their added personal touches to this wardrobe is a special joy, as it shows their unique perspective and contribution to the project.
 KabCo Kitchens
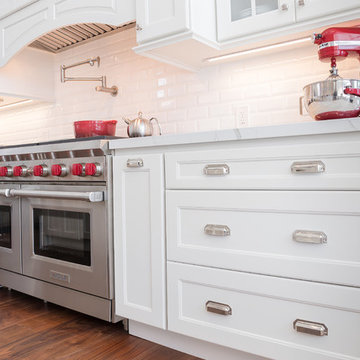
Decorative cabinet pulls were installed in a more traditional fashion. State of the art appliances and medium hardwood floors contribute to this timeless look.
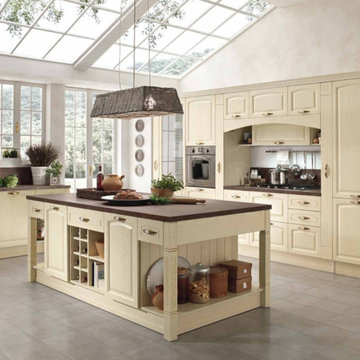
 Prime Interior Agencies
Even the smallest structural details can contribute to a
kitchen’s character. Here, we have a composition that
worths a carefull observaton in order to appreciate the value of every single detail.
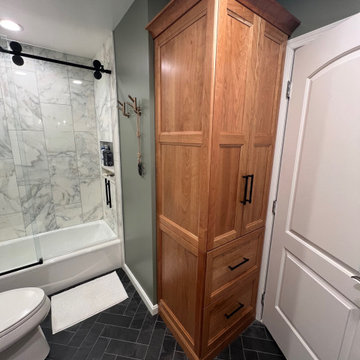 Kenwood Kitchens & Baths
This bathroom got a big upgrade! The primary occupant, the homeowner's teenage son, was the driving force behind the design. The Delta Trinsic collection was the perfect complement to the industrial vibe, while the natural cherry cabinetry contribute warmth to the space
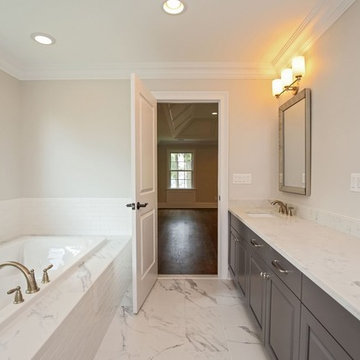
 Gialluisi Custom Homes
This master bathroom combines a neutral color palette of light beige, white and dark brown. The golden details are a common feature of all the bathrooms in this house, while the lighting scheme contributes to creating a warm atmosphere.
See more at www.gialuisihomes.com or call 908-206-4659 FREE for additional information.
39