
Search results for "Contribution" in Home Design Ideas
 Otoni Arquitetura
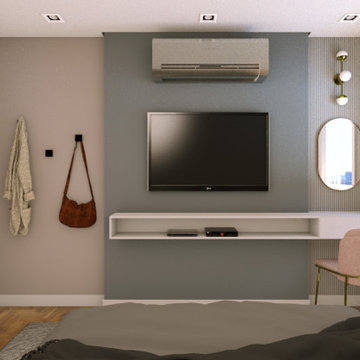
Modern and cozy room, the lighting points were also designed for comfort, along with the bed, all to contribute to the quality of sleep!
____________________________________________
Quarto moderno e aconchegante, os pontos de iluminação também foram pensados no conforto, juntamente com a cama, tudo para contribuir na qualidade do sono!
 Nip Tuck Remodeling
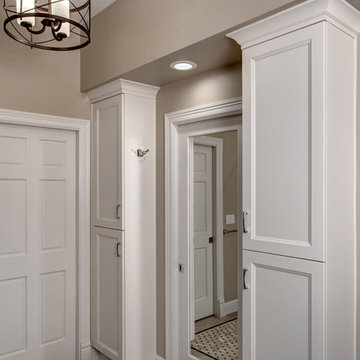
A portion of a stylish chandelier with a dark metal frame and warm-toned lighting is visible at the top of the frame, hinting at a well-lit and tastefully decorated space. A recessed ceiling light also contributes to the overall illumination.
 Kenwood Kitchens & Baths
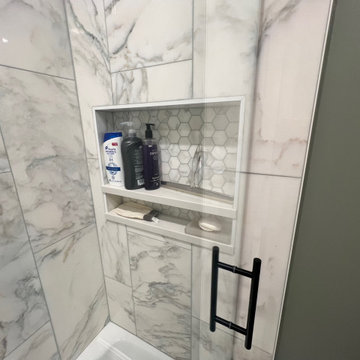
This bathroom got a big upgrade! The primary occupant, the homeowner's teenage son, was the driving force behind the design. The Delta Trinsic collection was the perfect complement to the industrial vibe, while the natural cherry cabinetry contribute warmth to the space
Find the right local pro for your project
 Twist Interior Design
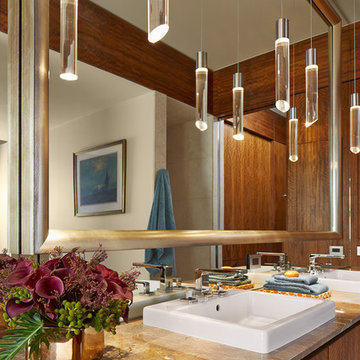
Fluid patterns of Opera Fantastico marble grace the master bathroom’s floating vanities, while a room-length mirror, defined with mirror-on-mirror at the sinks, allows the clients to appreciate the art and accessories on display. Glowing veneers of Mozambique, also used in the bedroom and elsewhere, contribute to the home’s aesthetic simplicity.
 Article
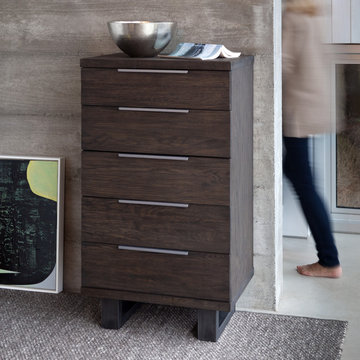
Made of solid American White Oak on blackened iron legs, this dresser comes with an industrial chic pedigree. A wire brushed finish exposes the beauty of the wood grain, and naturally occurring knots and small cracks all contribute to the vintage character. Slender steel drawer pulls are both fashionably minimalist and functional.
 McNair Custom Homes LP
MEDITERRANEAN SOPHISTICATION
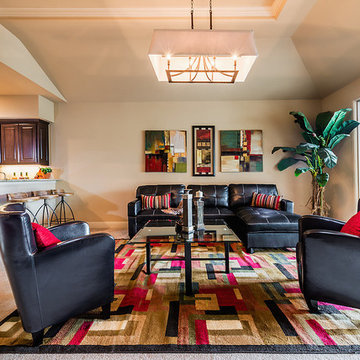
Situated on a corner homesite, a gracious home appears with luxury interior and exterior finishes. Lavish poolside, outdoor fireplace, and a generous limestone patio create this private outdoor sacturary. Interior spaces of crown moulding and architectural ceiling treatments contribute to the home’s clean lined sophisticated style.
 Lousso Designs & Co Inc

Reminiscing on the joys of summer while cherishing the incredible collaboration we had the privilege to be a part of, alongside the wonderful Abby Yozell and the extraordinary Patricia McDonagh. This Vineyard Haven project was recently showcased in the July/August edition of New England Home Magazine. We are truly grateful for the opportunity to contribute to bringing this beautiful vision to life!
.
Designed by: Abby Yozell, Choix Home, Patricia McDonagh Interior Design
Photography by: Jared Kuzia
Styled By: @francesfinds
Photo via New England Home Magazine
 RemCon, Inc.

Check out this beautifully remodeled master bath!
Sallie Nelson - SNP Design contributed the design work for this luxurious bathroom.
Bath Fixtures from Brizo
Shower Door from Lafayette Glass
Tub from Wayfair.com
Vanity from Restoration Hardware
 Architect Fred M Fargotstein

Light-toned maple cabinets, wide maple strip flooring, and soapstone countertops embody the naturalistic essence of the Craftsman style and contribute to its characteristic aura of informality.
 asap/ adam sokol architecture practice
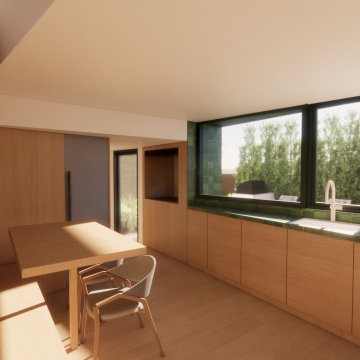
The kitchen features a compact and efficient layout, with simple finishes that contribute to the home’s overall clean and contemporary design.
Kitchen - 1950s kitchen idea in Los Angeles
Kitchen - 1950s kitchen idea in Los Angeles
 tim cuppett
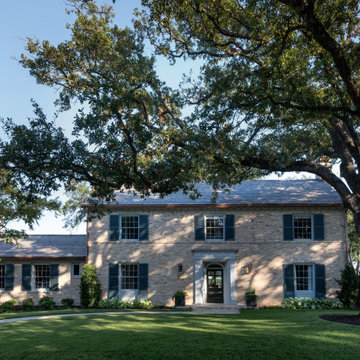
Contributing structure in an historic district. Brick was removed and relaid over weather resistant barrier. Windows and trim were fully restored.
Example of a large brick gable roof design with a shingle roof
Example of a large brick gable roof design with a shingle roof

 Zola European Windows
Located in, Summit Park, Park City UT lies one of the most efficient houses in the country. The Summit Haus – designed and built by Chris Price of PCD+B, is an exploration in design and construction of advanced high performance housing. Seeing a rising demand for sustainable housing along with rising Carbon emissions leading to global warming, this house strives to show that sensible, good design can create spaces adequate for today’s housing demands while adhering to strict standards. The house was designed to meet the very rigid Passiv House rating system – 90% more efficient than a typical home in the area.
The house itself was intended to nestle neatly into the 45 degree sloped site and to take full advantage of the limited solar access and views. The views range from short, highly wooded views to a long corridor out towards the Uinta Mountain range towards the east. The house was designed and built based off Passiv Haus standards, and the framing and ventilation became critical elements to maintain such minimal energy requirements.
Zola triple-pane, tilt-and-turn Thermo uPVC windows contribute substantially to the home’s energy efficiency, and takes advantage of the beautiful surrounding of the location, including forrest views from the deck off of the kitchen.
Photographer: George Oakley
 Kenwood Kitchens & Baths
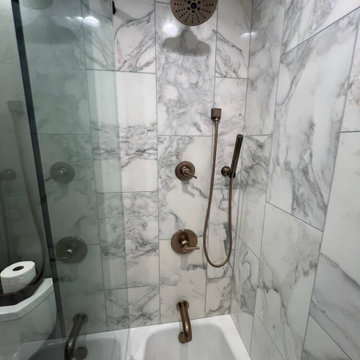
This bathroom got a big upgrade! The primary occupant, the homeowner's teenage son, was the driving force behind the design. The Delta Trinsic collection was the perfect complement to the industrial vibe, while the natural cherry cabinetry contribute warmth to the space
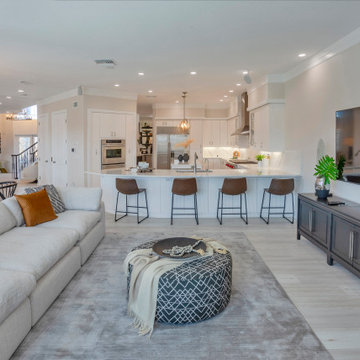
 Dream Coast Builders
A modern and spacious living room with a large TV mounted on the wall, a comfortable beige sofa, and a wooden coffee table. Large windows let in natural light, and a ceiling fan hangs above, contributing to the minimalist and clean style of the room.
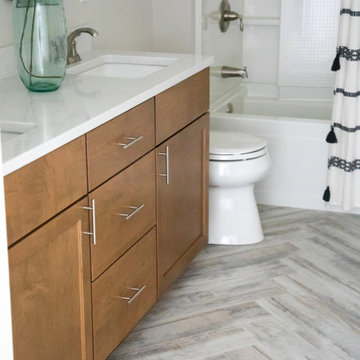
 FLOOR360
FLOOR360 contributed the flooring materials and installation for this master bathroom tile flooring, shower and backsplash in a 2020 Parade of Homes residence. Builder: Quality First Custom Homes
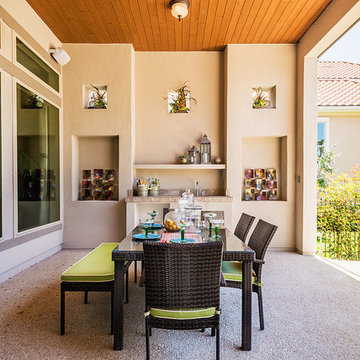 McNair Custom Homes LP
MEDITERRANEAN SOPHISTICATION
Situated on a corner homesite, a gracious home appears with luxury interior and exterior finishes. Lavish poolside, outdoor fireplace, and a generous limestone patio create this private outdoor sacturary. Interior spaces of crown moulding and architectural ceiling treatments contribute to the home’s clean lined sophisticated style.
 RemCon, Inc.
Check out this beautifully remodeled master bath!
Sallie Nelson - SNP Design contributed the design work for this luxurious bathroom.
Bath Fixtures from Brizo
Shower Door from Lafayette Glass
Tub from Wayfair.com
Vanity from Restoration Hardware

 JM Carpets
Large country u-shaped medium tone wood floor kitchen photo in Milwaukee with white cabinets and a peninsula
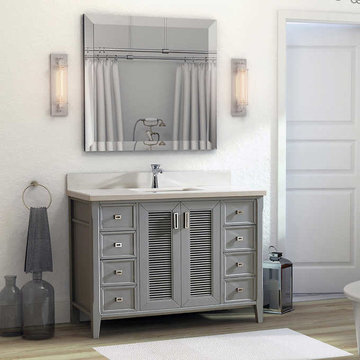
 Vanities for Bathrooms
The 48 inch Oxford Gray Finish Cottage Bathroom Vanity Cabinet with Mirror is a study in the art of joinery design. The polished nickel hardware, custom made for this vanity, give a contemporary flair to the crisp, Ancient Greek inspired, linear louvered doors. A thick profile, white quartz countertop further contributes to the sleek aesthetic.

40