
Search results for "Contribution" in Home Design Ideas

 Drewett Works
The primary goal for this project was to craft a modernist derivation of pueblo architecture. Set into a heavily laden boulder hillside, the design also reflects the nature of the stacked boulder formations. The site, located near local landmark Pinnacle Peak, offered breathtaking views which were largely upward, making proximity an issue. Maintaining southwest fenestration protection and maximizing views created the primary design constraint. The views are maximized with careful orientation, exacting overhangs, and wing wall locations. The overhangs intertwine and undulate with alternating materials stacking to reinforce the boulder strewn backdrop. The elegant material palette and siting allow for great harmony with the native desert.
The Elegant Modern at Estancia was the collaboration of many of the Valley's finest luxury home specialists. Interiors guru David Michael Miller contributed elegance and refinement in every detail. Landscape architect Russ Greey of Greey | Pickett contributed a landscape design that not only complimented the architecture, but nestled into the surrounding desert as if always a part of it. And contractor Manship Builders -- Jim Manship and project manager Mark Laidlaw -- brought precision and skill to the construction of what architect C.P. Drewett described as "a watch."
Project Details | Elegant Modern at Estancia
Architecture: CP Drewett, AIA, NCARB
Builder: Manship Builders, Carefree, AZ
Interiors: David Michael Miller, Scottsdale, AZ
Landscape: Greey | Pickett, Scottsdale, AZ
Photography: Dino Tonn, Scottsdale, AZ
Publications:
"On the Edge: The Rugged Desert Landscape Forms the Ideal Backdrop for an Estancia Home Distinguished by its Modernist Lines" Luxe Interiors + Design, Nov/Dec 2015.
Awards:
2015 PCBC Grand Award: Best Custom Home over 8,000 sq. ft.
2015 PCBC Award of Merit: Best Custom Home over 8,000 sq. ft.
The Nationals 2016 Silver Award: Best Architectural Design of a One of a Kind Home - Custom or Spec
2015 Excellence in Masonry Architectural Award - Merit Award
Photography: Werner Segarra
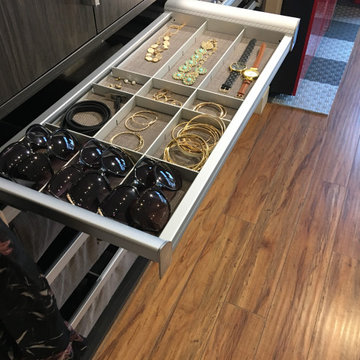
 1364 Renovations
These closets & pantry are a breath of fresh air for those of us who dream of keeping our spaces organized. With open cabinets to find what you're looking for easily, and some closed cabinets for extra storage - this renovation contributes to both ROI and quality of life!
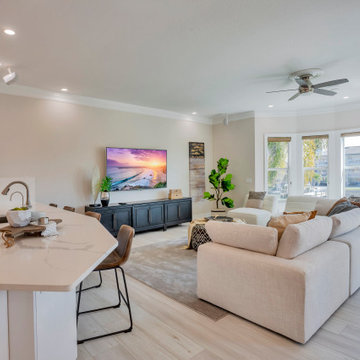
 Dream Coast Builders
A modern and spacious living room with a large TV mounted on the wall, a comfortable beige sofa, and a wooden coffee table. Large windows let in natural light, and a ceiling fan hangs above, contributing to the minimalist and clean style of the room.
Find the right local pro for your project
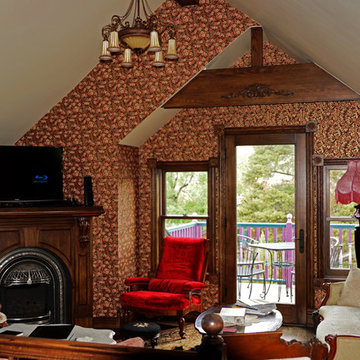
 Robert R. Larsen, Architect
Sloped ceilings lend an intimate feel to the upper level living room which opens to the exterior deck which affords views of the mountains beyond. Owner-selected fine printed wallpaper contributes to the Victorian charm.
Robert R. Larsen, A.I.A.
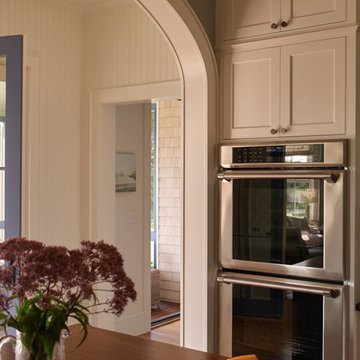
 Penelope Daborn Ltd.
The interior details are simple, elegant, and are understated to display fine craftsmanship throughout the home. The design and finishes are not pretentious - but exactly what you would expect to find in an accomplished Maine artist’s home. Each piece of artwork carefully informed the selections that would highlight the art and contribute to the personality of each space.
© Darren Setlow Photography
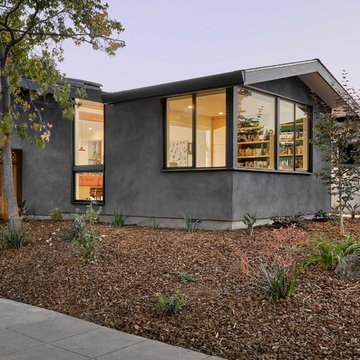
 Ogawa Fisher Architects
The corner window of the library provides ample light and contributes to the open feeling of the home.
Example of a mid-sized minimalist gray one-story stucco house exterior design in San Francisco with a mixed material roof
Example of a mid-sized minimalist gray one-story stucco house exterior design in San Francisco with a mixed material roof
 Penelope Daborn Ltd.
The interior details are simple, elegant, and are understated to display fine craftsmanship throughout the home. The design and finishes are not pretentious - but exactly what you would expect to find in an accomplished Maine artist’s home. Each piece of artwork carefully informed the selections that would highlight the art and contribute to the personality of each space.
© Darren Setlow Photography
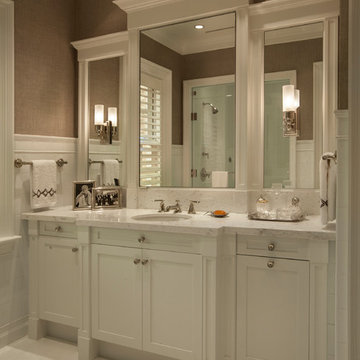
 Artful Kitchens
Custom cabinetry built by Brendan Donovan Furniture & Cabinet Co. Photo contributed by
Susan Morgan Slattery
320 Ridgeview Dr. Palm Beach, Florida
Example of a classic bathroom design in Miami
Example of a classic bathroom design in Miami
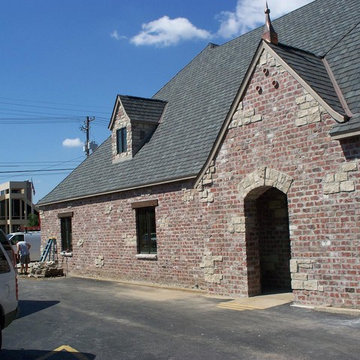
 Cross Creek Architectural Artifacts
Antique brick proved to be an excellent choice for our friends at Fortner Insurance. These oversize, antique pavers contributed to the Old World style of this wonderful commercial project.
 User

UserAn empty foyer is made more welcome with entry table and mirror and the color contributed by the art canvas and vase.
Inspiration for a small timeless ceramic tile foyer remodel in Manchester with beige walls
Inspiration for a small timeless ceramic tile foyer remodel in Manchester with beige walls
 CENTENNIAL WOODS

Centennial Woods LLC was founded in 1999, we reclaim and repurpose weathered wood from the snow fences in the plains and mountains of Wyoming. We are now one of the largest providers of reclaimed wood in the world with an international clientele comprised of home owners, builders, designers, and architects. Our wood is FSC 100% Recycled certified and will contribute to LEED points.
 McNair Custom Homes LP
MEDITERRANEAN SOPHISTICATION

Situated on a corner homesite, a gracious home appears with luxury interior and exterior finishes. Lavish poolside, outdoor fireplace, and a generous limestone patio create this private outdoor sacturary. Interior spaces of crown moulding and architectural ceiling treatments contribute to the home’s clean lined sophisticated style.
 Nanette Wong
Photo: Nanette Wong © 2014 Houzz
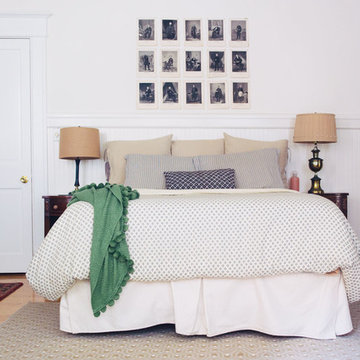
Inspiration for an eclectic bedroom remodel in San Francisco
Inspiration for an eclectic bedroom remodel in San Francisco
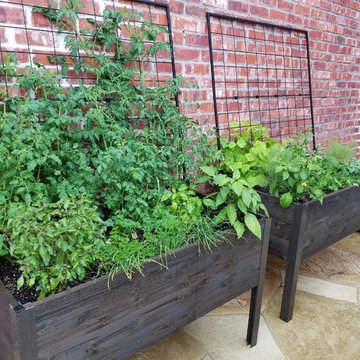
 Urban Dirt Gardening Company
Seasonal greens and veggies complete with drip irrigation and timer. Low maintenance for chefs and kitchen staff.
Inspiration for a small timeless courtyard patio container garden remodel in Dallas
Inspiration for a small timeless courtyard patio container garden remodel in Dallas

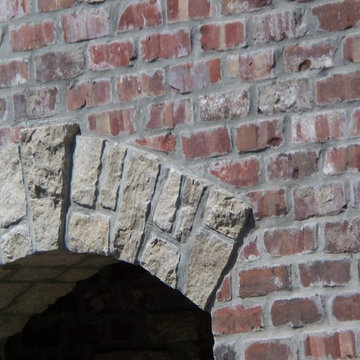 Cross Creek Architectural Artifacts
Antique brick proved to be an excellent choice for our friends at Fortner Insurance. These oversize, antique pavers contributed to the Old World style of this wonderful commercial project.

 SQLA Inc. Landscape Architects
Example of a trendy open concept concrete floor game room design in Los Angeles with gray walls
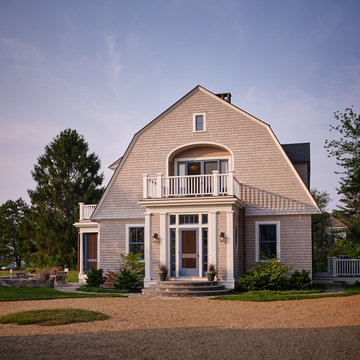 Penelope Daborn Ltd.
The interior details are simple, elegant, and are understated to display fine craftsmanship throughout the home. The design and finishes are not pretentious - but exactly what you would expect to find in an accomplished Maine artist’s home. Each piece of artwork carefully informed the selections that would highlight the art and contribute to the personality of each space.
© Darren Setlow Photography

 Synergy Design & Construction
The iridescent, glass accent tile plays a staring role in the shower niches, crisply framed by chrome Schluter strips. The chrome shower fixtures contribute to the modern sophistication of this gleaming shower.
 Penelope Daborn Ltd.
The interior details are simple, elegant, and are understated to display fine craftsmanship throughout the home. The design and finishes are not pretentious - but exactly what you would expect to find in an accomplished Maine artist’s home. Each piece of artwork carefully informed the selections that would highlight the art and contribute to the personality of each space.
© Darren Setlow Photography
41