
Search results for "Contributors" in Home Design Ideas

 Natural Stone Institute
Tucker Design Awards celebrate the innovation and vision that designers bring to their projects through the specification and use of natural stone materials. For members of the Natural Stone Institute, acknowledgement as a contributor to a Tucker Design Awards winning project is a genuine tribute to their traditional values, physicality of work and dedication to precise specifications required in the realization of such accomplished architectural design.
Architect
Bohlin Cywinski Jackson, Seattle,WA
Stone Installers
Gallegos Corporation, Basalt, CO
Stone Supplier
Quarra Stone Company, Madison, WI
Stone Quarry
Bertozzi Felice di Rovai G & C Srl,
Pietrasanta (LU), Italy
Truffer AG, Vals, Switzerland
The Independence Pass Residence is sited at the edge of a nature preserve in Aspen, Colorado with views of an alpine meadow, forests of evergreen and aspen trees, the Roaring Fork River and the Rocky Mountains.
The owners requested something very different from large, ostentatious heavy-timber homes that appear throughout the Aspen slopes: a home that would reach out to nature, not to gird against it; one that would feel light and modern, yet not on display. Approached from the north, a driveway leads from the main road to a private parking court, sheltered from wind and weather. The house stretches between two existing hills on the
site; forming a threshold to the views of the meandering river and nature preserve beyond. The lower level is expressed as a series of stone-clad walls that extend the building into the landscape. The upper level is a sleek box with a metal roof that floats on slender columns.
Pre-weathered wood siding is used to clad the upper level of the buildings and will continue to weather to a silver grey. All exterior cladding materials are intended to weather naturally with little maintenance to a palette of soft grays. A wall of black-stained cedar boards marks the main entry and extends through the house into a double-height space with a floating stair. Cantilevered wood stair treads lead to the upper level and main living pavilion where full-height walls of glass reveal panoramic views of the nature preserve and New York peak. The living room, dining room and kitchen occupy the center of the linear floor plan, with a master bedroom suite to the west and a family room and outdoor courtyard to the east. A fireplace clad in Vals quartzite forms the western
edge of the living room with a large skylight above. A reading alcove with a bench of wood slats is lined with Douglas fir panels and stainless steel shelves for display of the owner’s photography collection. Sliding panels of glass open to an outdoor deck, further blurring the
boundary between interior and exterior. A second stair connecting all levels of the house is crafted of a one-inch thick steel plate that is both structure and guardrail, slicing through the vertical space. Ground level spaces
include three bedrooms with individual baths, a guest suite, mudroom and exercise room.

 Sun Control of Minnesota
Sun Control of Minnesota is a family owned and operated business that offers Professional Window Tinting Services. We first started out in one office with two part time installers, and we have now grown our business with over 15 employees badge-1980and four different locations in the metro area. We continue to expand our relationships with customers, as well as our service and quality of work.
We offer a complete line of Window Tinting services for Automotive, Commercial, Residential, & Marine applications. Our products include Decorative Frost Films, for glass enhancement; Safety/ Security Films, for Anti-Theft and Blast Protection; and 3M Paint Protection Film, for Automotive Rock Chip Prevention.
We focus on helping our customers reduce damaging UV rays, excessive solar heat gain, and glare from their interior spaces. UV rays, solar heat, and visible light are the main contributors to fading concerns in homes. Window Film reduces these elements to provide a beautiful view without having to close out the natural sunlight with a shade or blind. We provide the quality that competitors can’t even touch.
Our Mission is to Provide the Highest Quality Service, Products, and Installation in the Solar Energy Control Tint & Glass Film industry.
 Belfer Lighting
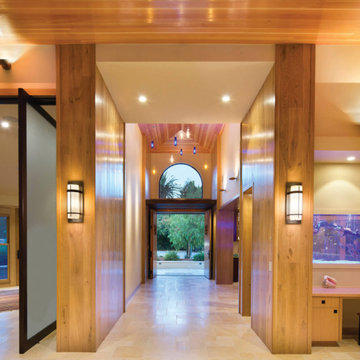
Warm architectural lighting defines this beautifully crafted hacienda-style residence, where Belfer Lighting's WS6230 Varial LED Wall Sconces were thoughtfully integrated throughout the home. Finished in Oil Rubbed Bronze Powder Coat, the fixtures complement the rich wood walls, exposed ceilings, and handcrafted architectural details while providing flexible, energy-efficient illumination.
Installed in the foyer, living room, bathroom, hallway, and home office, the WS6230 Varial delivers layered lighting that adapts to each space. Its integrated LED light source offers ambient, task, and accent illumination, creating a welcoming atmosphere without compromising performance. The warm 2700K color temperature and high 90+ CRI faithfully enhance the natural beauty of the home's wood finishes and interior materials.
The sconces feature concealed wall mounting for a clean architectural appearance and are compatible with 0-10V and smart dimming systems, allowing lighting levels to be adjusted throughout the day. Their understated contemporary design pairs seamlessly with the home's rustic-modern aesthetic, adding visual warmth while maintaining a refined architectural presence.
The result is a cohesive lighting design that enhances both the functionality and character of the residence, balancing timeless craftsmanship with modern LED technology.
Products Featured
- Belfer Lighting WS6230 Varial LED Wall Sconce
- Finish: Oil Rubbed Bronze Powder Coat
- Integrated dimmable LED
- 2700K Warm White, 90+ CRI
- Concealed wall-mounted installation.
Project Contributors
- Contractor: Romero Construction Inc.
https://belfer.com/los-altos-hacienda-2/
Find the right local pro for your project
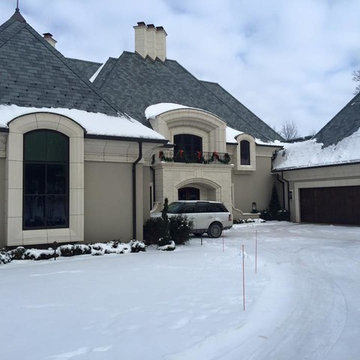 Sun Control of Minnesota
Sun Control of Minnesota is a family owned and operated business that offers Professional Window Tinting Services. We first started out in one office with two part time installers, and we have now grown our business with over 15 employees badge-1980and four different locations in the metro area. We continue to expand our relationships with customers, as well as our service and quality of work.
We offer a complete line of Window Tinting services for Automotive, Commercial, Residential, & Marine applications. Our products include Decorative Frost Films, for glass enhancement; Safety/ Security Films, for Anti-Theft and Blast Protection; and 3M Paint Protection Film, for Automotive Rock Chip Prevention.
We focus on helping our customers reduce damaging UV rays, excessive solar heat gain, and glare from their interior spaces. UV rays, solar heat, and visible light are the main contributors to fading concerns in homes. Window Film reduces these elements to provide a beautiful view without having to close out the natural sunlight with a shade or blind. We provide the quality that competitors can’t even touch.
Our Mission is to Provide the Highest Quality Service, Products, and Installation in the Solar Energy Control Tint & Glass Film industry.

 Matthew Cunningham Landscape Design LLC
Matthew Cunningham Landscape Design LLC
Example of a trendy home design design in Boston
Example of a trendy home design design in Boston

 Regan Baker Design Inc.
Stylish brewery owners with airline miles that match George Clooney’s decided to hire Regan Baker Design to transform their beloved Duboce Park second home into an organic modern oasis reflecting their modern aesthetic and sustainable, green conscience lifestyle. From hops to floors, we worked extensively with our design savvy clients to provide a new footprint for their kitchen, dining and living room area, redesigned three bathrooms, reconfigured and designed the master suite, and replaced an existing spiral staircase with a new modern, steel staircase. We collaborated with an architect to expedite the permit process, as well as hired a structural engineer to help with the new loads from removing the stairs and load bearing walls in the kitchen and Master bedroom. We also used LED light fixtures, FSC certified cabinetry and low VOC paint finishes.
Regan Baker Design was responsible for the overall schematics, design development, construction documentation, construction administration, as well as the selection and procurement of all fixtures, cabinets, equipment, furniture,and accessories.
Key Contributors: Green Home Construction; Photography: Sarah Hebenstreit / Modern Kids Co.
 Nakamoto Forestry
From Houzz contributor Becky Harris:
https://tinyurl.com/7w3p49a7
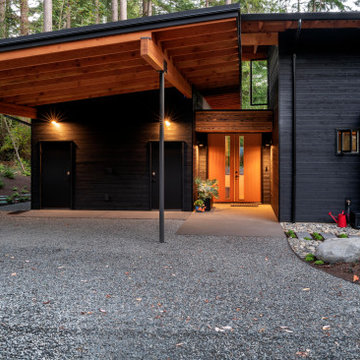
“As he searched for the style he wanted, Ryan happened upon house plans available online from a local company called Perfect Little House, founded by architects Stella Carosso and Peter Brachvogel of BC&J Architecture. “I kept coming back to this design. I fell in love with it — it had lots of glass that would flood the house with light and views, and I thought it would fit nicely into our heavily treed lot,” Ryan says.
“I had always been intrigued by shou-sugi-ban siding and how insect-, rot- and fire-resistant it was,” Ryan says.
The two wings of the house provide a courtyard-like feel in the backyard, with the wings meeting in a corner. Grilling, dining and seating areas extend the livable space of the home. The larger wing faces south, and the overhangs provide shade from the summer sun. “Also, the trees give us nice dappled light,” Ryan says.
He sited the house back from the road to preserve a large stand of trees. This provided privacy from the road and minimized the number of trees that had to come down. “Some of the Douglas fir trees are 130 feet high in this forest,” Ryan says. The Douglas fir rafters on the house are a nice fit and provide a lovely contrast to the black siding.”

 User
UserPhoto by Boor Bridges Architecture
Inspiration for a rustic gray one-story exterior home remodel in San Francisco
Inspiration for a rustic gray one-story exterior home remodel in San Francisco
 Natural Stone Institute
Tucker Design Awards celebrate the innovation and vision that designers bring to their projects through the specification and use of natural stone materials. For members of the Natural Stone Institute, acknowledgement as a contributor to a Tucker Design Awards winning project is a genuine tribute to their traditional values, physicality of work and dedication to precise specifications required in the realization of such accomplished architectural design.
Architect
Bohlin Cywinski Jackson, Seattle,WA
Stone Installers
Gallegos Corporation, Basalt, CO
Stone Supplier
Quarra Stone Company, Madison, WI
Stone Quarry
Bertozzi Felice di Rovai G & C Srl,
Pietrasanta (LU), Italy
Truffer AG, Vals, Switzerland
The Independence Pass Residence is sited at the edge of a nature preserve in Aspen, Colorado with views of an alpine meadow, forests of evergreen and aspen trees, the Roaring Fork River and the Rocky Mountains.
The owners requested something very different from large, ostentatious heavy-timber homes that appear throughout the Aspen slopes: a home that would reach out to nature, not to gird against it; one that would feel light and modern, yet not on display. Approached from the north, a driveway leads from the main road to a private parking court, sheltered from wind and weather. The house stretches between two existing hills on the
site; forming a threshold to the views of the meandering river and nature preserve beyond. The lower level is expressed as a series of stone-clad walls that extend the building into the landscape. The upper level is a sleek box with a metal roof that floats on slender columns.
Pre-weathered wood siding is used to clad the upper level of the buildings and will continue to weather to a silver grey. All exterior cladding materials are intended to weather naturally with little maintenance to a palette of soft grays. A wall of black-stained cedar boards marks the main entry and extends through the house into a double-height space with a floating stair. Cantilevered wood stair treads lead to the upper level and main living pavilion where full-height walls of glass reveal panoramic views of the nature preserve and New York peak. The living room, dining room and kitchen occupy the center of the linear floor plan, with a master bedroom suite to the west and a family room and outdoor courtyard to the east. A fireplace clad in Vals quartzite forms the western
edge of the living room with a large skylight above. A reading alcove with a bench of wood slats is lined with Douglas fir panels and stainless steel shelves for display of the owner’s photography collection. Sliding panels of glass open to an outdoor deck, further blurring the
boundary between interior and exterior. A second stair connecting all levels of the house is crafted of a one-inch thick steel plate that is both structure and guardrail, slicing through the vertical space. Ground level spaces
include three bedrooms with individual baths, a guest suite, mudroom and exercise room.

 The Hyland Studio
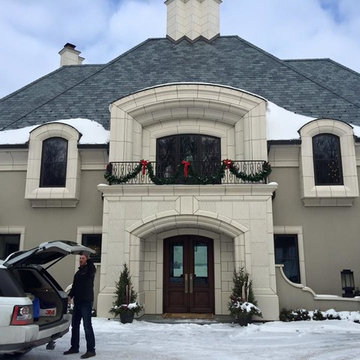
Chez Ami is a beautiful French Norman style house in Atherton, CA. It was recently an Honorable Mention in the inaugural Julia Morgan Award. We were very proud to be a major contributor to this magnificent renovation.
We had our hands in nearly every corner of the renovation from the leaded glass in his dressing room, to the antiqued mirror in the exercise room to the beveled glass in the entry door.
 Natural Stone Institute
Tucker Design Awards celebrate the innovation and vision that designers bring to their projects through the specification and use of natural stone materials. For members of the Natural Stone Institute, acknowledgment as a contributor to a Tucker Design Awards winning project is a genuine tribute to their traditional values, physicality of work, and dedication to precise specifications required in the realization of such accomplished architectural design.
Landscape Architect
Design Workshop, Aspen, CO
Landscape Contractor/
Installer
Landscape Workshop, Carbondale, CO
Stone Installer
JD Masonry, Arvada, CO
Stone Suppliers
Coldspring, Cold Spring, MN
Gallegos Corporation, Vail, CO
Through a collective dialogue between landscape, architecture and interior design, a new vision reimagines the disturbed site into a livable landscape, emblematic of our American West. The residence – an ensemble of structures designed in a modern ranch vernacular – is effortlessly unified through layered, interconnected outdoor gathering spaces and regional materials that elaborates upon the experience of moving between structures, heightening and renewing one’s sense of place. Upon entering the courtyard, one is immediately aware of seamless and unfolding relationships between architecture and landscape through a sophisticated, regional palette of natural stone, water, and plants. Set upon architectural focal points, two perpendicular sandstone paths descend into the space and converge upon a monolithic, hand-carved granite fountain. The design of the fountain is purposefully quiet, both in its detailing and operation. The feature includes a recessed interior, allowing water to become still before it reaches the surface, with lightly cleft sides, allowing the water to delicately bounce as it descends into the geometric lower granite basin. The landscape architect’s selection of various stone material extends the tones of the home’s granite walls and contextual surroundings into the garden, but also be detailed in a manner that balances rural and modern qualities. The majority of the paving is constructed of rectilinear gray sandstone with a natural finish and snapped edges, laid in a staggered running bond organization. Throughout the garden, thoughtful attention was also given to the configuration and layout of terraces, pathways, and steps. In doing so, this ensured that the edges of the terrace and its interface to other elements were designed so that no “leftover” stone paver pieces would be found. Within the central courtyard, split-faced stone stairs descend into a rectilinear plinth of lawn, punctuated by a carved granite fire pit. Leveraging the property’s existing topographic relief, a shallow infinity-edge dipping pool abstracts the transparent and cavity-like pools found throughout the Rocky Mountains. The design purposefully achieves the illusion of a larger water feature with the distant pond and offers a refreshing recreational element. Containing the infinity edge, a designed granite escarpment emerges from the meadow, juxtaposing the geometric water feature and providing informal seating ledges. The site’s prior use required the landscape architect to incorporate a highly technical and complex sub-surface structural system. The initial geotechnical report identified the building envelopes rested on 12 feet of man-placed fill. Assuming a 1 percent settlement, the team faced concerns that the terraces would settle up to 12 inches. In response, a grid of structural micro-piles provides the necessary foundation for the construction of terraces immediately outside of the architecture, under the water features and site walls. The solution enabled the crisp detailing and design resolution of the architectural structures to seamlessly connect with the horizontal stone terraces.
 Regan Baker Design Inc.
Stylish brewery owners with airline miles that match George Clooney’s decided to hire Regan Baker Design to transform their beloved Duboce Park second home into an organic modern oasis reflecting their modern aesthetic and sustainable, green conscience lifestyle. From hops to floors, we worked extensively with our design savvy clients to provide a new footprint for their kitchen, dining and living room area, redesigned three bathrooms, reconfigured and designed the master suite, and replaced an existing spiral staircase with a new modern, steel staircase. We collaborated with an architect to expedite the permit process, as well as hired a structural engineer to help with the new loads from removing the stairs and load bearing walls in the kitchen and Master bedroom. We also used LED light fixtures, FSC certified cabinetry and low VOC paint finishes.
Regan Baker Design was responsible for the overall schematics, design development, construction documentation, construction administration, as well as the selection and procurement of all fixtures, cabinets, equipment, furniture,and accessories.
Key Contributors: Green Home Construction; Photography: Sarah Hebenstreit / Modern Kids Co.
 Natural Stone Institute
Tucker Design Awards celebrate the innovation and vision that designers bring to their projects through the specification and use of natural stone materials. For members of the Natural Stone Institute, acknowledgement as a contributor to a Tucker Design Awards winning project is a genuine tribute to their traditional values, physicality of work and dedication to precise specifications required in the realization of such accomplished architectural design.
Architect
Bohlin Cywinski Jackson, Seattle,WA
Stone Installers
Gallegos Corporation, Basalt, CO
Stone Supplier
Quarra Stone Company, Madison, WI
Stone Quarry
Bertozzi Felice di Rovai G & C Srl,
Pietrasanta (LU), Italy
Truffer AG, Vals, Switzerland
The Independence Pass Residence is sited at the edge of a nature preserve in Aspen, Colorado with views of an alpine meadow, forests of evergreen and aspen trees, the Roaring Fork River and the Rocky Mountains.
The owners requested something very different from large, ostentatious heavy-timber homes that appear throughout the Aspen slopes: a home that would reach out to nature, not to gird against it; one that would feel light and modern, yet not on display. Approached from the north, a driveway leads from the main road to a private parking court, sheltered from wind and weather. The house stretches between two existing hills on the
site; forming a threshold to the views of the meandering river and nature preserve beyond. The lower level is expressed as a series of stone-clad walls that extend the building into the landscape. The upper level is a sleek box with a metal roof that floats on slender columns.
Pre-weathered wood siding is used to clad the upper level of the buildings and will continue to weather to a silver grey. All exterior cladding materials are intended to weather naturally with little maintenance to a palette of soft grays. A wall of black-stained cedar boards marks the main entry and extends through the house into a double-height space with a floating stair. Cantilevered wood stair treads lead to the upper level and main living pavilion where full-height walls of glass reveal panoramic views of the nature preserve and New York peak. The living room, dining room and kitchen occupy the center of the linear floor plan, with a master bedroom suite to the west and a family room and outdoor courtyard to the east. A fireplace clad in Vals quartzite forms the western
edge of the living room with a large skylight above. A reading alcove with a bench of wood slats is lined with Douglas fir panels and stainless steel shelves for display of the owner’s photography collection. Sliding panels of glass open to an outdoor deck, further blurring the
boundary between interior and exterior. A second stair connecting all levels of the house is crafted of a one-inch thick steel plate that is both structure and guardrail, slicing through the vertical space. Ground level spaces
include three bedrooms with individual baths, a guest suite, mudroom and exercise room.

 Anchor's Interiors
From the Hip Photography
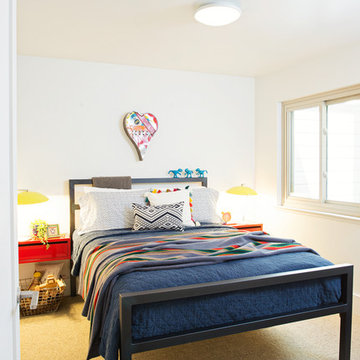
Bedroom - industrial concrete floor bedroom idea in Denver with red walls
Bedroom - industrial concrete floor bedroom idea in Denver with red walls
 Sun Control of Minnesota
Sun Control of Minnesota is a family owned and operated business that offers Professional Window Tinting Services. We first started out in one office with two part time installers, and we have now grown our business with over 15 employees badge-1980and four different locations in the metro area. We continue to expand our relationships with customers, as well as our service and quality of work.
We offer a complete line of Window Tinting services for Automotive, Commercial, Residential, & Marine applications. Our products include Decorative Frost Films, for glass enhancement; Safety/ Security Films, for Anti-Theft and Blast Protection; and 3M Paint Protection Film, for Automotive Rock Chip Prevention.
We focus on helping our customers reduce damaging UV rays, excessive solar heat gain, and glare from their interior spaces. UV rays, solar heat, and visible light are the main contributors to fading concerns in homes. Window Film reduces these elements to provide a beautiful view without having to close out the natural sunlight with a shade or blind. We provide the quality that competitors can’t even touch.
Our Mission is to Provide the Highest Quality Service, Products, and Installation in the Solar Energy Control Tint & Glass Film industry.
 Sun Control of Minnesota
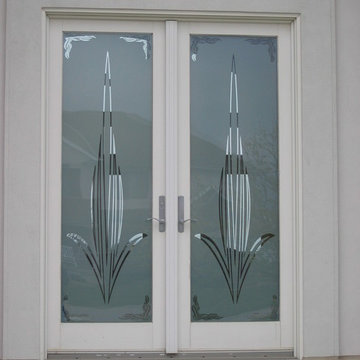
Custom frosted film on glass front door
Sun Control of Minnesota is a family owned and operated business that offers Professional Window Tinting Services. We first started out in one office with two part time installers, and we have now grown our business with over 15 employees badge-1980and four different locations in the metro area. We continue to expand our relationships with customers, as well as our service and quality of work.
We offer a complete line of Window Tinting services for Automotive, Commercial, Residential, & Marine applications. Our products include Decorative Frost Films, for glass enhancement; Safety/ Security Films, for Anti-Theft and Blast Protection; and 3M Paint Protection Film, for Automotive Rock Chip Prevention.
We focus on helping our customers reduce damaging UV rays, excessive solar heat gain, and glare from their interior spaces. UV rays, solar heat, and visible light are the main contributors to fading concerns in homes. Window Film reduces these elements to provide a beautiful view without having to close out the natural sunlight with a shade or blind. We provide the quality that competitors can’t even touch.
Our Mission is to Provide the Highest Quality Service, Products, and Installation in the Solar Energy Control Tint & Glass Film industry.
 Regan Baker Design Inc.
Stylish brewery owners with airline miles that match George Clooney’s decided to hire Regan Baker Design to transform their beloved Duboce Park second home into an organic modern oasis reflecting their modern aesthetic and sustainable, green conscience lifestyle. From hops to floors, we worked extensively with our design savvy clients to provide a new footprint for their kitchen, dining and living room area, redesigned three bathrooms, reconfigured and designed the master suite, and replaced an existing spiral staircase with a new modern, steel staircase. We collaborated with an architect to expedite the permit process, as well as hired a structural engineer to help with the new loads from removing the stairs and load bearing walls in the kitchen and Master bedroom. We also used LED light fixtures, FSC certified cabinetry and low VOC paint finishes.
Regan Baker Design was responsible for the overall schematics, design development, construction documentation, construction administration, as well as the selection and procurement of all fixtures, cabinets, equipment, furniture,and accessories.
Key Contributors: Green Home Construction; Photography: Sarah Hebenstreit / Modern Kids Co.
In this photo:
The homeowner loves vinyl so we found the perfect cozy place for storage.
 Regan Baker Design Inc.

Regan Baker Design was hired in conjunction with John Lum Architects to update this beautiful edwardian in the Castro, San Francisco. The couple who work for both Pixar and Apple, enjoy color, something that Regan Baker Design really enjoys as well. The kitchen, once closed off by a peninsula island, was removed to open to the living room creating a more open floor plan. Open shelves help open up the room as well, while also creating architecture and interest to a rather tall kitchen. Once an under stair closet, the guest bathroom's custom walnut vanity provides storage for every day necessities, while the tiled walls bring interest to a rather small white bathroom. One accent glass tile wall continues the splash of blue color palette throughout the house.
Finish and fixture selections were paired with a few statement pieces including the oversized Flos pendant over the island, the Roche Bobois sofa in multi-color and the client's existing teal round slipper chair, purchased from the ever famed Judge Judy.
The nursery, designed around the client's grandmother's croched character stuffed animals and the ever so cute cloud smiley face rug, was completed just in time before the birth of their daughter.
Key Contributors:
Contractor: Ehline Construction
Architect: John Lum
Photographer: Sharon Risedorph
Photography: Sharon Risedorph
 Regan Baker Design Inc.
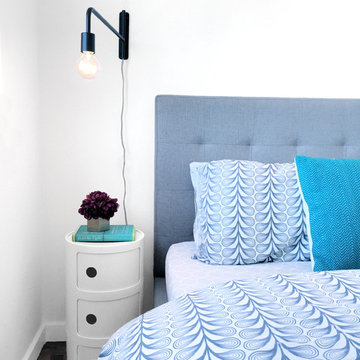
Hired in conjunction with John Lum Architects, RBD collaborated in the redesign of this three bedroom, four bath home for an art savvy family of four in Noe Valley. RBD's key contributions include the design and decoration of the kitchen breakfast nook, fireplace, four bathrooms and reconfiguration of the existing master bathroom and downstairs guest room/family room. The reconfiguration of the master bathroom creates a more open layout while also featuring a custom danish modern hairpin leg vanity as its focal point.
Downstairs, the guest room/family room, designed for an open, one-room concept, showcases custom built-in millwork for excellent TV watching and game storage. Finishing off the space architecturally, a custom built-in walnut entry bench and coat cabinet help modestly accentuate their secondary entry into the home given this is the family's main entrance.
Working on an extremely tight budget, RBD mixed low and high end finishes and fixtures to achieve a high end overall look without breaking the bank.
Key Contributors:
John Lum Architects and Mick Clarke Construction
 Sun Control of Minnesota
Sun Control of Minnesota is a family owned and operated business that offers Professional Window Tinting Services. We first started out in one office with two part time installers, and we have now grown our business with over 15 employees badge-1980and four different locations in the metro area. We continue to expand our relationships with customers, as well as our service and quality of work.
We offer a complete line of Window Tinting services for Automotive, Commercial, Residential, & Marine applications. Our products include Decorative Frost Films, for glass enhancement; Safety/ Security Films, for Anti-Theft and Blast Protection; and 3M Paint Protection Film, for Automotive Rock Chip Prevention.
We focus on helping our customers reduce damaging UV rays, excessive solar heat gain, and glare from their interior spaces. UV rays, solar heat, and visible light are the main contributors to fading concerns in homes. Window Film reduces these elements to provide a beautiful view without having to close out the natural sunlight with a shade or blind. We provide the quality that competitors can’t even touch.
Our Mission is to Provide the Highest Quality Service, Products, and Installation in the Solar Energy Control Tint & Glass Film industry.
4