
Search results for "Contributors" in Home Design Ideas


 Regan Baker Design Inc.
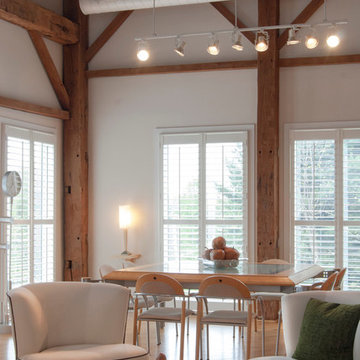
Stylish brewery owners with airline miles that match George Clooney’s decided to hire Regan Baker Design to transform their beloved Duboce Park second home into an organic modern oasis reflecting their modern aesthetic and sustainable, green conscience lifestyle. From hops to floors, we worked extensively with our design savvy clients to provide a new footprint for their kitchen, dining and living room area, redesigned three bathrooms, reconfigured and designed the master suite, and replaced an existing spiral staircase with a new modern, steel staircase. We collaborated with an architect to expedite the permit process, as well as hired a structural engineer to help with the new loads from removing the stairs and load bearing walls in the kitchen and Master bedroom. We also used LED light fixtures, FSC certified cabinetry and low VOC paint finishes.
Regan Baker Design was responsible for the overall schematics, design development, construction documentation, construction administration, as well as the selection and procurement of all fixtures, cabinets, equipment, furniture,and accessories.
Key Contributors: Green Home Construction; Photography: Sarah Hebenstreit / Modern Kids Co.
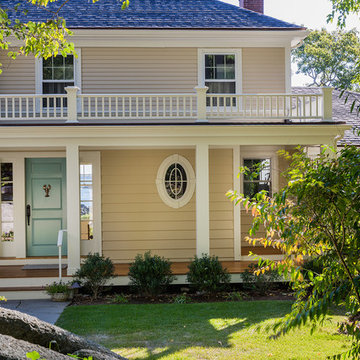
This is an example of a mid-sized traditional front porch design in Boston with decking and a roof extension.
Find the right local pro for your project
 Belfer Lighting
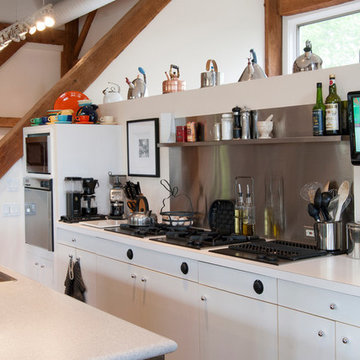
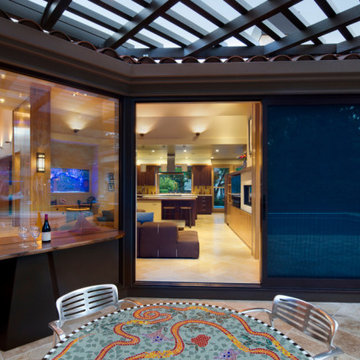
Warm architectural lighting defines this beautifully crafted hacienda-style residence, where Belfer Lighting's WS6230 Varial LED Wall Sconces were thoughtfully integrated throughout the home. Finished in Oil Rubbed Bronze Powder Coat, the fixtures complement the rich wood walls, exposed ceilings, and handcrafted architectural details while providing flexible, energy-efficient illumination.
Installed in the foyer, living room, bathroom, hallway, and home office, the WS6230 Varial delivers layered lighting that adapts to each space. Its integrated LED light source offers ambient, task, and accent illumination, creating a welcoming atmosphere without compromising performance. The warm 2700K color temperature and high 90+ CRI faithfully enhance the natural beauty of the home's wood finishes and interior materials.
The sconces feature concealed wall mounting for a clean architectural appearance and are compatible with 0-10V and smart dimming systems, allowing lighting levels to be adjusted throughout the day. Their understated contemporary design pairs seamlessly with the home's rustic-modern aesthetic, adding visual warmth while maintaining a refined architectural presence.
The result is a cohesive lighting design that enhances both the functionality and character of the residence, balancing timeless craftsmanship with modern LED technology.
Products Featured
- Belfer Lighting WS6230 Varial LED Wall Sconce
- Finish: Oil Rubbed Bronze Powder Coat
- Integrated dimmable LED
- 2700K Warm White, 90+ CRI
- Concealed wall-mounted installation.
Project Contributors
- Contractor: Romero Construction Inc.
https://belfer.com/los-altos-hacienda-2/
 Belfer Lighting
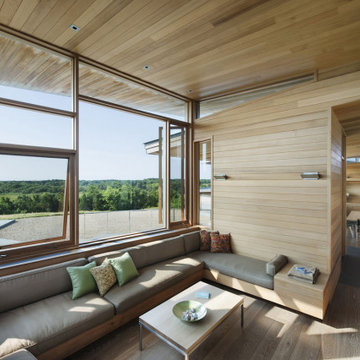
Set against a backdrop of warm wood interiors and contemporary architecture, the Bluff House showcases the thoughtful integration of lighting and natural materials. In the dining room, Belfer Lighting's WS7230 Double WedgeLens LED Wall Sconces in a Titanium Powder Coat finish were selected to provide refined architectural illumination while complementing the home's rich wood paneling and expansive design.
The clean, modern profile of the WS7230 creates a striking visual contrast against the natural wood surfaces while delivering soft, indirect LED lighting that enhances the room's warmth and depth. Mounted directly to the vertical wood panels, each sconce casts light upward, illuminating both the walls and ceilings to create a layered, inviting atmosphere ideal for dining and entertaining.
Equipped with an integrated 3000K LED light source and ELV dimming, the fixtures allow the lighting to be easily adjusted throughout the day, from bright, functional illumination to a relaxed ambient glow. The result is a lighting solution that highlights the home's craftsmanship, enriches the architectural details, and provides exceptional visual comfort.
By blending modern materials with timeless architectural design, the WS7230 Double WedgeLens Wall Sconces enhance the dining experience while reinforcing the home's elegant, nature-inspired aesthetic.
Products Featured
- Belfer Lighting WS7230 Double WedgeLens LED Wall Sconce
- Finish: Titanium Powder Coat
- Integrated LED
- 3000K Warm White
- ELV Dimmable.
Project Contributors
- Architect: Maryann Thompson Architects
- Photography: Chuck Choi.
https://belfer.com/bluff-house-private-residence/
https://www.maryannthompson.com/projects/bluff-house
 The Hyland Studio
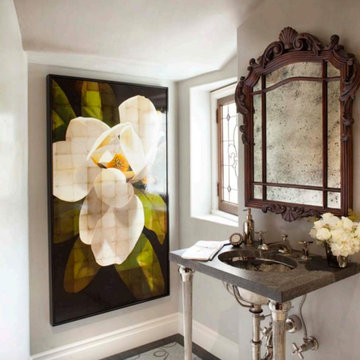
Chez Ami is a beautiful French Norman style house in Atherton, CA. It was recently an Honorable Mention in the inaugural Julia Morgan Award. We were very proud to be a major contributor to this magnificent renovation.
We had our hands in nearly every corner of the renovation from the leaded glass in his dressing room, to the antiqued mirror in the exercise room to the beveled glass in the entry door.
 Margot Hartford Photography
Photo: Margot Hartford © 2016 Houzz
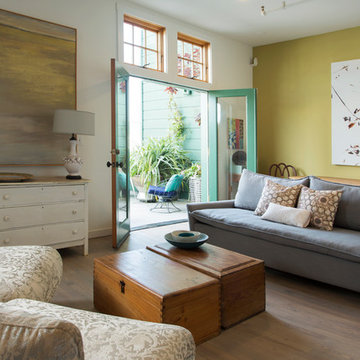
Inspiration for an eclectic living room remodel in San Francisco
Inspiration for an eclectic living room remodel in San Francisco
 The Hyland Studio
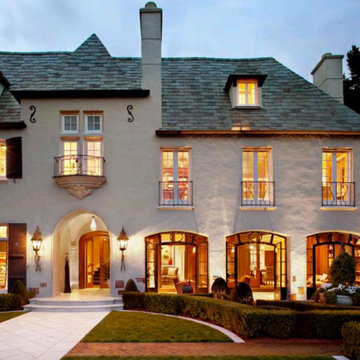
Chez Ami is a beautiful French Norman style house in Atherton, CA. It was recently an Honorable Mention in the inaugural Julia Morgan Award. We were very proud to be a major contributor to this magnificent renovation.
We had our hands in nearly every corner of the renovation from the leaded glass in his dressing room, to the antiqued mirror in the exercise room to the beveled glass in the entry door.
 KOR Interior Design
Troy Thies

Mid-sized transitional l-shaped medium tone wood floor and brown floor eat-in kitchen photo in Minneapolis with an undermount sink, shaker cabinets, medium tone wood cabinets, granite countertops, white backsplash, ceramic backsplash, stainless steel appliances and an island
Mid-sized transitional l-shaped medium tone wood floor and brown floor eat-in kitchen photo in Minneapolis with an undermount sink, shaker cabinets, medium tone wood cabinets, granite countertops, white backsplash, ceramic backsplash, stainless steel appliances and an island
 Sarah Greenman
Photo: Sarah Greenman © 2014 Houzz
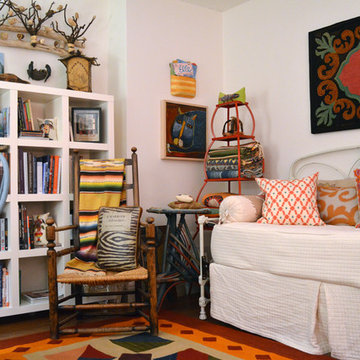
Inspiration for an eclectic home office remodel in Dallas
Inspiration for an eclectic home office remodel in Dallas
 Nakamoto Forestry
From Houzz contributor Becky Harris:
https://tinyurl.com/7w3p49a7
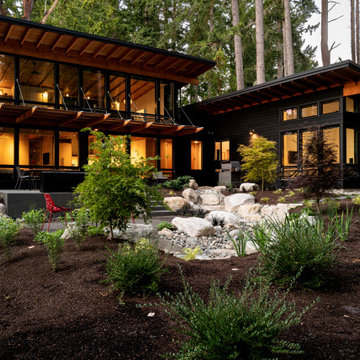
“As he searched for the style he wanted, Ryan happened upon house plans available online from a local company called Perfect Little House, founded by architects Stella Carosso and Peter Brachvogel of BC&J Architecture. “I kept coming back to this design. I fell in love with it — it had lots of glass that would flood the house with light and views, and I thought it would fit nicely into our heavily treed lot,” Ryan says.
“I had always been intrigued by shou-sugi-ban siding and how insect-, rot- and fire-resistant it was,” Ryan says.
The two wings of the house provide a courtyard-like feel in the backyard, with the wings meeting in a corner. Grilling, dining and seating areas extend the livable space of the home. The larger wing faces south, and the overhangs provide shade from the summer sun. “Also, the trees give us nice dappled light,” Ryan says.
He sited the house back from the road to preserve a large stand of trees. This provided privacy from the road and minimized the number of trees that had to come down. “Some of the Douglas fir trees are 130 feet high in this forest,” Ryan says. The Douglas fir rafters on the house are a nice fit and provide a lovely contrast to the black siding.”
 Spring Home/Garden Show
Business: Ericson Landscape Consulting
Garden Master: Dave Ericson
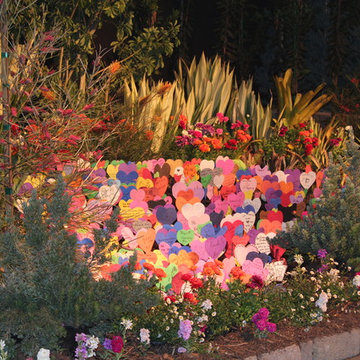
Garden Name: Play the Cards You Were Dealt Like the Cards You Wanted
Celebrating the Autism Tree Project Foundation creating brighter futures for children with autism and
inviting people to share love and appreciation for all their blessings.
AWARDS
Silver Medal
Best Interpretation of Theme
Contributors and participants:
Davidson Tree and Landscape
Del Mar Blueprint
Gilliland Landscape Architect
Green Walls by Vicinity
RCP Block and brick
Linda Farmer
Gleneva Belice
Autism tree project foundation staff
 Spring Home/Garden Show
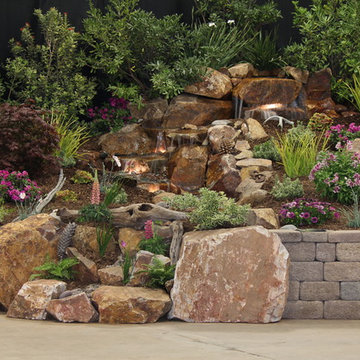
Business: Advanced Waterscape
Garden Master: Calvin Briers
Garden Name: Your Peaceful Place
Everyone needs a peaceful place. A place where stress is left behind.
A place where time slows down and happy memories come alive.
This place makes you feel good,
at peace…
AWARDS
Gold Medal
Best Water Feature
Contributors:
Walter Andersen’s Nursery
KRC Rock

 Finstad's Carpet One
This beautiful, clean bathroom combines traditional and contemporary with a touch of industrial. The wood-look ceramic wall tile brings a soft edge to the industrial flair; while the stunning water-proof vinyl plank flooring is a practical and beautiful option. Flooring available at Finstad's Carpet One.
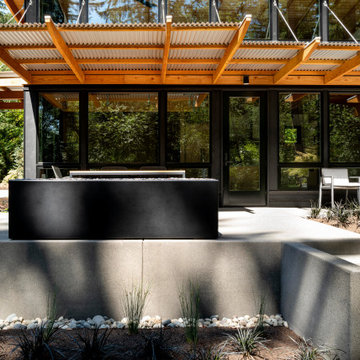 Nakamoto Forestry
From Houzz contributor Becky Harris:
https://tinyurl.com/7w3p49a7
“As he searched for the style he wanted, Ryan happened upon house plans available online from a local company called Perfect Little House, founded by architects Stella Carosso and Peter Brachvogel of BC&J Architecture. “I kept coming back to this design. I fell in love with it — it had lots of glass that would flood the house with light and views, and I thought it would fit nicely into our heavily treed lot,” Ryan says.
“I had always been intrigued by shou-sugi-ban siding and how insect-, rot- and fire-resistant it was,” Ryan says.
The two wings of the house provide a courtyard-like feel in the backyard, with the wings meeting in a corner. Grilling, dining and seating areas extend the livable space of the home. The larger wing faces south, and the overhangs provide shade from the summer sun. “Also, the trees give us nice dappled light,” Ryan says.
He sited the house back from the road to preserve a large stand of trees. This provided privacy from the road and minimized the number of trees that had to come down. “Some of the Douglas fir trees are 130 feet high in this forest,” Ryan says. The Douglas fir rafters on the house are a nice fit and provide a lovely contrast to the black siding.”
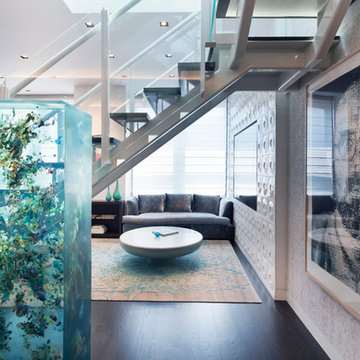
 Terrie Koles Design, llc
Inspiration for a contemporary open concept dark wood floor living room remodel in New York with a media wall

 Skill Construction & Design, LLC
This kitchen remodel is truly one of a character. The warmth of these cabinets from New River, the sleek back-splash pattern, and the enormous amount of light coming in from a clerestory window, make this kitchen scream inviting.
Before this kitchen was somewhat dark, and did not reflect the personalities of our homeowners. They invited us into their homes, and together we created this gorgeous new kitchen.
Our homeowners frequently found themselves sitting in the balcony area of this kitchen, so together we came up with a design that incorporated this area into the kitchen. With Coffee or tea within an arm’s length, who wouldn’t want to spend the morning watching the sun rise right in this little area?
We wanted to create the look of “cabinetry to ceiling” but were unable to move the soffits in this kitchen. Our solution? Custom Cabinetry trim to create this illusion. We think it turned out beautifully!
We also wanted to work together to open up the kitchen into the formal dining space, but didn’t want to remove too many walls or sacrifice cabinetry storage. We created a pass through above standard counter top height with it’s own bar top between these two rooms. Now food, drinks, and conversation can easily pass through these areas.
Two recessed lights built into the cabinets add visual interest, and functional lighting in our new pass through area.
The products that you find in this kitchen are contributors of the warm feeling you get when you walk into this kitchen. The cabinetry is from New River, made in Roanoke, VA. The wood species is Maple, and the door style is “Somerset.” The finish called “choral” adds warmth with it’s reddish undertone.
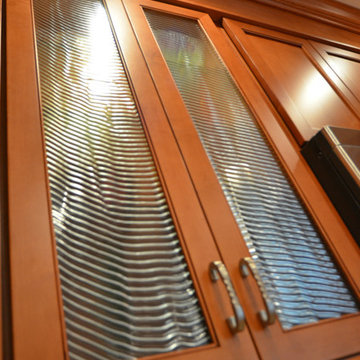
On of our favorite features in this kitchen is the glass inserts in the cabinetry above and adjacent to the new gas stove from GE. Glass detail in cabinetry always breaks up the cabinets by adding a place for the eye to immediately go to. These are unique as they are a wavy textured glass that allow you to get a peek inside of the cabinets, but are not fully transparent.
http://www.designsbyskill.com/
http://www.rjkconstructioninc.com/

 Skill Construction & Design, LLC
This kitchen remodel is truly one of a character. The warmth of these cabinets from New River, the sleek back-splash pattern, and the enormous amount of light coming in from a clerestory window, make this kitchen scream inviting.
Before this kitchen was somewhat dark, and did not reflect the personalities of our homeowners. They invited us into their homes, and together we created this gorgeous new kitchen.
Our homeowners frequently found themselves sitting in the balcony area of this kitchen, so together we came up with a design that incorporated this area into the kitchen. With Coffee or tea within an arm’s length, who wouldn’t want to spend the morning watching the sun rise right in this little area?
We wanted to create the look of “cabinetry to ceiling” but were unable to move the soffits in this kitchen. Our solution? Custom Cabinetry trim to create this illusion. We think it turned out beautifully!
We also wanted to work together to open up the kitchen into the formal dining space, but didn’t want to remove too many walls or sacrifice cabinetry storage. We created a pass through above standard counter top height with it’s own bar top between these two rooms. Now food, drinks, and conversation can easily pass through these areas.
Two recessed lights built into the cabinets add visual interest, and functional lighting in our new pass through area.
The products that you find in this kitchen are contributors of the warm feeling you get when you walk into this kitchen. The cabinetry is from New River, made in Roanoke, VA. The wood species is Maple, and the door style is “Somerset.” The finish called “choral” adds warmth with it’s reddish undertone.
On of our favorite features in this kitchen is the glass inserts in the cabinetry above and adjacent to the new gas stove from GE. Glass detail in cabinetry always breaks up the cabinets by adding a place for the eye to immediately go to. These are unique as they are a wavy textured glass that allow you to get a peek inside of the cabinets, but are not fully transparent.
http://www.designsbyskill.com/
http://www.rjkconstructioninc.com/
8