
Search results for "Control detachment" in Home Design Ideas
 Casa Utopia Builders
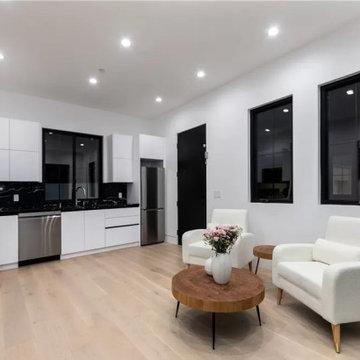
Welcome to this stunning custom-built modern residence in the heart of San Jose, California. This brand-new construction showcases sleek architectural lines, floor-to-ceiling windows, and an open-concept design that perfectly blends indoor and outdoor living.
This spacious 5-bedroom, 6-bathroom smart home is thoughtfully designed for modern family life, entertainment, and comfort. Step inside to find soaring ceilings, expansive glass pocket doors, and designer finishes throughout. The main living area opens effortlessly to the gourmet Chef’s kitchen, featuring a dramatic porcelain book-matched island, custom cabinetry, and top-of-the-line Thermador appliances.
Entertain in style with a full wet bar, dual fireplaces, and built-in smart home automation. A remote-controlled skylight adds natural light and ventilation, while wide-plank hardwood floors bring warmth and elegance to every room.
Upstairs, retreat to a private primary suite with a balcony, coffee nook, oversized walk-in closet, and spa-inspired bathroom with soaking tub and rainfall shower. Each bedroom features en-suite baths with high-end fixtures.
The meticulously landscaped backyard offers a resort-style feel, complete with a pool, spa, lounge area, and built-in BBQ. A detached ADU (Accessory Dwelling Unit) with its own kitchen, bedroom, bathroom, and laundry provides the ideal guest house, rental, or home office solution.

 Homestead Doors, Inc.
Door #10
FP3190
Flat 3 Panel Interior Door with Farmhouse Sticking
Solid Poplar stiles and rails
MDF panels
Painted White
1 x 4 door casing
1 x 6 baseboard
Bravura 336B door knob
Call us for a quote on your door project
419-684-9582
Visit https://www.door.cc
 American Home Remodeling
Oceanside Bathroom Remodel Featuring Lincoln Gold Sentrel Walls
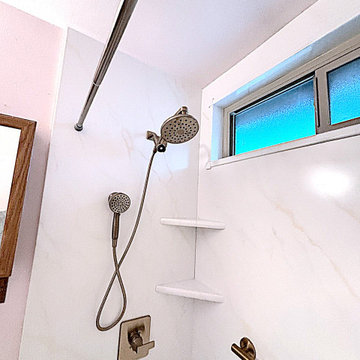
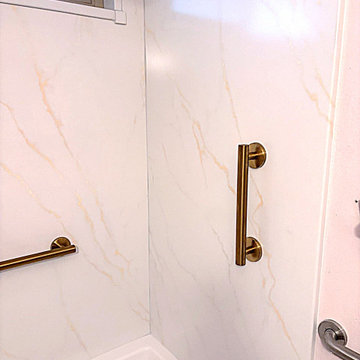
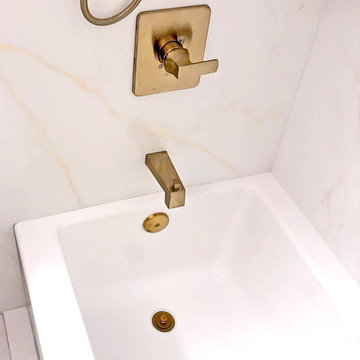
This beautiful bathroom remodel in Oceanside, California, transforms a traditional alcove bathtub and shower combination into a refreshed, functional bathing space with elegant finishes and thoughtful design features. Featuring Lincoln Gold Sentrel premium composite shower walls, a three-wall alcove tub surround, two convenient corner shelves, two safety grab bars, and a modern detachable showerhead, this renovation brings together style, comfort, and everyday practicality.
The centerpiece of this bathroom transformation is the Lincoln Gold Sentrel wall system. Its warm, natural stone-inspired appearance adds depth and character to the bathing area, creating an inviting atmosphere that complements a variety of bathroom styles. The large-format premium composite panels provide a beautiful, seamless finish without traditional grout lines, making the shower surround easier to maintain and clean.
The three-wall alcove installation creates a clean, coordinated appearance around the bathtub while maximizing the available bathroom space. This classic configuration is an excellent option for homeowners who want to preserve the versatility of a bathtub while enjoying the benefits of an updated shower surround.
Functionality is built into every detail of this renovation. Two conveniently positioned corner shower shelves provide practical storage for shampoo, conditioner, soap, and other bathing essentials. Their space-saving design keeps everyday products organized and within easy reach.
Two strategically positioned grab bars provide additional support and stability when entering and exiting the bathtub or using the shower. These important accessibility features help make everyday bathing more comfortable and accommodating for homeowners with changing mobility needs.
The modern detachable showerhead adds another layer of convenience and flexibility. Its handheld design makes rinsing easier and provides greater control over the direction of the water, making it a practical addition for everyday bathing, cleaning the shower, and assisting family members who may benefit from additional support.
This Oceanside bathroom renovation demonstrates how a traditional bathtub and shower combination can be transformed with attractive materials and thoughtful upgrades. The combination of Lincoln Gold Sentrel walls, integrated storage, safety features, and a modern handheld shower system creates a welcoming bathing environment that balances appearance with functionality.
At American Home Remodeling, we specialize in bathroom remodeling, alcove tub and shower replacements, accessible bathroom upgrades, and walk-in shower installations throughout Oceanside and North County San Diego. Whether you're looking to modernize an outdated bathtub surround, improve bathroom accessibility, or refresh your entire bathing area, our team can help you find the right combination of materials and features for your home.
Project Highlights:
Alcove bathtub and shower combination remodel in Oceanside, CA
Lincoln Gold Sentrel premium composite shower walls
Three-wall alcove tub and shower surround
Warm, natural stone-inspired wall finish
Two convenient corner shower storage shelves
Two strategically positioned safety grab bars
Modern detachable handheld showerhead
Improved bathing convenience and accessibility
Seamless, grout-free premium composite wall panels
Low-maintenance surfaces designed to resist mold and mildew
Updated bathroom design combining comfort, functionality, and style
Find the right local pro for your project
 American Home Remodeling
Oceanside Bathroom Remodel Featuring Lincoln Gold Sentrel Walls
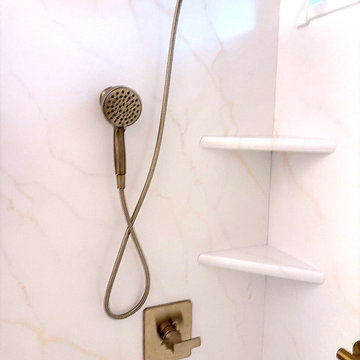
This beautiful bathroom remodel in Oceanside, California, transforms a traditional alcove bathtub and shower combination into a refreshed, functional bathing space with elegant finishes and thoughtful design features. Featuring Lincoln Gold Sentrel premium composite shower walls, a three-wall alcove tub surround, two convenient corner shelves, two safety grab bars, and a modern detachable showerhead, this renovation brings together style, comfort, and everyday practicality.
The centerpiece of this bathroom transformation is the Lincoln Gold Sentrel wall system. Its warm, natural stone-inspired appearance adds depth and character to the bathing area, creating an inviting atmosphere that complements a variety of bathroom styles. The large-format premium composite panels provide a beautiful, seamless finish without traditional grout lines, making the shower surround easier to maintain and clean.
The three-wall alcove installation creates a clean, coordinated appearance around the bathtub while maximizing the available bathroom space. This classic configuration is an excellent option for homeowners who want to preserve the versatility of a bathtub while enjoying the benefits of an updated shower surround.
Functionality is built into every detail of this renovation. Two conveniently positioned corner shower shelves provide practical storage for shampoo, conditioner, soap, and other bathing essentials. Their space-saving design keeps everyday products organized and within easy reach.
Two strategically positioned grab bars provide additional support and stability when entering and exiting the bathtub or using the shower. These important accessibility features help make everyday bathing more comfortable and accommodating for homeowners with changing mobility needs.
The modern detachable showerhead adds another layer of convenience and flexibility. Its handheld design makes rinsing easier and provides greater control over the direction of the water, making it a practical addition for everyday bathing, cleaning the shower, and assisting family members who may benefit from additional support.
This Oceanside bathroom renovation demonstrates how a traditional bathtub and shower combination can be transformed with attractive materials and thoughtful upgrades. The combination of Lincoln Gold Sentrel walls, integrated storage, safety features, and a modern handheld shower system creates a welcoming bathing environment that balances appearance with functionality.
At American Home Remodeling, we specialize in bathroom remodeling, alcove tub and shower replacements, accessible bathroom upgrades, and walk-in shower installations throughout Oceanside and North County San Diego. Whether you're looking to modernize an outdated bathtub surround, improve bathroom accessibility, or refresh your entire bathing area, our team can help you find the right combination of materials and features for your home.
Project Highlights:
Alcove bathtub and shower combination remodel in Oceanside, CA
Lincoln Gold Sentrel premium composite shower walls
Three-wall alcove tub and shower surround
Warm, natural stone-inspired wall finish
Two convenient corner shower storage shelves
Two strategically positioned safety grab bars
Modern detachable handheld showerhead
Improved bathing convenience and accessibility
Seamless, grout-free premium composite wall panels
Low-maintenance surfaces designed to resist mold and mildew
Updated bathroom design combining comfort, functionality, and style
 American Home Remodeling
Oceanside Bathroom Remodel Featuring Lincoln Gold Sentrel Walls
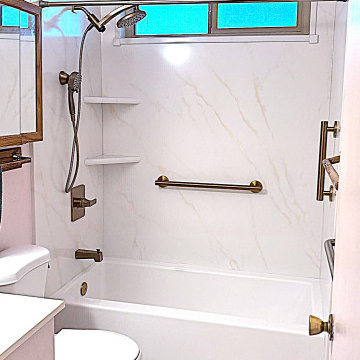
This beautiful bathroom remodel in Oceanside, California, transforms a traditional alcove bathtub and shower combination into a refreshed, functional bathing space with elegant finishes and thoughtful design features. Featuring Lincoln Gold Sentrel premium composite shower walls, a three-wall alcove tub surround, two convenient corner shelves, two safety grab bars, and a modern detachable showerhead, this renovation brings together style, comfort, and everyday practicality.
The centerpiece of this bathroom transformation is the Lincoln Gold Sentrel wall system. Its warm, natural stone-inspired appearance adds depth and character to the bathing area, creating an inviting atmosphere that complements a variety of bathroom styles. The large-format premium composite panels provide a beautiful, seamless finish without traditional grout lines, making the shower surround easier to maintain and clean.
The three-wall alcove installation creates a clean, coordinated appearance around the bathtub while maximizing the available bathroom space. This classic configuration is an excellent option for homeowners who want to preserve the versatility of a bathtub while enjoying the benefits of an updated shower surround.
Functionality is built into every detail of this renovation. Two conveniently positioned corner shower shelves provide practical storage for shampoo, conditioner, soap, and other bathing essentials. Their space-saving design keeps everyday products organized and within easy reach.
Two strategically positioned grab bars provide additional support and stability when entering and exiting the bathtub or using the shower. These important accessibility features help make everyday bathing more comfortable and accommodating for homeowners with changing mobility needs.
The modern detachable showerhead adds another layer of convenience and flexibility. Its handheld design makes rinsing easier and provides greater control over the direction of the water, making it a practical addition for everyday bathing, cleaning the shower, and assisting family members who may benefit from additional support.
This Oceanside bathroom renovation demonstrates how a traditional bathtub and shower combination can be transformed with attractive materials and thoughtful upgrades. The combination of Lincoln Gold Sentrel walls, integrated storage, safety features, and a modern handheld shower system creates a welcoming bathing environment that balances appearance with functionality.
At American Home Remodeling, we specialize in bathroom remodeling, alcove tub and shower replacements, accessible bathroom upgrades, and walk-in shower installations throughout Oceanside and North County San Diego. Whether you're looking to modernize an outdated bathtub surround, improve bathroom accessibility, or refresh your entire bathing area, our team can help you find the right combination of materials and features for your home.
Project Highlights:
Alcove bathtub and shower combination remodel in Oceanside, CA
Lincoln Gold Sentrel premium composite shower walls
Three-wall alcove tub and shower surround
Warm, natural stone-inspired wall finish
Two convenient corner shower storage shelves
Two strategically positioned safety grab bars
Modern detachable handheld showerhead
Improved bathing convenience and accessibility
Seamless, grout-free premium composite wall panels
Low-maintenance surfaces designed to resist mold and mildew
Updated bathroom design combining comfort, functionality, and style
 American Home Remodeling
Oceanside Bathroom Remodel Featuring Lincoln Gold Sentrel Walls
This beautiful bathroom remodel in Oceanside, California, transforms a traditional alcove bathtub and shower combination into a refreshed, functional bathing space with elegant finishes and thoughtful design features. Featuring Lincoln Gold Sentrel premium composite shower walls, a three-wall alcove tub surround, two convenient corner shelves, two safety grab bars, and a modern detachable showerhead, this renovation brings together style, comfort, and everyday practicality.
The centerpiece of this bathroom transformation is the Lincoln Gold Sentrel wall system. Its warm, natural stone-inspired appearance adds depth and character to the bathing area, creating an inviting atmosphere that complements a variety of bathroom styles. The large-format premium composite panels provide a beautiful, seamless finish without traditional grout lines, making the shower surround easier to maintain and clean.
The three-wall alcove installation creates a clean, coordinated appearance around the bathtub while maximizing the available bathroom space. This classic configuration is an excellent option for homeowners who want to preserve the versatility of a bathtub while enjoying the benefits of an updated shower surround.
Functionality is built into every detail of this renovation. Two conveniently positioned corner shower shelves provide practical storage for shampoo, conditioner, soap, and other bathing essentials. Their space-saving design keeps everyday products organized and within easy reach.
Two strategically positioned grab bars provide additional support and stability when entering and exiting the bathtub or using the shower. These important accessibility features help make everyday bathing more comfortable and accommodating for homeowners with changing mobility needs.
The modern detachable showerhead adds another layer of convenience and flexibility. Its handheld design makes rinsing easier and provides greater control over the direction of the water, making it a practical addition for everyday bathing, cleaning the shower, and assisting family members who may benefit from additional support.
This Oceanside bathroom renovation demonstrates how a traditional bathtub and shower combination can be transformed with attractive materials and thoughtful upgrades. The combination of Lincoln Gold Sentrel walls, integrated storage, safety features, and a modern handheld shower system creates a welcoming bathing environment that balances appearance with functionality.
At American Home Remodeling, we specialize in bathroom remodeling, alcove tub and shower replacements, accessible bathroom upgrades, and walk-in shower installations throughout Oceanside and North County San Diego. Whether you're looking to modernize an outdated bathtub surround, improve bathroom accessibility, or refresh your entire bathing area, our team can help you find the right combination of materials and features for your home.
Project Highlights:
Alcove bathtub and shower combination remodel in Oceanside, CA
Lincoln Gold Sentrel premium composite shower walls
Three-wall alcove tub and shower surround
Warm, natural stone-inspired wall finish
Two convenient corner shower storage shelves
Two strategically positioned safety grab bars
Modern detachable handheld showerhead
Improved bathing convenience and accessibility
Seamless, grout-free premium composite wall panels
Low-maintenance surfaces designed to resist mold and mildew
Updated bathroom design combining comfort, functionality, and style
 American Home Remodeling
Oceanside Bathroom Remodel Featuring Lincoln Gold Sentrel Walls
This beautiful bathroom remodel in Oceanside, California, transforms a traditional alcove bathtub and shower combination into a refreshed, functional bathing space with elegant finishes and thoughtful design features. Featuring Lincoln Gold Sentrel premium composite shower walls, a three-wall alcove tub surround, two convenient corner shelves, two safety grab bars, and a modern detachable showerhead, this renovation brings together style, comfort, and everyday practicality.
The centerpiece of this bathroom transformation is the Lincoln Gold Sentrel wall system. Its warm, natural stone-inspired appearance adds depth and character to the bathing area, creating an inviting atmosphere that complements a variety of bathroom styles. The large-format premium composite panels provide a beautiful, seamless finish without traditional grout lines, making the shower surround easier to maintain and clean.
The three-wall alcove installation creates a clean, coordinated appearance around the bathtub while maximizing the available bathroom space. This classic configuration is an excellent option for homeowners who want to preserve the versatility of a bathtub while enjoying the benefits of an updated shower surround.
Functionality is built into every detail of this renovation. Two conveniently positioned corner shower shelves provide practical storage for shampoo, conditioner, soap, and other bathing essentials. Their space-saving design keeps everyday products organized and within easy reach.
Two strategically positioned grab bars provide additional support and stability when entering and exiting the bathtub or using the shower. These important accessibility features help make everyday bathing more comfortable and accommodating for homeowners with changing mobility needs.
The modern detachable showerhead adds another layer of convenience and flexibility. Its handheld design makes rinsing easier and provides greater control over the direction of the water, making it a practical addition for everyday bathing, cleaning the shower, and assisting family members who may benefit from additional support.
This Oceanside bathroom renovation demonstrates how a traditional bathtub and shower combination can be transformed with attractive materials and thoughtful upgrades. The combination of Lincoln Gold Sentrel walls, integrated storage, safety features, and a modern handheld shower system creates a welcoming bathing environment that balances appearance with functionality.
At American Home Remodeling, we specialize in bathroom remodeling, alcove tub and shower replacements, accessible bathroom upgrades, and walk-in shower installations throughout Oceanside and North County San Diego. Whether you're looking to modernize an outdated bathtub surround, improve bathroom accessibility, or refresh your entire bathing area, our team can help you find the right combination of materials and features for your home.
Project Highlights:
Alcove bathtub and shower combination remodel in Oceanside, CA
Lincoln Gold Sentrel premium composite shower walls
Three-wall alcove tub and shower surround
Warm, natural stone-inspired wall finish
Two convenient corner shower storage shelves
Two strategically positioned safety grab bars
Modern detachable handheld showerhead
Improved bathing convenience and accessibility
Seamless, grout-free premium composite wall panels
Low-maintenance surfaces designed to resist mold and mildew
Updated bathroom design combining comfort, functionality, and style

 Ellie Lillstrom Photography
Photo: A Darling Felicity Photography © 2015 Houzz
Example of a mid-sized country porcelain tile mudroom design in Seattle with green walls
Example of a mid-sized country porcelain tile mudroom design in Seattle with green walls
 In the Deets
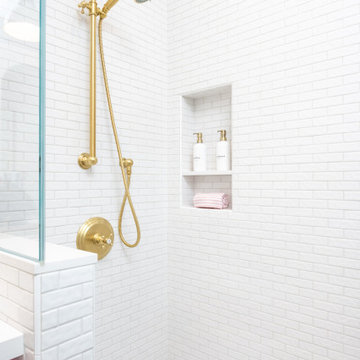
A custom pink vanity and makeup area, fun, blue-pattered tile, a crisp white shower, pops of brass throughout the lighting, fixtures, and accessories make this the perfect kid's bathroom.
 desrosl
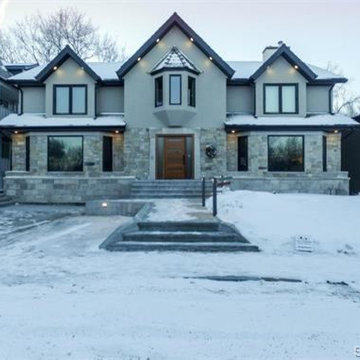
One of Saskatoon's true executive homes with arguably the best view of the historic Delta Bessbourough. This property underwent a full reno in 2014/15. New Cuisine Ideal kitchen with walnut/white shaker cabinets and a massive granite island, Thermidor appliance package;pro gas range w dual oven, panel ready DW and fridge, hidden microwave, Thermidor dual zone wine cooler, 1200 cfm range hood vented to the exterior. The kitchen/dining room can easily host parties of 20-30 people and with the control 4 audio system and 4 panel bi-parting doors leading to the outdoor kitchen.
3 sided fireplace, in-floor LED lighting in entry and stairs, laundry room with all the built in's and hide aways, 2pc main bath, large family room as well as a main floor office. Walnut curved staircase to 2nd floor; 4 bds, 4pc bath and 7pc luxury ensuite and huge walk in closet of master bd. The basement has a theatre room with full service wet bar, separate family/play room, huge guest bd with 3 piece ensuite, another 4pc bath and completely redone mechanic room. 2 new HE furnaces and AC along with a commercial hot water tank. New plumbing and electrical.Exterior was redone with Indiana lime stone and tindel stone along with acrylic EFIS stucco; new eaves, soffits, fascia and downspouts. Tilt n turn triple pane windows, new front double drive, sidewalks and front step. New deck with 4 radiant heaters, outdoor kitchen with a 60" ng BBQ, hot tub, pergola and outdoor sound.. Dbl heated garage and 2 extra parking stalls beside the garage(8 spots total). This home is truly exceptional!

 The Sofa Company
From mid-century into a new century. An elegant element that never goes out of style.
Check out http://thesofaco.com for more information on our draper sofa. Available in any sectional option you can think of.
 Story Homes
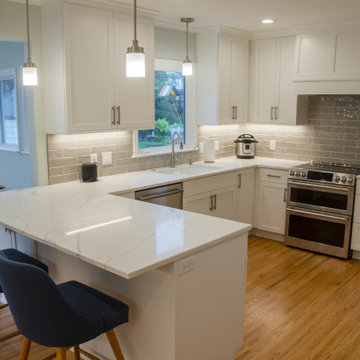
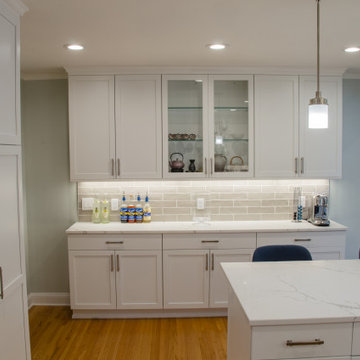
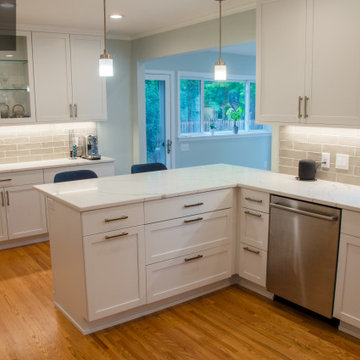
This St. Louis Park Minnesota home was built in 1938, with several remodeling updates and the addition of a four-season porch over the years. But the kitchen looked dated with its dark Oak cabinets, and the appliances were tired. So, the owners chose to transform a smaller kitchen and dining room into an amazing living/entertaining space.
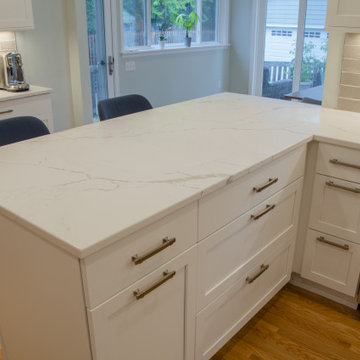
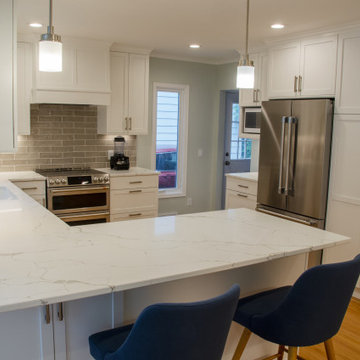
To open up the space the non-supporting wall that separated the kitchen and the dining room was removed. The new open design features a peninsula with seating for three, just right for casual dining and conversation. Extra-wide drawers below provide storage for those larger kitchen utensils.
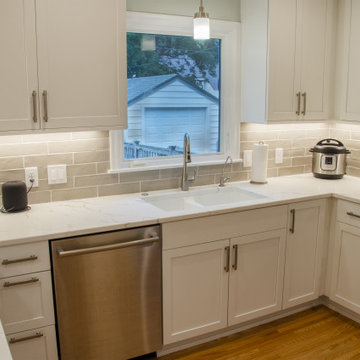
New 1 ½ inch Red Oak flooring was installed and stained to exactly match and connect the existing living room and dining room. White flat-panel upper and lower kitchen cabinets and drawers feature brushed nickel hardware. The white double bay undermount kitchen sink features Kohler faucets with detachable spray head.
New stainless-steel appliances are featured throughout, and the custom wood-paneled clad stove hood is vented outdoors.
But maybe the most interesting part of this kitchen’s appeal are the bright “Calacatta Plazo” Quartz countertops. This choice of this Quartz shows subtle gray veins.
Finding Subway tile in the color of that gray vein was challenging. But it was worth it. “Greige” colored Subway tile was chosen for the backsplash. White grout and the horizontal orientation of the tile makes the room feel larger, making this backsplash the perfect complement to this kitchen design.
With all this white the kitchen is already pretty bright. But the perfect lighting combination brings it all together. Pendant lights above the sink and peninsula offer just the right design touch. Bright, under-cabinet lights make meal preparation easy. The in-ceiling and pendant lights are on dimmers – something Rick suggests for all his remodeling projects. Lights and music for meal preparation are remotely controlled using Apple’s assistant, Siri.
The result: A bright white kitchen that opens up the room and blends perfectly with the existing design.
 Story Homes
This St. Louis Park Minnesota home was built in 1938, with several remodeling updates and the addition of a four-season porch over the years. But the kitchen looked dated with its dark Oak cabinets, and the appliances were tired. So, the owners chose to transform a smaller kitchen and dining room into an amazing living/entertaining space.
To open up the space the non-supporting wall that separated the kitchen and the dining room was removed. The new open design features a peninsula with seating for three, just right for casual dining and conversation. Extra-wide drawers below provide storage for those larger kitchen utensils.
New 1 ½ inch Red Oak flooring was installed and stained to exactly match and connect the existing living room and dining room. White flat-panel upper and lower kitchen cabinets and drawers feature brushed nickel hardware. The white double bay undermount kitchen sink features Kohler faucets with detachable spray head.
New stainless-steel appliances are featured throughout, and the custom wood-paneled clad stove hood is vented outdoors.
But maybe the most interesting part of this kitchen’s appeal are the bright “Calacatta Plazo” Quartz countertops. This choice of this Quartz shows subtle gray veins.
Finding Subway tile in the color of that gray vein was challenging. But it was worth it. “Greige” colored Subway tile was chosen for the backsplash. White grout and the horizontal orientation of the tile makes the room feel larger, making this backsplash the perfect complement to this kitchen design.
With all this white the kitchen is already pretty bright. But the perfect lighting combination brings it all together. Pendant lights above the sink and peninsula offer just the right design touch. Bright, under-cabinet lights make meal preparation easy. The in-ceiling and pendant lights are on dimmers – something Rick suggests for all his remodeling projects. Lights and music for meal preparation are remotely controlled using Apple’s assistant, Siri.
The result: A bright white kitchen that opens up the room and blends perfectly with the existing design.
 Story Homes
This St. Louis Park Minnesota home was built in 1938, with several remodeling updates and the addition of a four-season porch over the years. But the kitchen looked dated with its dark Oak cabinets, and the appliances were tired. So, the owners chose to transform a smaller kitchen and dining room into an amazing living/entertaining space.
To open up the space the non-supporting wall that separated the kitchen and the dining room was removed. The new open design features a peninsula with seating for three, just right for casual dining and conversation. Extra-wide drawers below provide storage for those larger kitchen utensils.
New 1 ½ inch Red Oak flooring was installed and stained to exactly match and connect the existing living room and dining room. White flat-panel upper and lower kitchen cabinets and drawers feature brushed nickel hardware. The white double bay undermount kitchen sink features Kohler faucets with detachable spray head.
New stainless-steel appliances are featured throughout, and the custom wood-paneled clad stove hood is vented outdoors.
But maybe the most interesting part of this kitchen’s appeal are the bright “Calacatta Plazo” Quartz countertops. This choice of this Quartz shows subtle gray veins.
Finding Subway tile in the color of that gray vein was challenging. But it was worth it. “Greige” colored Subway tile was chosen for the backsplash. White grout and the horizontal orientation of the tile makes the room feel larger, making this backsplash the perfect complement to this kitchen design.
With all this white the kitchen is already pretty bright. But the perfect lighting combination brings it all together. Pendant lights above the sink and peninsula offer just the right design touch. Bright, under-cabinet lights make meal preparation easy. The in-ceiling and pendant lights are on dimmers – something Rick suggests for all his remodeling projects. Lights and music for meal preparation are remotely controlled using Apple’s assistant, Siri.
The result: A bright white kitchen that opens up the room and blends perfectly with the existing design.
 Story Homes
This St. Louis Park Minnesota home was built in 1938, with several remodeling updates and the addition of a four-season porch over the years. But the kitchen looked dated with its dark Oak cabinets, and the appliances were tired. So, the owners chose to transform a smaller kitchen and dining room into an amazing living/entertaining space.
To open up the space the non-supporting wall that separated the kitchen and the dining room was removed. The new open design features a peninsula with seating for three, just right for casual dining and conversation. Extra-wide drawers below provide storage for those larger kitchen utensils.
New 1 ½ inch Red Oak flooring was installed and stained to exactly match and connect the existing living room and dining room. White flat-panel upper and lower kitchen cabinets and drawers feature brushed nickel hardware. The white double bay undermount kitchen sink features Kohler faucets with detachable spray head.
New stainless-steel appliances are featured throughout, and the custom wood-paneled clad stove hood is vented outdoors.
But maybe the most interesting part of this kitchen’s appeal are the bright “Calacatta Plazo” Quartz countertops. This choice of this Quartz shows subtle gray veins.
Finding Subway tile in the color of that gray vein was challenging. But it was worth it. “Greige” colored Subway tile was chosen for the backsplash. White grout and the horizontal orientation of the tile makes the room feel larger, making this backsplash the perfect complement to this kitchen design.
With all this white the kitchen is already pretty bright. But the perfect lighting combination brings it all together. Pendant lights above the sink and peninsula offer just the right design touch. Bright, under-cabinet lights make meal preparation easy. The in-ceiling and pendant lights are on dimmers – something Rick suggests for all his remodeling projects. Lights and music for meal preparation are remotely controlled using Apple’s assistant, Siri.
The result: A bright white kitchen that opens up the room and blends perfectly with the existing design.
 Story Homes
This St. Louis Park Minnesota home was built in 1938, with several remodeling updates and the addition of a four-season porch over the years. But the kitchen looked dated with its dark Oak cabinets, and the appliances were tired. So, the owners chose to transform a smaller kitchen and dining room into an amazing living/entertaining space.
To open up the space the non-supporting wall that separated the kitchen and the dining room was removed. The new open design features a peninsula with seating for three, just right for casual dining and conversation. Extra-wide drawers below provide storage for those larger kitchen utensils.
New 1 ½ inch Red Oak flooring was installed and stained to exactly match and connect the existing living room and dining room. White flat-panel upper and lower kitchen cabinets and drawers feature brushed nickel hardware. The white double bay undermount kitchen sink features Kohler faucets with detachable spray head.
New stainless-steel appliances are featured throughout, and the custom wood-paneled clad stove hood is vented outdoors.
But maybe the most interesting part of this kitchen’s appeal are the bright “Calacatta Plazo” Quartz countertops. This choice of this Quartz shows subtle gray veins.
Finding Subway tile in the color of that gray vein was challenging. But it was worth it. “Greige” colored Subway tile was chosen for the backsplash. White grout and the horizontal orientation of the tile makes the room feel larger, making this backsplash the perfect complement to this kitchen design.
With all this white the kitchen is already pretty bright. But the perfect lighting combination brings it all together. Pendant lights above the sink and peninsula offer just the right design touch. Bright, under-cabinet lights make meal preparation easy. The in-ceiling and pendant lights are on dimmers – something Rick suggests for all his remodeling projects. Lights and music for meal preparation are remotely controlled using Apple’s assistant, Siri.
The result: A bright white kitchen that opens up the room and blends perfectly with the existing design.
 Story Homes
This St. Louis Park Minnesota home was built in 1938, with several remodeling updates and the addition of a four-season porch over the years. But the kitchen looked dated with its dark Oak cabinets, and the appliances were tired. So, the owners chose to transform a smaller kitchen and dining room into an amazing living/entertaining space.
To open up the space the non-supporting wall that separated the kitchen and the dining room was removed. The new open design features a peninsula with seating for three, just right for casual dining and conversation. Extra-wide drawers below provide storage for those larger kitchen utensils.
New 1 ½ inch Red Oak flooring was installed and stained to exactly match and connect the existing living room and dining room. White flat-panel upper and lower kitchen cabinets and drawers feature brushed nickel hardware. The white double bay undermount kitchen sink features Kohler faucets with detachable spray head.
New stainless-steel appliances are featured throughout, and the custom wood-paneled clad stove hood is vented outdoors.
But maybe the most interesting part of this kitchen’s appeal are the bright “Calacatta Plazo” Quartz countertops. This choice of this Quartz shows subtle gray veins.
Finding Subway tile in the color of that gray vein was challenging. But it was worth it. “Greige” colored Subway tile was chosen for the backsplash. White grout and the horizontal orientation of the tile makes the room feel larger, making this backsplash the perfect complement to this kitchen design.
With all this white the kitchen is already pretty bright. But the perfect lighting combination brings it all together. Pendant lights above the sink and peninsula offer just the right design touch. Bright, under-cabinet lights make meal preparation easy. The in-ceiling and pendant lights are on dimmers – something Rick suggests for all his remodeling projects. Lights and music for meal preparation are remotely controlled using Apple’s assistant, Siri.
The result: A bright white kitchen that opens up the room and blends perfectly with the existing design.
 J. Peterson Design, LLC
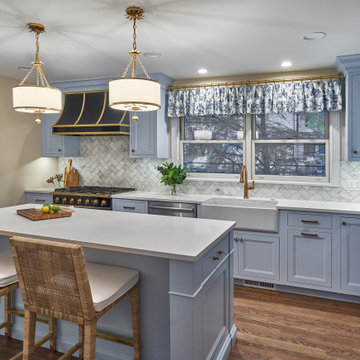
This kitchen was transformed from a small galley kitchen to this beautiful space. A powder room was relocated and the family room was opened up to gain better use of the space in this older home.

 McCullough's Flooring
Gorgeous master bath finished with Dal-Tile's Fabrique porcelain tile in the color Noir Linen polished. Tile size is 12"x24" installed in a brick joint pattern. The floor boasts underfloor heating on a timed thermostat.

 Ginkgo Leaf Studio
Runnels in the concrete function to drain water out of the patio area but also add a subtle inlay detail. Here the runnel is filled with both beach pebbles and dry-laid bluestone.
Renn Kuhnen Photography
16