
Search results for "Control efficiently" in Home Design Ideas
 4 Seasons Remodeling & Design Inc.
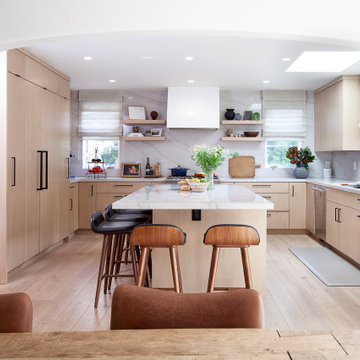
Welcome to your dream modern kitchen, a culinary haven where functionality and elegance merge to create the ultimate cooking experience. Every inch of this kitchen is thoughtfully designed to cater to your every need, featuring all the appliances you could ever imagine.
As you step into the kitchen, you'll be greeted by sleek and minimalist aesthetics. The clean lines and contemporary design set the stage for a space that exudes sophistication and style.
The kitchen is fully equipped with state-of-the-art appliances that make cooking a breeze. A high-end refrigerator keeps your ingredients fresh and easily accessible, while a modern stove and oven offer precise temperature control for perfect culinary creations.
A built-in microwave and a dishwasher take care of the smaller tasks, ensuring that your cooking process is efficient and seamless. The microwave allows for quick and convenient heating, while the dishwasher takes the hassle out of cleaning up after a delightful meal.
To enhance your culinary creativity, this dream kitchen also boasts a spacious and durable countertop made from top-quality materials. Whether you're preparing a lavish feast or a quick snack, you'll have more than enough space to work your magic.
Ample storage is provided by sleek and functional cabinets that keep your kitchen organized and clutter-free. Every pot, pan, and utensil has its designated place, allowing you to focus on the joy of cooking.
The kitchen is thoughtfully illuminated with modern and energy-efficient lighting, ensuring that you have the perfect ambiance for every culinary endeavor.
This modern kitchen with all the appliances you can dream of offers a delightful and efficient culinary haven. With its top-of-the-line appliances, ample storage, and elegant design, it's a space that invites you to unleash your inner chef and create unforgettable meals for yourself, your family, and your friends.
 Astria Fireplaces
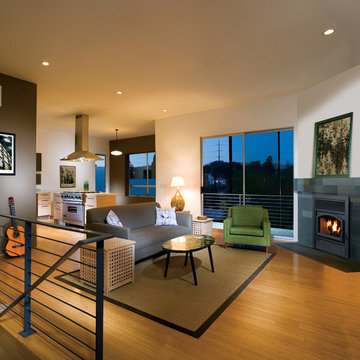
The Brentwood™ fireplace combines beauty and efficiency to offer an exceptional wood-burning unit. With advanced combustion and heat-circulating features, you can enjoy unsurpassed warmth and comfort. And with an array of customizable design options, you can have the freedom to create the perfect fireplace to fit your taste.
Aesthetics
Textured refractory-lined firebox recreates a traditional masonry appearance that exudes realism and sophistication.
Single door made from European cast-iron gives an unobstructed view of the fire for gazing entertainment.
Comfort
Meets EPA Phase II-certified and Washington State emissions requirements (3.7 gr/hr)
55,000 BTU/hr* effectively heats up to 1,500 sq. ft.* (with optional blower)
Airtight combustion chamber delivers maximum efficiency to ensure steady home heating.
Double air combustion features two controls that allow you to customize the heating of your home, including:
Main control for variable heat output and wood consumption.
Air boost for faster wood ignition and efficient combustion.
Ease of Operation
Efficient air wash system keeps the glass clean, reducing the hassle of maintenance.
Heat-resistant handle stays cool to the touch.
Burn time is approximately 6–8 hours for long-lasting comfort.
Required Venting
6" ASHT+, S-2100+, HT6000+, HT6103+ or AC Chimney
Design Versatility
Two door options are available to match your style and taste.
Louverless panel and gravity kits are available to add an attractive element to the fireplace.
*Square-feet heating capacities are approximations only. Actual performance may vary depending upon home design and insulation, ceiling heights, climate, condition and type of wood used, appliance location, burn rate, accessories chosen, chimney installation and how the appliance is operated.
 Amazing Blinds by Armi
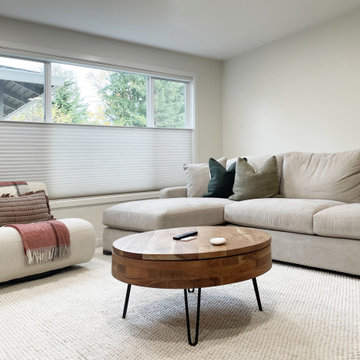
Transforming this Redmond, WA townhome with custom window coverings designed for privacy, light control, energy efficiency, and everyday comfort.
Motorized honeycomb shades provide insulation, privacy, and flexible light control . Top down bottom up shades allow natural light in while maintaining privacy. Motorization adds convenience with remote and smart home control
Find the right local pro for your project
 SAV Digital Environments
Whitney Kamman Photography
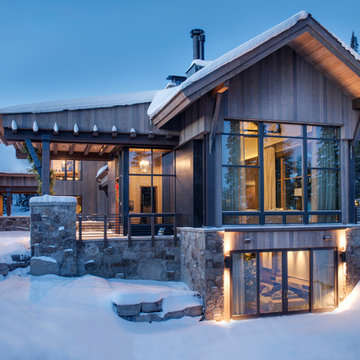
Inspiration for a large contemporary brown two-story mixed siding exterior home remodel in Other with a shingle roof
Inspiration for a large contemporary brown two-story mixed siding exterior home remodel in Other with a shingle roof
 Fantastic4blinds

A standard in energy efficiency
Applause® honeycomb shades offer a streamlined selection of fabrics, colors and operating systems, including Vertiglide™. The only honeycomb shades with energy-efficient, triple-cell construction.

 STACT Wine Displays Inc.
Learn more at http://www.stact.co/glasscellars
The STACT modular wine rack system offers the best balance of simplicity, usability, and style. We at STACT are passionate about our products. We have a single minded goal to offer the very best in wine storage, with designs that are simple, stunning, and a pleasure to live with for a long period of time.
STACT glass-enclosed wine cellars are the ideal wine storage solution when it comes to showcasing wine, without compromise. Boasting up to 40% more bottle capacity than traditional wine racks, STACT's sleek yet sturdy aircraft-grade anodized aluminum frame offers the highest-capacity on the market.
Uniquely versatile and space efficient, the patented STACT modular design easily integrates into any space or décor. Unrivaled refinement, beauty and minimalist aesthetic of the STACT Wine Wall system make it the obvious choice for wine collectors who demand the very best, particularly within glass wine cellars where the prized collection is on display - not the wine rack itself.
 Wall Control
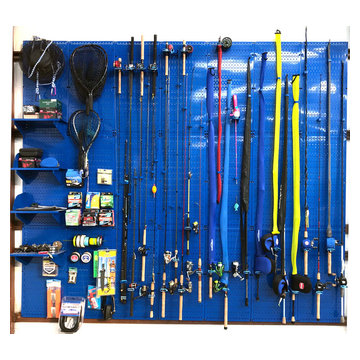
Wall Control Pegboard works great for fishing rod and tackle storage. Wall Control metal pegboard creates efficient wall-mounted storage for fishing rods and tackle so you can spend more time on the water and less time trying to find and untangle your rods and reels! Thanks for the great customer photo James! #FishingRodStorage #FishingRodRack #TackleStorage #TackleOrganizer #WallControl #Pegboard

 Thomas Roszak Architecture, LLC
Photo credit: Scott McDonald @ Hedrich Blessing
7RR-Ecohome:
The design objective was to build a house for a couple recently married who both had kids from previous marriages. How to bridge two families together?
The design looks forward in terms of how people live today. The home is an experiment in transparency and solid form; removing borders and edges from outside to inside the house, and to really depict “flowing and endless space”. The house floor plan is derived by pushing and pulling the house’s form to maximize the backyard and minimize the public front yard while welcoming the sun in key rooms by rotating the house 45-degrees to true north. The angular form of the house is a result of the family’s program, the zoning rules, the lot’s attributes, and the sun’s path. We wanted to construct a house that is smart and efficient in terms of construction and energy, both in terms of the building and the user. We could tell a story of how the house is built in terms of the constructability, structure and enclosure, with a nod to Japanese wood construction in the method in which the siding is installed and the exposed interior beams are placed in the double height space. We engineered the house to be smart which not only looks modern but acts modern; every aspect of user control is simplified to a digital touch button, whether lights, shades, blinds, HVAC, communication, audio, video, or security. We developed a planning module based on a 6-foot square room size and a 6-foot wide connector called an interstitial space for hallways, bathrooms, stairs and mechanical, which keeps the rooms pure and uncluttered. The house is 6,200 SF of livable space, plus garage and basement gallery for a total of 9,200 SF. A large formal foyer celebrates the entry and opens up to the living, dining, kitchen and family rooms all focused on the rear garden. The east side of the second floor is the Master wing and a center bridge connects it to the kid’s wing on the west. Second floor terraces and sunscreens provide views and shade in this suburban setting. The playful mathematical grid of the house in the x, y and z axis also extends into the layout of the trees and hard-scapes, all centered on a suburban one-acre lot.
Many green attributes were designed into the home; Ipe wood sunscreens and window shades block out unwanted solar gain in summer, but allow winter sun in. Patio door and operable windows provide ample opportunity for natural ventilation throughout the open floor plan. Minimal windows on east and west sides to reduce heat loss in winter and unwanted gains in summer. Open floor plan and large window expanse reduces lighting demands and maximizes available daylight. Skylights provide natural light to the basement rooms. Durable, low-maintenance exterior materials include stone, ipe wood siding and decking, and concrete roof pavers. Design is based on a 2' planning grid to minimize construction waste. Basement foundation walls and slab are highly insulated. FSC-certified walnut wood flooring was used. Light colored concrete roof pavers to reduce cooling loads by as much as 15%. 2x6 framing allows for more insulation and energy savings. Super efficient windows have low-E argon gas filled units, and thermally insulated aluminum frames. Permeable brick and stone pavers reduce the site’s storm-water runoff. Countertops use recycled composite materials. Energy-Star rated furnaces and smart thermostats are located throughout the house to minimize duct runs and avoid energy loss. Energy-Star rated boiler that heats up both radiant floors and domestic hot water. Low-flow toilets and plumbing fixtures are used to conserve water usage. No VOC finish options and direct venting fireplaces maintain a high interior air quality. Smart home system controls lighting, HVAC, and shades to better manage energy use. Plumbing runs through interior walls reducing possibilities of heat loss and freezing problems. A large food pantry was placed next to kitchen to reduce trips to the grocery store. Home office reduces need for automobile transit and associated CO2 footprint. Plan allows for aging in place, with guest suite than can become the master suite, with no need to move as family members mature.
 Spire Integrated Systems Inc.
Sustainable Home Design & Technology

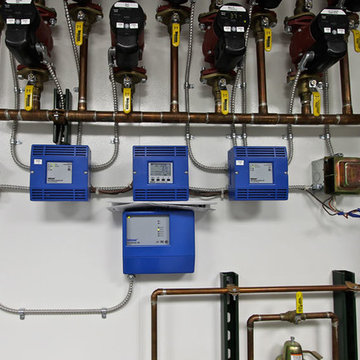
Welcome to LEED Platinum Certified efficiency combined with luxury living. Built around the historic 1815 studio of architectural photographer Balthazar Korab, this unique home marries unparalleled aesthetics with the latest in green technology, all of which is fully integrated to provide a seamless user experience.
Lutron RadioRA 2 lighting control and Lutron QS Wireless motorized shades work in harmony with solar panels and light harvesting techniques to create a sustainable, efficient lifestyle. A Savant control system not only choreographs all this, but monitors all energy both used and generated by the home.
Photo Credit: McKee Creations
 Abda Custom Window Fashions
Read more about how you can make your home more energy efficient at: http://abdawindowfashions.com/blog/
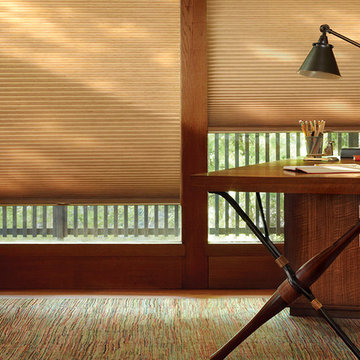
We love the look of this home office with the soothing color scheme and organic feel of the space. The outdoor lighting is controlled with honeycomb shades that are top-down-bottom up which give complete control over daylighting issues.
Trying to stay cool in the summer can be a challenge. You may want to give your Air Conditioning system in your home a little help. Your windows are your air conditioners biggest enemy. Luckily, this product will help reduce the solar heat gain in your home.
Please do not hesitate to contact us for more information.
We look forward to helping you with your next project! We offer FREE In-Home consultations or stop in to our showroom. Give us a call Today! 317-273-8343
 Spire Integrated Systems Inc.
Sustainable Home Design & Technology
Welcome to LEED Platinum Certified efficiency combined with luxury living. Built around the historic 1815 studio of architectural photographer Balthazar Korab, this unique home marries unparalleled aesthetics with the latest in green technology, all of which is fully integrated to provide a seamless user experience.
Lutron RadioRA 2 lighting control and Lutron QS Wireless motorized shades work in harmony with solar panels and light harvesting techniques to create a sustainable, efficient lifestyle. A Savant control system not only choreographs all this, but monitors all energy both used and generated by the home.
Photo Credit: McKee Creations
 New York Window Film Co., Inc.
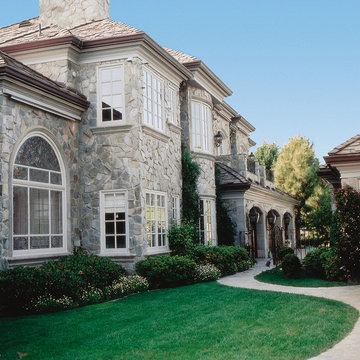
Back of large family home with window film installed could help save energy and help with solar heat control in the summer and winter Photo Courtesy of Eastman
 SOLARWORKS Glass Tinting
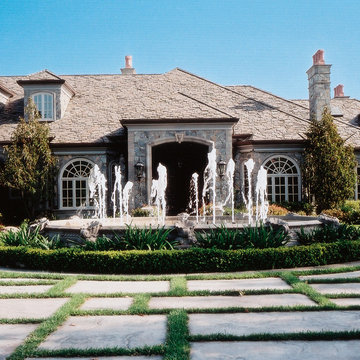
Front of large family home with window film installed could help save energy and help with solar heat control in the summer and winter Photo Courtesy of Eastman
 New York Window Film Co., Inc.
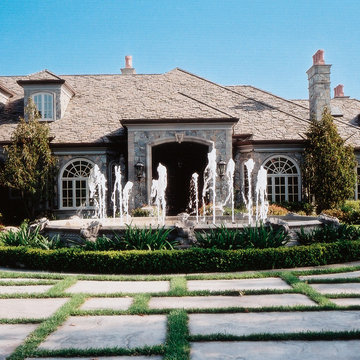
Front of large family home with window film installed could help save energy and help with solar heat control in the summer and winter Photo Courtesy of Eastman
 Advanced Film Solutions
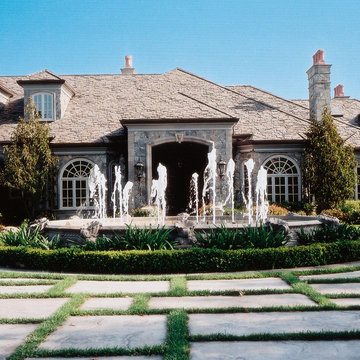
Front of large family home with window film installed could help save energy and help with solar heat control in the summer and winter Photo Courtesy of Eastman
 SOLARWORKS Glass Tinting
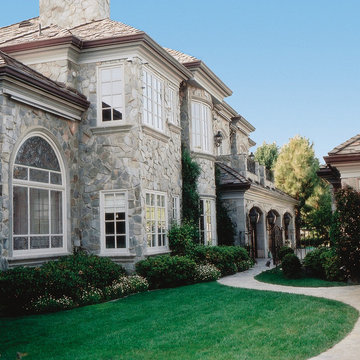
Back of large family home with window film installed could help save energy and help with solar heat control in the summer and winter Photo Courtesy of Eastman
 Mr. Tint

Front of large family home with window film installed could help save energy and help with solar heat control in the summer and winter Photo Courtesy of Eastman

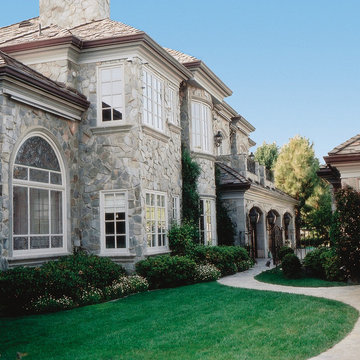 Advanced Film Solutions
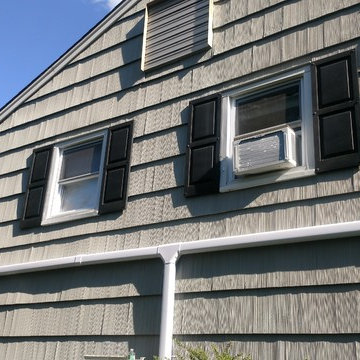
Back of large family home with window film installed could help save energy and help with solar heat control in the summer and winter Photo Courtesy of Eastman

 Studio Steinbomer
Inspiration for a 1950s gray two-story brick house exterior remodel in Austin with a shed roof, a metal roof and a gray roof
19