
Search results for "Control panel" in Home Design Ideas

 User
UserThe challenge of merging contemporary design with a classic traditional interior is emblematic of the vitality experienced in the evolution of Philadelphia’s urban fabric. The design of this Center City apartment engages a rich discourse between the new and the existing, focusing on areas of the residence that contradicted the new owners’ aesthetic and lifestyle.
The elevator opens to the center of the spacious living area that includes the foyer, kitchen and living room. The serene, geometric character of the foyer enhances the sense of arrival – offering a moment to contemplate the owners’ art, the interplay of the old and the new, and the subtleties of light.
The kitchen, while fully functional, willingly and quietly participates in the composition. Symmetry and asymmetry are seamlessly woven.
The depth and endurance of daily experiences are the ingredients that transform architecture into a vital framework for living. As it relates to a home, the framework requires a resonate balance of comfort and drama, achieved here with a cast of dynamic materials and details that subtly collaborate in simple composition.
Barry Halkin and Todd Mason Photography
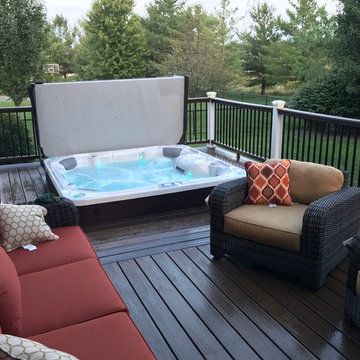 Central Iowa Solutions, LLC West Des Moines, IA
30' x 14' custom deck refinish. Trex Spoced Rum decking with lava rock border. Recessed hot
Tub with custom remote controlled access panel. Trex LED post cap lighting. 2017 built by Central Iowa solutions crew.

 emma delon
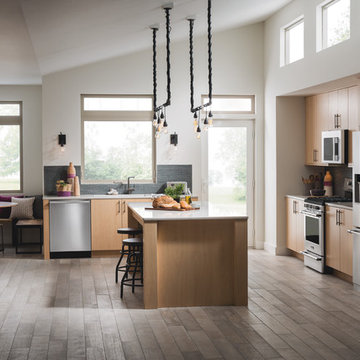
Maximizing the functionality of this space, and coordinating the new kitchen with the beautiful remodel completed previously by the client were the two most important aspects of this project. The existing spaces are elegantly decorated with an open plan, dark hardwood floors, and natural stone accents. The new, lighter, more open kitchen flows beautifully into the client’s existing dining room space. Satin nickel hardware blends with the stainless steel appliances and matches the satin nickel details throughout the home. The fully integrated refrigerator next to the narrow pull-out pantry cabinet, take up less visual weight than a traditional stainless steel appliance and the two combine to provide fantastic storage. The glass cabinet doors and decorative lighting beautifully highlight the client’s glassware and dishes. Finished with white subway tile, Dreamy Marfil quartz countertops, and a warm natural wood blind; the space warm, inviting, elegant, and extremely functional.
copyright 2013 marilyn peryer photography
Find the right local pro for your project

 place architecture:design
Tom Holdsworth Photography

Inspiration for a mid-sized mid-century modern u-shaped light wood floor eat-in kitchen remodel in Baltimore with a single-bowl sink, recessed-panel cabinets, gray cabinets, granite countertops, multicolored backsplash, glass tile backsplash, stainless steel appliances and a peninsula
Inspiration for a mid-sized mid-century modern u-shaped light wood floor eat-in kitchen remodel in Baltimore with a single-bowl sink, recessed-panel cabinets, gray cabinets, granite countertops, multicolored backsplash, glass tile backsplash, stainless steel appliances and a peninsula
 Progress Lighting
Jonathan Edwards Media
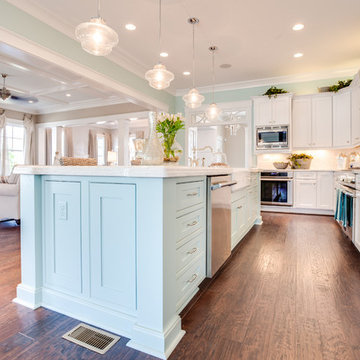
Inspiration for a large coastal l-shaped dark wood floor open concept kitchen remodel with a farmhouse sink, recessed-panel cabinets, marble countertops, white backsplash, stone tile backsplash, stainless steel appliances, white cabinets and an island
Inspiration for a large coastal l-shaped dark wood floor open concept kitchen remodel with a farmhouse sink, recessed-panel cabinets, marble countertops, white backsplash, stone tile backsplash, stainless steel appliances, white cabinets and an island
 Veronika Harrison
Kia Porter Photography
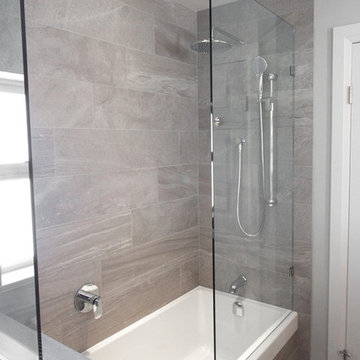
Inspiration for a mid-sized modern master gray tile and porcelain tile porcelain tile alcove bathtub remodel in Vancouver with an undermount sink, a two-piece toilet and gray walls
Inspiration for a mid-sized modern master gray tile and porcelain tile porcelain tile alcove bathtub remodel in Vancouver with an undermount sink, a two-piece toilet and gray walls

Sponsored
Fredericksburg, OH

High Point Cabinets
Columbus' Experienced Custom Cabinet Builder | 4x Best of Houzz Winner
 LLUGO LLC
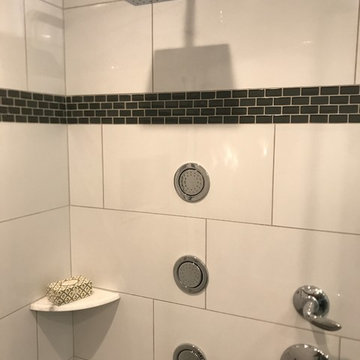
Completed Master Bath Shower
Example of a mid-sized minimalist master white tile and ceramic tile double shower design in DC Metro with raised-panel cabinets
Example of a mid-sized minimalist master white tile and ceramic tile double shower design in DC Metro with raised-panel cabinets
 Gr8 Kitchens

On this project we combined a dressing area and a small master bathroom to create a large spa like master bath with a vaulted ceiling. A large 10' wall mounted floating vanity is the focal point of this beautiful Scandinavian master bathroom renovation.
 Haskell Interiors

Corner shower - mediterranean glass tile and green tile mosaic tile floor corner shower idea
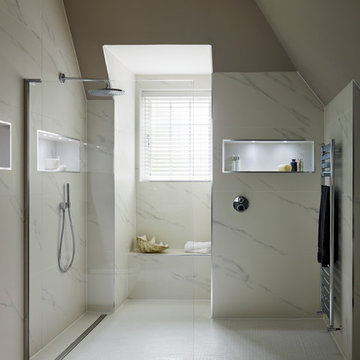


 Matt Fajkus Architecture
The Control/Shift House is perched on the high side of the site which takes advantage of the view to the southeast. A gradual descending path navigates the change in terrain from the street to the entry of the house. A series of low retaining walls/planter beds gather and release the earth upon the descent resulting in a fairly flat level for the house to sit on the top one third of the site. The entry axis is aligned with the celebrated stair volume and then re-centers on the actual entry axis once you approach the forecourt of the house.
The initial desire was for an “H” scheme house with common entertaining spaces bridging the gap between the more private spaces. After an investigation considering the site, program, and view, a key move was made: unfold the east wing of the “H” scheme to open all rooms to the southeast view resulting in a “T” scheme. The new derivation allows for both a swim pool which is on axis with the entry and main gathering space and a lap pool which occurs on the cross axis extending along the lengthy edge of the master suite, providing direct access for morning exercise and a view of the water throughout the day.
The Control/Shift House was derived from a clever way of following the “rules.” Strict HOA guidelines required very specific exterior massing restrictions which limits the lengths of unbroken elevations and promotes varying sizes of masses. The solution most often used in this neighborhood is one of addition - an aggregation of masses and program randomly attached to the inner core of the house which often results in a parasitic plan. The approach taken with the Control/Shift House was to push and pull program/massing to delineate and define the layout of the house. Massing is intentional and reiterated by the careful selection of materiality that tracks through the house. Voids and relief in the plan are a natural result of this method and allow for light and air to circulate throughout every space of the house, even into the most inner core.
Photography: Charles Davis Smith
 Think Design
Edmunds Studios

Large arts and crafts u-shaped dark wood floor eat-in kitchen photo in Milwaukee with a farmhouse sink, recessed-panel cabinets, medium tone wood cabinets, granite countertops, brown backsplash, stone tile backsplash, paneled appliances and two islands
Large arts and crafts u-shaped dark wood floor eat-in kitchen photo in Milwaukee with a farmhouse sink, recessed-panel cabinets, medium tone wood cabinets, granite countertops, brown backsplash, stone tile backsplash, paneled appliances and two islands

Sponsored
Westerville, OH

Custom Home Works
Franklin County's Award-Winning Design, Build and Remodeling Expert
 Chris Jovanelly Interior Design

Contemporary Black and Silver Master Bedroom. Nathan Anthony "Cesare" channel tufted bed upholstered in JAB Chivasso metallic velvet. Michael Berman Modernist Nightstands. Arteriors Lamps. Harlequin rug by Surya, Metallic grasscloth wallcovering by Elitis. H. Studio bench with acrylic feet, upholstered in a Cassaro silver and black metallic velvet. Restoration Hardware bedding.
Photography by Jason Roehner
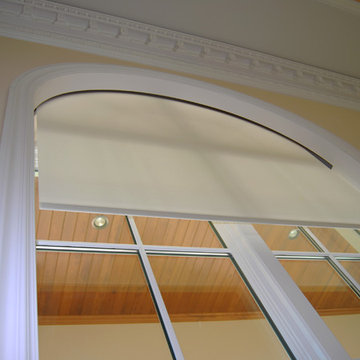
 Automated Shading & Lighting Control
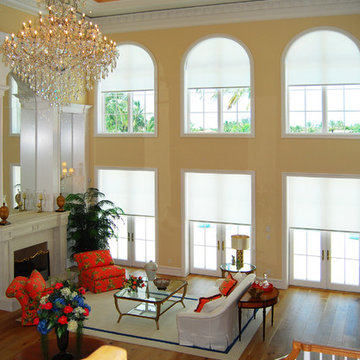
Inspiration for a mid-sized timeless formal and open concept light wood floor living room remodel in Miami with a standard fireplace
 Automated Shading & Lighting Control
Example of a mid-sized classic formal and open concept light wood floor living room design in Miami with a standard fireplace

 Plug It In Systems, Inc
Home theater - contemporary enclosed carpeted and gray floor home theater idea in Los Angeles with gray walls and a projector screen



 Benchmark Wood Studio
Home office - traditional built-in desk brown floor home office idea in Grand Rapids with gray walls
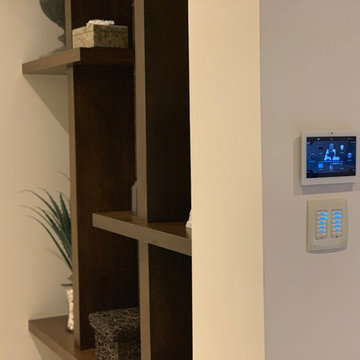
 Automated Lifestyles of Texas, LLC
Jeremy Andrews
Large trendy hallway photo in Houston with white walls
Large trendy hallway photo in Houston with white walls
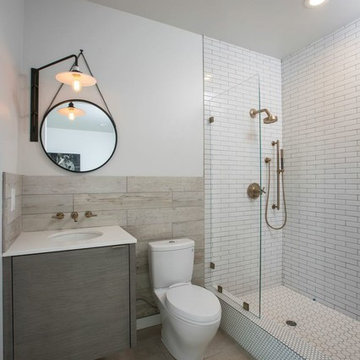
 Southland Building & Remodel
SHELBY WOOD DESIGN / MEGHAN BOB PHOTOGRAPHY
Alcove shower - contemporary white tile and subway tile alcove shower idea in Los Angeles with an undermount sink, flat-panel cabinets, gray cabinets, a two-piece toilet and white walls
Alcove shower - contemporary white tile and subway tile alcove shower idea in Los Angeles with an undermount sink, flat-panel cabinets, gray cabinets, a two-piece toilet and white walls
33