
Search results for "Control panel" in Home Design Ideas
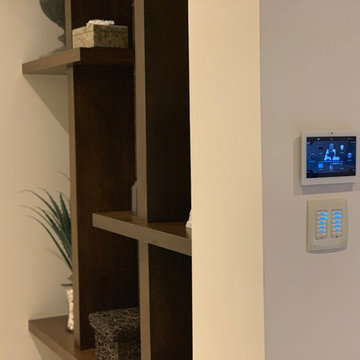
 Automated Lifestyles of Texas, LLC
Jeremy Andrews
Large trendy hallway photo in Houston with white walls
Large trendy hallway photo in Houston with white walls
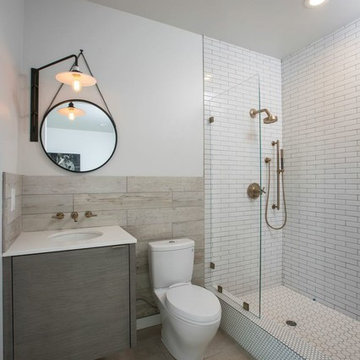
 Southland Building & Remodel
SHELBY WOOD DESIGN / MEGHAN BOB PHOTOGRAPHY
Alcove shower - contemporary white tile and subway tile alcove shower idea in Los Angeles with an undermount sink, flat-panel cabinets, gray cabinets, a two-piece toilet and white walls
Alcove shower - contemporary white tile and subway tile alcove shower idea in Los Angeles with an undermount sink, flat-panel cabinets, gray cabinets, a two-piece toilet and white walls

Find the right local pro for your project
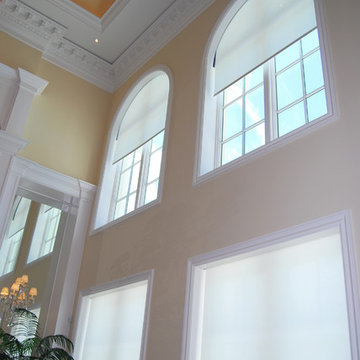
 Automated Shading & Lighting Control
Living room - mid-sized traditional formal and open concept light wood floor living room idea in Miami with a standard fireplace

 CAV Integrated Home
The theater scope included both a projection system and a multi-TV video wall. The projection system is an Epson 1080p projector on a Stewart Cima motorized screen. To achieve the homeowner’s requirement to switch between one large video program and five smaller displays for sports viewing. The smaller displays are comprised of a 75” Samsung 4K smart TV flanked by two 50” Samsung 4K displays on each side for a total of 5 possible independent video programs. These smart TVs and the projection system video are managed through a Control4 touchscreen and video routing is achieved through an Atlona 4K HDMI switching system.
Unlike the client’s 7.1 theater at his primary residence, the hunting lodge theater was to be a Dolby Atmos 7.1.2 system. The speaker system was to be a Bowers & Wilkins CT7 system for the main speakers and use CI600 series for surround and Atmos speakers. CT7 15” subwoofers with matched amplifier were selected to bring a level of bass response to the room that the client had not experienced in his primary residence. The CT speaker system and subwoofers were concealed with a false front wall and concealed behind acoustically transparent cloth.
Some degree of wall treatment was required but the budget would not allow for a typical snap-track track installation or acoustical analysis. A one-inch absorption panel system was designed for the room and custom trim and room design allowed for stock size panels to be used with minimum custom cuts, allowing for a room to get some treatment in a budget that would normally afford none.
Both the equipment rack and the projector are concealed in a storage room at the back of the theater. The projector is installed into a custom enclosure with a CAV designed and built port-glass window into the theater.


 CMI Inc.
Design 1 chose CMI for her window treatments in her ASID 2010 Bronze Award winning Residential Bathroom Design Photography Peter Rymwid Architectural Photographer

Sponsored
Plain City, OH

Kuhns Contracting, Inc.
Central Ohio's Trusted Home Remodeler Specializing in Kitchens & Baths
 AF Imaging
Aaron Flores of AF Imaging, LLC and High Res Media, LLC

Wine cellar - contemporary light wood floor wine cellar idea in Orlando with storage racks
Wine cellar - contemporary light wood floor wine cellar idea in Orlando with storage racks
 DES Home Renovations
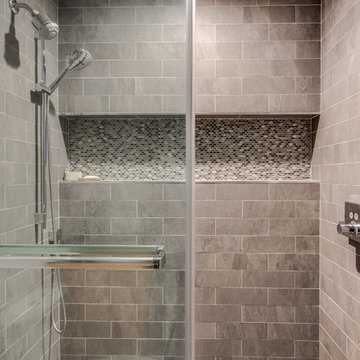
Alcove shower - small transitional master gray tile and ceramic tile ceramic tile alcove shower idea in Philadelphia with shaker cabinets, medium tone wood cabinets, a one-piece toilet, gray walls, an undermount sink and granite countertops
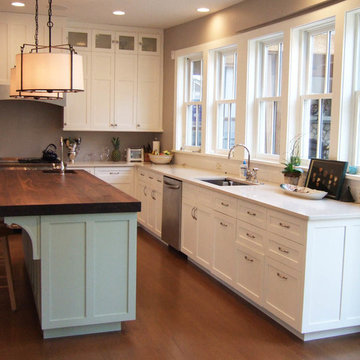
Inspiration for a mid-sized craftsman l-shaped medium tone wood floor open concept kitchen remodel in New York with an undermount sink, shaker cabinets, white cabinets, soapstone countertops, white backsplash, stainless steel appliances and an island

 Herbeau - Winckelmans Tiles - Line Art Vanities
Sensual and serene shower/bath area with Winckelmans Tetrix floor tiles in Auckland, NZ. Design by Maggie Carroll of Bureaux Architects. Tiles by Tile Trends NZ


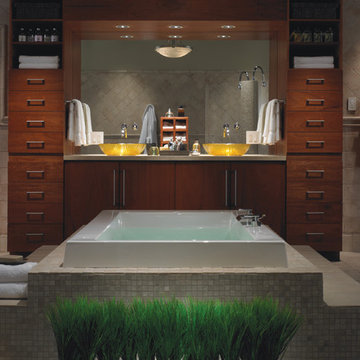
 Advanced Tech Systems
Notice the keypad on the right side of the vanity. With Lutron lighting controls, multiple lights can be controlled from a single, low-profile keypad that is backlit and custom engraved. Screwless faceplates add the finishing touch.


 Dan Arnold Photo
Dan Arnold
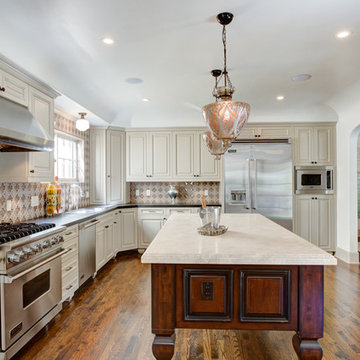
Inspiration for a mediterranean l-shaped dark wood floor kitchen remodel in Los Angeles with raised-panel cabinets, beige cabinets, beige backsplash, stainless steel appliances and an island
Inspiration for a mediterranean l-shaped dark wood floor kitchen remodel in Los Angeles with raised-panel cabinets, beige cabinets, beige backsplash, stainless steel appliances and an island


 Change Your Bathroom©
The goal of this project was to upgrade the builder grade finishes and create an ergonomic space that had a contemporary feel. This bathroom transformed from a standard, builder grade bathroom to a contemporary urban oasis. This was one of my favorite projects, I know I say that about most of my projects but this one really took an amazing transformation. By removing the walls surrounding the shower and relocating the toilet it visually opened up the space. Creating a deeper shower allowed for the tub to be incorporated into the wet area. Adding a LED panel in the back of the shower gave the illusion of a depth and created a unique storage ledge. A custom vanity keeps a clean front with different storage options and linear limestone draws the eye towards the stacked stone accent wall.
Houzz Write Up: https://www.houzz.com/magazine/inside-houzz-a-chopped-up-bathroom-goes-streamlined-and-swank-stsetivw-vs~27263720
The layout of this bathroom was opened up to get rid of the hallway effect, being only 7 foot wide, this bathroom needed all the width it could muster. Using light flooring in the form of natural lime stone 12x24 tiles with a linear pattern, it really draws the eye down the length of the room which is what we needed. Then, breaking up the space a little with the stone pebble flooring in the shower, this client enjoyed his time living in Japan and wanted to incorporate some of the elements that he appreciated while living there. The dark stacked stone feature wall behind the tub is the perfect backdrop for the LED panel, giving the illusion of a window and also creates a cool storage shelf for the tub. A narrow, but tasteful, oval freestanding tub fit effortlessly in the back of the shower. With a sloped floor, ensuring no standing water either in the shower floor or behind the tub, every thought went into engineering this Atlanta bathroom to last the test of time. With now adequate space in the shower, there was space for adjacent shower heads controlled by Kohler digital valves. A hand wand was added for use and convenience of cleaning as well. On the vanity are semi-vessel sinks which give the appearance of vessel sinks, but with the added benefit of a deeper, rounded basin to avoid splashing. Wall mounted faucets add sophistication as well as less cleaning maintenance over time. The custom vanity is streamlined with drawers, doors and a pull out for a can or hamper.
A wonderful project and equally wonderful client. I really enjoyed working with this client and the creative direction of this project.
Brushed nickel shower head with digital shower valve, freestanding bathtub, curbless shower with hidden shower drain, flat pebble shower floor, shelf over tub with LED lighting, gray vanity with drawer fronts, white square ceramic sinks, wall mount faucets and lighting under vanity. Hidden Drain shower system. Atlanta Bathroom.

 Planika Fires
Inspiration for a contemporary great room remodel in New York with white walls, a ribbon fireplace and a stone fireplace

Sponsored
Columbus, OH

Hope Restoration & General Contracting
Columbus Design-Build, Kitchen & Bath Remodeling, Historic Renovations
 Change Your Bathroom©
The detailed plans for this bathroom can be purchased here: https://www.changeyourbathroom.com/shop/felicitous-flora-bathroom-plans/
The original layout of this bathroom underutilized the spacious floor plan and had an entryway out into the living room as well as a poorly placed entry between the toilet and the shower into the master suite. The new floor plan offered more privacy for the water closet and cozier area for the round tub. A more spacious shower was created by shrinking the floor plan - by bringing the wall of the former living room entry into the bathroom it created a deeper shower space and the additional depth behind the wall offered deep towel storage. A living plant wall thrives and enjoys the humidity each time the shower is used. An oak wood wall gives a natural ambiance for a relaxing, nature inspired bathroom experience.
 Niche Modern
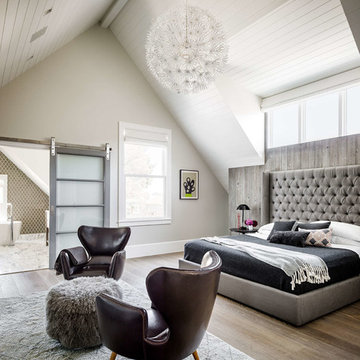
Bedroom - transitional master medium tone wood floor bedroom idea in San Francisco with beige walls
 VELUX

VELUXVELUX skylights with room-darkening shades create a bright wellness space bathed in natural light. When it’s time to sleep, remote-controlled, room-darkening blinds block the light.
34