
Search results for "Control pleasing" in Home Design Ideas

 Norman Design Group, Inc.
Home office - mid-century modern freestanding desk light wood floor home office idea in Los Angeles with white walls and no fireplace

 Equiterra Regenerative Design
Patrick Coulie
Inspiration for a large rustic two-story mixed siding exterior home remodel in Denver
Inspiration for a large rustic two-story mixed siding exterior home remodel in Denver

 ED Enterprises, Inc.
The owners hoped for a larger shower. To accomplish this, we started by removing the compartmental walls of the existing shower. The new shower has a steam unit including aroma therapy, and Chromatherapy lighting.
The shower was completed with a stainless steel electric-damper exhaust vent system, controlled within the shower.
Next we installed: the tile on the walls, floor and ceiling of shower, the shower bench, and the clear glass enclosure.
The bulky, old fiber glass tub was removed. We then installed a new under mount tub with solid stone deck, a stone back splash, and decorative wood panels matching the cabinetry. The wood panels are removable for access to the plumbing...beauty and function.
Note the small entertainment area holding a television and sound system, across from the shower. The matching valance, skirts the recessed down lights.
The unique high back splash is created with small, marble, brick-pattern tile, which enhances the two custom trim, built-in mirrors, matching the cabinetry.
The recessed lights enhance the lovely tile wall, along with the beautiful sconce lights which create practical make-up lighting.
Finally, we installed the new tile floor, and mosaic tile border, which becomes another focal point of this outstanding Master Bathroom.
The owners were very pleased with the workmanship.
General Contractor / Interior Remodel: E D Enterprises, Inc.
Michael Alan Kaskel Photography
Find the right local pro for your project
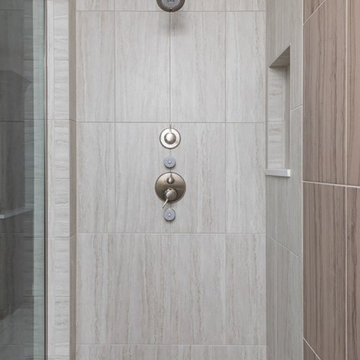
 Christopher's Kitchen & Bath
Transforming this formerly-awkward space to be as pleasing as the views that it boasts was no small challenge. Two large his and hers vanities occupy one wall, while the opposite is a dual purpose vanity and linen cabinet. The elegant freestanding soaker tub sits just below the oversized picture window.

 The Rinfret Group
Example of a mid-sized transitional freestanding desk dark wood floor and brown floor study room design in New York with beige walls and no fireplace

 Distinctive Landscaping
In this project, our clients purchased an existing restaurant fraught with stormwater management issues on the property. Runoff from an adjacent state highway and parking lot regularly flooded the kitchen. Additionally, a man-made pond on the property had become a problematic breeding ground for mosquitos that virtually prohibited outdoor dining during the summer. Both challenges restricted the restaurant from operating at its fullest potential. Our design/build team’s goals were to address the water runoff and mosquito issues using environmentally and financially sustainable practices. Lowering the grades around the building and parking, we were able to direct the runoff into a dry streambed enriched with water-worn cobbles and river stones and planted banks. We addressed the mosquito problem by increasing the pond’s depth, adding an aeration system, and planting the banks with wildflowers. By raising the outdoor dining, guests now overlook the pond and pleasing landscape. Natural breezes at this higher level help alleviate mosquitosl.
 Distinctive Landscaping
In this project, our clients purchased an existing restaurant fraught with stormwater management issues on the property. Runoff from an adjacent state highway and parking lot regularly flooded the kitchen. Additionally, a man-made pond on the property had become a problematic breeding ground for mosquitos that virtually prohibited outdoor dining during the summer. Both challenges restricted the restaurant from operating at its fullest potential. Our design/build team’s goals were to address the water runoff and mosquito issues using environmentally and financially sustainable practices. Lowering the grades around the building and parking, we were able to direct the runoff into a dry streambed enriched with water-worn cobbles and river stones and planted banks. We addressed the mosquito problem by increasing the pond’s depth, adding an aeration system, and planting the banks with wildflowers. By raising the outdoor dining, guests now overlook the pond and pleasing landscape. Natural breezes at this higher level help alleviate mosquitosl.


 Open Door Furniture
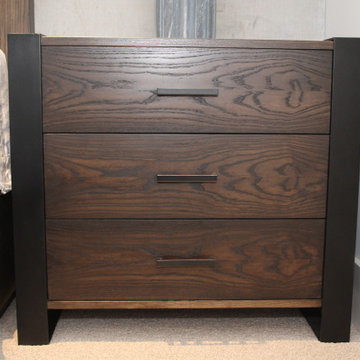
We worked with the talented Katie Porter of KP Design studio to help bring her design of this bedroom set to life.
The hallmark of this mini collection is the intersection of wood and metal to create something that is unique, beautiful and functional with heirloom durability. The first thing that the eye is drawn to are the steel legs that wrap all the way around the case. These function as as support of the case and the leg base. The tops are laminated steel with a patina applied to give a nice subtle visual interest without being overpowering or distracting. The added benefit to the steel is that the client will not have to worry about their guests using coasters for drinks!
Finally, to ensure that we controlled for any seasonal wood movement that would cause issues inside of the steel wrapping, we created our own shop sawn veneers to wrap all of the cases and drawer fronts. This keeps the pieces stable and contains wood movement while giving allowing us to create grain patterns that are pleasing to the eye and flow through the piece.
This Ash wood of this collection was finished with a rich dark brown which is a lovely contrast to the lighter colors in the finished space.
We hope that you enjoy looking at them as much as we enjoyed building them!
 Open Door Furniture
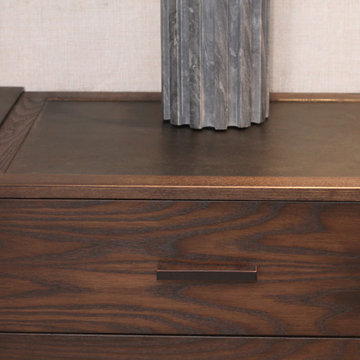
We worked with the talented Katie Porter of KP Design studio to help bring her design of this bedroom set to life.
The hallmark of this mini collection is the intersection of wood and metal to create something that is unique, beautiful and functional with heirloom durability. The first thing that the eye is drawn to are the steel legs that wrap all the way around the case. These function as as support of the case and the leg base. The tops are laminated steel with a patina applied to give a nice subtle visual interest without being overpowering or distracting. The added benefit to the steel is that the client will not have to worry about their guests using coasters for drinks!
Finally, to ensure that we controlled for any seasonal wood movement that would cause issues inside of the steel wrapping, we created our own shop sawn veneers to wrap all of the cases and drawer fronts. This keeps the pieces stable and contains wood movement while giving allowing us to create grain patterns that are pleasing to the eye and flow through the piece.
This Ash wood of this collection was finished with a rich dark brown which is a lovely contrast to the lighter colors in the finished space.
We hope that you enjoy looking at them as much as we enjoyed building them!
 Distinctive Landscaping
In this project, our clients purchased an existing restaurant fraught with stormwater management issues on the property. Runoff from an adjacent state highway and parking lot regularly flooded the kitchen. Additionally, a man-made pond on the property had become a problematic breeding ground for mosquitos that virtually prohibited outdoor dining during the summer. Both challenges restricted the restaurant from operating at its fullest potential. Our design/build team’s goals were to address the water runoff and mosquito issues using environmentally and financially sustainable practices. Lowering the grades around the building and parking, we were able to direct the runoff into a dry streambed enriched with water-worn cobbles and river stones and planted banks. We addressed the mosquito problem by increasing the pond’s depth, adding an aeration system, and planting the banks with wildflowers. By raising the outdoor dining, guests now overlook the pond and pleasing landscape. Natural breezes at this higher level help alleviate mosquitosl.
 Open Door Furniture
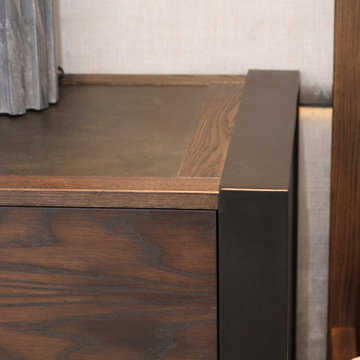
We worked with the talented Katie Porter of KP Design studio to help bring her design of this bedroom set to life.
The hallmark of this mini collection is the intersection of wood and metal to create something that is unique, beautiful and functional with heirloom durability. The first thing that the eye is drawn to are the steel legs that wrap all the way around the case. These function as as support of the case and the leg base. The tops are laminated steel with a patina applied to give a nice subtle visual interest without being overpowering or distracting. The added benefit to the steel is that the client will not have to worry about their guests using coasters for drinks!
Finally, to ensure that we controlled for any seasonal wood movement that would cause issues inside of the steel wrapping, we created our own shop sawn veneers to wrap all of the cases and drawer fronts. This keeps the pieces stable and contains wood movement while giving allowing us to create grain patterns that are pleasing to the eye and flow through the piece.
This Ash wood of this collection was finished with a rich dark brown which is a lovely contrast to the lighter colors in the finished space.
We hope that you enjoy looking at them as much as we enjoyed building them!
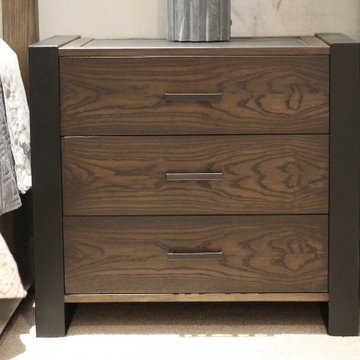 Open Door Furniture
We worked with the talented Katie Porter of KP Design studio to help bring her design of this bedroom set to life.
The hallmark of this mini collection is the intersection of wood and metal to create something that is unique, beautiful and functional with heirloom durability. The first thing that the eye is drawn to are the steel legs that wrap all the way around the case. These function as as support of the case and the leg base. The tops are laminated steel with a patina applied to give a nice subtle visual interest without being overpowering or distracting. The added benefit to the steel is that the client will not have to worry about their guests using coasters for drinks!
Finally, to ensure that we controlled for any seasonal wood movement that would cause issues inside of the steel wrapping, we created our own shop sawn veneers to wrap all of the cases and drawer fronts. This keeps the pieces stable and contains wood movement while giving allowing us to create grain patterns that are pleasing to the eye and flow through the piece.
This Ash wood of this collection was finished with a rich dark brown which is a lovely contrast to the lighter colors in the finished space.
We hope that you enjoy looking at them as much as we enjoyed building them!
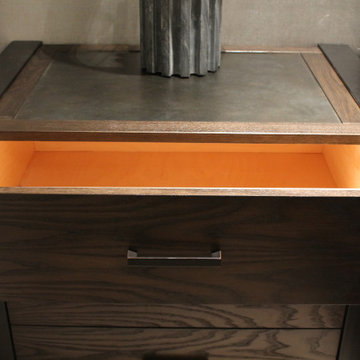 Open Door Furniture
We worked with the talented Katie Porter of KP Design studio to help bring her design of this bedroom set to life.
The hallmark of this mini collection is the intersection of wood and metal to create something that is unique, beautiful and functional with heirloom durability. The first thing that the eye is drawn to are the steel legs that wrap all the way around the case. These function as as support of the case and the leg base. The tops are laminated steel with a patina applied to give a nice subtle visual interest without being overpowering or distracting. The added benefit to the steel is that the client will not have to worry about their guests using coasters for drinks!
Finally, to ensure that we controlled for any seasonal wood movement that would cause issues inside of the steel wrapping, we created our own shop sawn veneers to wrap all of the cases and drawer fronts. This keeps the pieces stable and contains wood movement while giving allowing us to create grain patterns that are pleasing to the eye and flow through the piece.
This Ash wood of this collection was finished with a rich dark brown which is a lovely contrast to the lighter colors in the finished space.
We hope that you enjoy looking at them as much as we enjoyed building them!


 Distinctive Landscaping
In this project, our clients purchased an existing restaurant fraught with stormwater management issues on the property. Runoff from an adjacent state highway and parking lot regularly flooded the kitchen. Additionally, a man-made pond on the property had become a problematic breeding ground for mosquitos that virtually prohibited outdoor dining during the summer. Both challenges restricted the restaurant from operating at its fullest potential. Our design/build team’s goals were to address the water runoff and mosquito issues using environmentally and financially sustainable practices. Lowering the grades around the building and parking, we were able to direct the runoff into a dry streambed enriched with water-worn cobbles and river stones and planted banks. We addressed the mosquito problem by increasing the pond’s depth, adding an aeration system, and planting the banks with wildflowers. By raising the outdoor dining, guests now overlook the pond and pleasing landscape. Natural breezes at this higher level help alleviate mosquitosl.
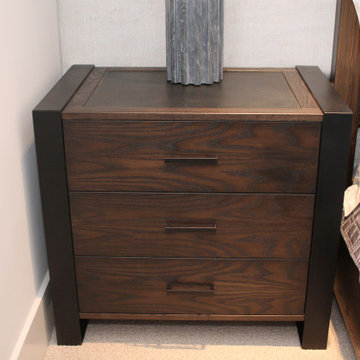 Open Door Furniture
We worked with the talented Katie Porter of KP Design studio to help bring her design of this bedroom set to life.
The hallmark of this mini collection is the intersection of wood and metal to create something that is unique, beautiful and functional with heirloom durability. The first thing that the eye is drawn to are the steel legs that wrap all the way around the case. These function as as support of the case and the leg base. The tops are laminated steel with a patina applied to give a nice subtle visual interest without being overpowering or distracting. The added benefit to the steel is that the client will not have to worry about their guests using coasters for drinks!
Finally, to ensure that we controlled for any seasonal wood movement that would cause issues inside of the steel wrapping, we created our own shop sawn veneers to wrap all of the cases and drawer fronts. This keeps the pieces stable and contains wood movement while giving allowing us to create grain patterns that are pleasing to the eye and flow through the piece.
This Ash wood of this collection was finished with a rich dark brown which is a lovely contrast to the lighter colors in the finished space.
We hope that you enjoy looking at them as much as we enjoyed building them!
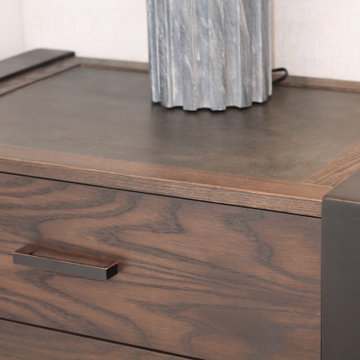 Open Door Furniture
We worked with the talented Katie Porter of KP Design studio to help bring her design of this bedroom set to life.
The hallmark of this mini collection is the intersection of wood and metal to create something that is unique, beautiful and functional with heirloom durability. The first thing that the eye is drawn to are the steel legs that wrap all the way around the case. These function as as support of the case and the leg base. The tops are laminated steel with a patina applied to give a nice subtle visual interest without being overpowering or distracting. The added benefit to the steel is that the client will not have to worry about their guests using coasters for drinks!
Finally, to ensure that we controlled for any seasonal wood movement that would cause issues inside of the steel wrapping, we created our own shop sawn veneers to wrap all of the cases and drawer fronts. This keeps the pieces stable and contains wood movement while giving allowing us to create grain patterns that are pleasing to the eye and flow through the piece.
This Ash wood of this collection was finished with a rich dark brown which is a lovely contrast to the lighter colors in the finished space.
We hope that you enjoy looking at them as much as we enjoyed building them!

 Mariano & Co., LLC
Master Bathroom Remodel in Gold Canyon! We removed a tub shower combo to create a large walk-in shower. Replaced the vanity with new cabinets, plumbing, sinks, and granite counter tops! In the Kitchen, we lowered the Island to all one level and added new counter tops!

Sponsored
Columbus, OH
Free consultation for landscape design!

Peabody Landscape Group
Franklin County's Reliable Landscape Design & Contracting
 Art Fireplace Technology Limited
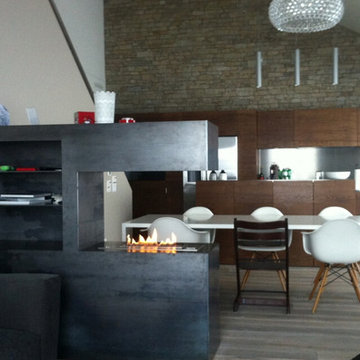
Related other models of intelligent insert alcohol ethanol burners:
Auto bioethanol fireplace AF66 ( 66X24X11.5cm )
Auto bioethanol fireplace AF100 (100X24X12.5cm )
Auto bioethanol fireplace AF120 ( 120X24X21.3cm)
Auto bioethanol fireplace AF150 ( 150X24X21.3cm)
Auto bioethanol fireplace AF180 ( 180X24X21.3cm)
Data sheet on request!
Function Features Of Art Ethanol Fireplaces:
1. Automatic bioethanol fireplace extinction or ignition ordered by electric board and a Button ON/OFF and remote control.
2. Material in stainless and MDF.
3. Separately bio-ethanol tank and burning hearth
4. Co2 Safety infrared detector which stops the fire in the event of reaching un-authorized levels.
5. Automatic electric pump to fill the burner
6. With electronic heat detectors, it will automatice extinction when the temperature reaching the un-authorized levels.
7. AC charger or battery charger with battery loader.
8, With audio effect.
9. OEM service provided, please contact with us for more informations and models
For more info about our insert bio ethanol fireplaces, pls contact our sales!

 Gallery KBNY
This brownstone renovation was a full gut project in every sense of the word. On top of installing new floors, a kitchen and bath renovation, and all the typical restoration and refinishing involved in a brownstone built in 1899, we also completely updated the exterior, constructed a balcony that was not originally there, and converted the space from a single-family home into an an owner’s triplex. A newly separated studio rental on the garden level offers the opportunity for supplemental income, an uncommon and welcome addition to a New York brownstone.
A TRANSITIONAL GEM
The result is a two-family brownstone that perfectly combines classic townhouse living with today’s modern needs, including SmartHome technology that we installed to control Bluetooth speakers, Nest thermostats, and the security system.
The overall aesthetic goal was to pay homage to the historical periods the brownstone has lived through in a cohesive way that is the hallmark of modern transitional style.
In the kitchen, white Shaker-style cabinetry, a subway tile backsplash, and marble rather than quartz countertops bring a classically upscale sensibility. To modernize the space further, we opened up the back wall to create floor-to-ceiling windows that are also doors, opening up into the newly built balcony.
TIMELY TOUCHES
This brownstone renovation included many quintessential elements, such as millwork like the ceiling medallions. We restored some and custom built others, perfectly recreating their original appearance.
The heated master bathroom is now serene, with a walk-in shower featuring a subtly modern linear drain. A herringbone Carrera marble tiled floor and marble slab sink complete the scene. In the powder room, we embraced a contemporary look by pairing dark hexagonal floors with light chevron tiles, accented with dramatic navy blue wallpaper. With its clear-cut 1920s-style, we selected the wall sconce to reference one of the brownstone’s earlier eras.
DESIGN DETAILS
Natural oak herringbone floors we installed throughout the entire home bring a modern yet warm touch. We restored the wood-burning marble fireplace, which is fully functioning. An elegant staircase with a custom-crafted black wooden banister and white balusters winds up and down alongside a real brick interior wall that we restored and refinished.
In this brownstone renovation, we were also able to create ceiling height, an unexpected yet aesthetically pleasing side benefit. When working on the joists and beams to level out the floors (a common issue in pre-war renovations) we added ceiling height in the main parlor floor by taking the second floor and raising the ceiling an entire foot. The end result is a main floor with stunning 9-foot ceilings.
SOME HIGHLIGHTS
- Solid natural oak herringbone floors throughout
- A fully restored, refinished, and functioning wood burning fireplace with a marble mantle
- Complete exterior renovation of the facade, cornices, windows, mouldings, and even the ironwork, including the railings leading up to the stoop and those facing the street
- A brand new central air and heating system with uniquely modern vents – look above the couch in the living room with the fuzzy rug and large painting
Considering a brownstone renovation? Contact us today! We specialize in brownstone renovations in New York as well as all pre-war apartments. When you work with a design-and-build firm like Gallery to renovate your brownstone, you get the full range of our expertise in working with all the finest details and pre-war architectural elements of these classic New York spaces. We also handle every step of the process, from filing permits and organizing schedules to sourcing custom pieces and building entirely new rooms (or even balconies). Call us for a free initial consultation when you’re ready.

 Caine & Company
This renovation was for a couple who were world travelers and wanted to bring their collected furniture pieces from other countries into the eclectic design of their house. The style is a mix of contemporary with the façade of the house, the entryway door, the stone on the fireplace, the quartz kitchen countertops, the mosaic kitchen backsplash are in juxtaposition to the traditional kitchen cabinets, hardwood floors and style of the master bath and closet. As you enter through the handcrafted window paned door into the foyer, you look up to see the wood trimmed clearstory windows that lead to the backyard entrance. All of the shutters are remote controlled so as to make for easy opening and closing. The house became a showcase for the special pieces and the designer and clients were pleased with the result.
Photos by Rick Young
28