
Search results for "Control pleasing" in Home Design Ideas

 Adjustable Patio Covers, NE, LLC
This design allowed for two sections that open separately or in unison providing the functional flexibility the owner was looking for on their deck. They can control just the right amount of sun, shade and shelter they desire while they are sitting enjoying time with family and friends or when relaxing in the the hot tub.
They are very pleased with the result and think it is the perfect solution for anyone looking to cover their deck or patio.

 RESIDENTIAL DESIGN STUDIO
Example of a country master white tile and subway tile medium tone wood floor and brown floor claw-foot bathtub design in Dallas with medium tone wood cabinets, beige walls, a vessel sink and gray countertops

Inspiration for a large contemporary master porcelain tile mosaic tile floor alcove bathtub remodel in Denver with beige walls
Find the right local pro for your project
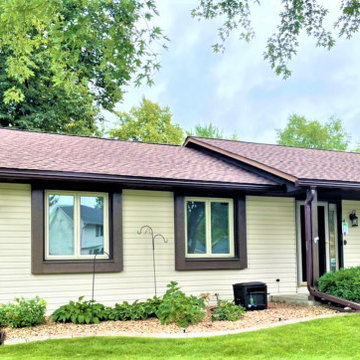
 Lindus Construction/Midwest LeafGuard
After a hailstorm damaged his shingles, Ken opted for the installation of GAF Timberline® AS II Shingles.
GAF Timberline® AS II Shingles are aesthetically pleasing, largely in part because of their unique shadow bands that are applied using a high-tech computer controlled “feathering” procedure.
This gives the shingles a stunning combination of depth & dimension. In addition to their beauty, the shingles have achieved a Class 4 impact resistance rating, offering the ultimate peace of mind.
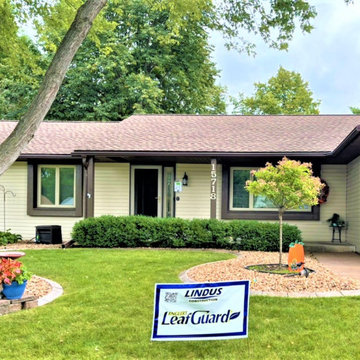 Lindus Construction/Midwest LeafGuard
After a hailstorm damaged his shingles, Ken opted for the installation of GAF Timberline® AS II Shingles.
GAF Timberline® AS II Shingles are aesthetically pleasing, largely in part because of their unique shadow bands that are applied using a high-tech computer controlled “feathering” procedure.
This gives the shingles a stunning combination of depth & dimension. In addition to their beauty, the shingles have achieved a Class 4 impact resistance rating, offering the ultimate peace of mind.

 A Kinder Space
Colors inspired by the hand painted Talavera Calla Lilies sink and mural. This bath spaces measures about 6 x 7 foot square so a lot of function needed to be included in a small space.
Patricia Bean, Expressive Architectural Photography





 Domotics
This homeowner wanted their custom shades integrated through the automation controls. Hiding wires and leaving the area aesthetically pleasing while maintaining ease of use is our specialty.

 Georgia Blinds & Interiors
Hunter Douglas Pirouette® Window Shadings
by Georgia Blinds & Interiors.
Vibrant colors for a fun and playful room for the kids to play, read and rest in. To learn more about products seen please visit gablinds.com or call our Atlanta Showroom at 404-252-6991

 LOCKHART SUVER
Example of a trendy bathroom design in Seattle with flat-panel cabinets, medium tone wood cabinets, a trough sink and gray countertops

 Smart2U
We delivered a home automation project for a beautiful mansion located in north London. This installation incorporated the Control4 control system, enabling integration of lighting with lighting circuits and keypads. This also included audio distribution to audio zones with indoor and outdoor speakers and a 11.2 Dolby Atmos Home Cinema, along with video distribution to zones of 4K video. The Control4 system also integrated zones of heating and cooling, an automated door entry with doorstation and touchscreens controlling the automated gate and 4K security cameras. 5 ensuite bedrooms were created along with a kitchen, living room, lounge, office, WC, gym, indoor & outdoor swimming pool, sauna, steam room, pool lounge with bar, changing room, massage room, play room, home cinema. This was completed to a very high standard, pleasing the client.

 Svetlana Hanzyy Design
Living room - mid-sized traditional formal medium tone wood floor living room idea in Nashville with gray walls, a standard fireplace, a stone fireplace and a wall-mounted tv
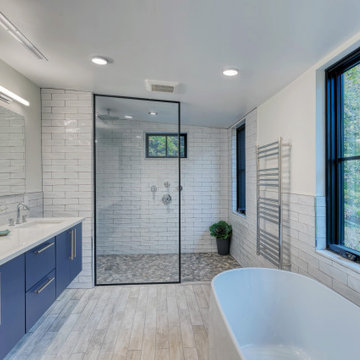
 HUDSON DESIGN Architecture & Construction Mgmt
Freestanding bathtub - mid-sized modern master white tile and ceramic tile ceramic tile, gray floor and double-sink freestanding bathtub idea in New York with flat-panel cabinets, blue cabinets, white walls, an undermount sink, granite countertops, white countertops and a built-in vanity

Sponsored
Columbus, OH

Hope Restoration & General Contracting
Columbus Design-Build, Kitchen & Bath Remodeling, Historic Renovations

 TVLiftCabinet, Inc
TVLIFTCABINET, Inc was established in 2003. Before that, they already had 25 years of experience in designing and manufacturing furniture. Our focus now is on building innovative pop-up TV lift systems, with traditional wood craftsmanship and design. We design and manufacture every element that goes into the consoles, including the TV lift systems and the infrared relays. It is by controlling the design and manufacture of every element that we can be certain of the quality of each console they ship.
Because we control all aspects of the creation of our TV Lift consoles, and sell direct to you, our customer, we are also able to offer substantially lower prices than you would find in any traditional furniture store or even nation-wide chain. In fact, our prices are typically half what you would expect to pay for comparable quality elsewhere.
All of our products are made with the best of materials and the finest finishes: quality wood stock from pine to oak, cherry and mahogany. Over 20 in-house inspectors then assure that our exacting standards are met throughout the entire TV lift system design, production and packaging process. In addition, we then offer free shipping and a White Glove placement service that ensures your console is installed exactly where you want it, hassle-free.
Our commitment is to provide you with TV lift consoles of the very highest quality and reliability, with unmatched service, and for the very best price. If they ever fall short of that goal, please let us know.
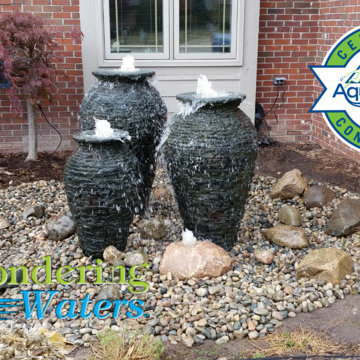
 Pondering Waters, LLC
These 3 stacked slate urns were a great addition to this home in Macomb county Michigan. With a little modification to the urns Pondering Waters was able to get more flow for a more dramatic look. These urns also features a remote control pump to adjust the flow of water and LED lighting. For more information about this pondless waterfall project please visit our website. http://ponderingwaters.com/macomb-county-pondless-waterfalls/

 Julie Moir Messervy Design Studio (JMMDS)
A pair of world travelers with a deep love of Japan asked JMMDS to design a Japanese-inspired landscape that would complement the contemporary renovation of their home in Edinburgh, Scotland. JMMDS created a plan that included a handsome cut-stone patio, meandering stepping stone paths, sweeping bed lines, stony mounds, a grassy pool of space, and swaths of elegant plantings.
JMMDS was on site during the installation to craft the mounds and place the plants and stones. Julie Moir Messervy set out the ancient pieces of gneiss from Scotland’s Isle of Lewis.
With the planting design, JMMDS sought to evoke the feeling of a traditional Japanese garden using locally suitable plants. The designers and clients visited nurseries in search of distinctive plant specimens, including cloud-pruned hollies, craggy pines, Japanese maples of varied color and habit, and a particularly notable Japanese snowbell tree. Beneath these, they laid drifts of sedges, hellebores, European gingers, ferns, and Solomon’s Seal. Evergreen azaleas, juniper, rhododendrons, and hebe were clustered around the lawn. JMMDS placed bamboos within root-controlled patio beds and planted mondo grass, sedums, and mosses among the stepping stones.
Project designers: Julie Moir Messervy, Principal; Erica Bowman, Senior Landscape Architect
Collaborators: Helen Lucas Architects, Steven Ogilvie (garden installers)
Photography: Angus Bremner

 Mountain Multi-Vision & Sound
The Mountain Multivision and Sound design team worked with the owners of this “smart” and “green” luxury town home to incorporate a large television and a 7.2 surround sound system into their great room while keeping a pleasing look. The SONY television was integrated into the stone fireplace seamlessly. SNELL in ceiling acoustic subwoofer speakers as well as SUNFIRE subwoofers provide high quality sound. Look for the hidden SNELL acoustic center channel that has been faux finished to match the stones on the mantel (hint: its right above the television). Whole home IPAD control is provided by ELAN HOME SYSTEMS, while remote control lighting is provided by LUTRON. This environmentally efficient residence touts geothermal integration as well as HVAC control and integration to save energy. Security system integration gives the homeowner piece of mind, while remote home access them to control all their systems from their IPAD while away.

Sponsored
Columbus, OH
Free consultation for landscape design!

Peabody Landscape Group
Columbus' Reliable Landscape Design & Contracting

 Chelsea Evans Design
A updated farmhouse look done with gray lower cabinets and white uppers. Capture.Create Photography
Mid-sized cottage galley medium tone wood floor eat-in kitchen photo in San Francisco with an undermount sink, beaded inset cabinets, gray cabinets, marble countertops, gray backsplash, stone tile backsplash, stainless steel appliances and an island
Mid-sized cottage galley medium tone wood floor eat-in kitchen photo in San Francisco with an undermount sink, beaded inset cabinets, gray cabinets, marble countertops, gray backsplash, stone tile backsplash, stainless steel appliances and an island

 Anny Designs
This house accommodates comfort spaces for multi-generation families with multiple master suites to provide each family with a private space that they can enjoy with each unique design style. The different design styles flow harmoniously throughout the two-story house and unite in the expansive living room that opens up to a spacious rear patio for the families to spend their family time together. This traditional house design exudes elegance with pleasing state-of-the-art features.
 Fulkra
LED lights fill this space and controlled by Fulkra's innovative smart device integration. Control the natural light with motorized shades and energy efficient, UV protecting glass.
9