
Search results for "Control type" in Home Design Ideas

 User
Embark on an Ozarks excursion with a modest 1,300 square-foot design called The Flatlands. It’s a basic human drive to want to surround oneself with beautiful, traditional, or even timeless landscapes like those witnessed in the Ozark region of Missouri and Arkansas. Believe it or not, this secluded and remote landscape edges ever closer to easily achievable reality thanks to innovations in technology never before seen. This design features a large living space, ample master suite, and an efficient kitchen/dining arrangement with adjacent screened porch. In addition, this design incorporates a second-level loft space with clerestory views and a generous wrap-around exterior deck.
Image by REspace Design


 Whicker Construction
Dale Hanke
Inspiration for a transitional master bedroom remodel in Indianapolis with beige walls
Inspiration for a transitional master bedroom remodel in Indianapolis with beige walls
Find the right local pro for your project


 Jaureguy's Design & Construction
Family room - mid-sized contemporary open concept dark wood floor and brown floor family room idea in Sacramento with gray walls, a standard fireplace, a wood fireplace surround and no tv


 J A NOSTRAND INTERIOR DESIGN + ART
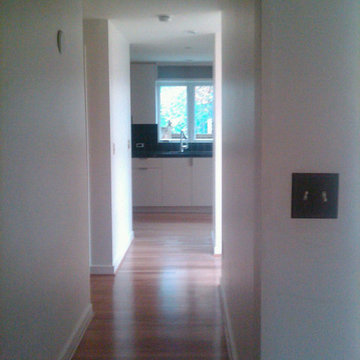
Light flows through the doorway opened up to access the dining room. Door mouldings were removed and openings extended to the ceilings to allow more light to flow through the space.

Sponsored
Sunbury, OH

J.Holderby - Renovations
Franklin County's Leading General Contractors - 2X Best of Houzz!




 Village Home Stores
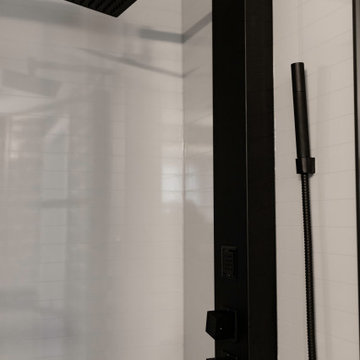
A stylish Master Suite remodeled in Coal Valley, IL with bright whites and slate grays. Geometric details and gold accents complete the look. Design and materials from Village Home Stores.











 Outside Space NYC Landscape Design
Zomnia Vasques
Photo of a mid-sized modern landscaping in New York.
Photo of a mid-sized modern landscaping in New York.

Sponsored
Delaware, OH

Buckeye Basements, Inc.
Central Ohio's Basement Finishing ExpertsBest Of Houzz '13-'21

 Sitework, Inc.
Food Pantry and Laundry off Utility Hallway, leading to guest suite.
Example of a mid-sized transitional galley terra-cotta tile kitchen pantry design in Phoenix with shaker cabinets and light wood cabinets
Example of a mid-sized transitional galley terra-cotta tile kitchen pantry design in Phoenix with shaker cabinets and light wood cabinets


201