
Search results for "Control type" in Home Design Ideas
 Lucent Controls
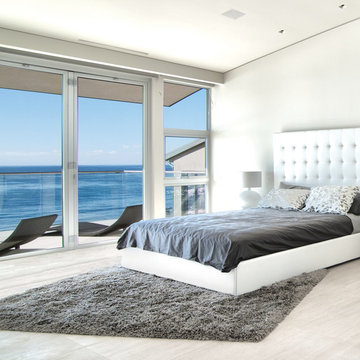
Example of a mid-sized minimalist master light wood floor and beige floor bedroom design in Toronto with white walls and no fireplace

 Media Design Specialists "Technology Made Simple"
One system and "one app" for all the automated products in your home
Remember all the remotes on your coffee table that no one knew which one or how to use them.
Do you remember the "convenience" of combining them into one remote and how everything worked together! That is what we do for ALL your home systems! Control 4 better together!
 Smart Homes Innovations, Inc.

Seated home bar - huge contemporary u-shaped concrete floor and gray floor seated home bar idea in Los Angeles with an undermount sink, flat-panel cabinets, gray cabinets, onyx countertops, gray backsplash, glass sheet backsplash and black countertops
Find the right local pro for your project
 building Lab, inc.

Landscape design emphasizes the horizontal layers as we progress from the concrete patio floor up to the garden level.
This remodel involves extensive excavation, demolition, drainage, and structural work. We aim to maximize the visual appeal and functions while preserving the privacy of the homeowners in this dense urban neighborhood.
Photos by Scott Hargis
 Jane of All Trades Inc.
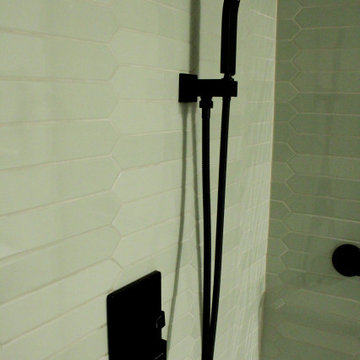
This bathroom remodel focuses on beauty with function, supporting accessibility needs while providing an enjoyable environment.
Small 3/4 ceramic tile and single-sink wet room photo with quartz countertops and a floating vanity
Small 3/4 ceramic tile and single-sink wet room photo with quartz countertops and a floating vanity

 Art Fireplace Technology Limited
Function Features Of Art Ethanol Burners:
1. Automatic bioethanol fireplace extinction or ignition ordered by electric board and a Button ON/OFF and remote control.
2. Material in stainless and MDF.
3. Separately bio-ethanol tank and burning hearth
4. Co2 Safety infrared detector which stops the fire in the event of reaching un-authorized levels.
5. Automatic electric pump to fill the burner
6. With electronic heat detectors, it will automatice extinction when the temperature reaching the un-authorized levels.
7. AC charger or battery charger with battery loader.
8, With audio effect.
9. OEM service provided, please contact with us for more informations and models
For more info about our insert bio ethanol fireplaces, pls contact our sales!
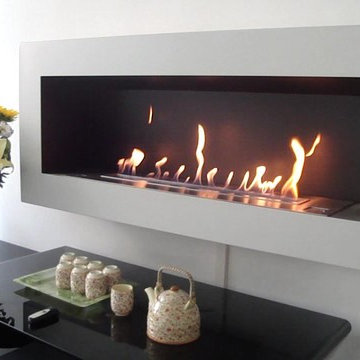
 Cheminée Intelligente AFIRE
Cheminée ethanol moderne SASA. Pour installer une cheminée moderne et design il existe deux solutions. On peut encastrer un bruleur ethanol télécommandé ou installer une cheminée sans conduit "prête à poser". Avec un insert de cheminée ou le foyer de cheminée contemporain AFIRE vous allez pouvoir réaliser un espace feu sans conduit aussi bien à la ville qu'à la campagne, dans une maison ou un appartement. Le phœnix renaît de ses cendres.



 Tradition Outdoor Living
In Katy, Texas, Tradition Outdoor Living designed an outdoor living space, transforming the average backyard into a Texas Ranch-style retreat.
Entering this outdoor addition, the scene boasts Texan Ranch with custom made cedar Barn-style doors creatively encasing the recessed TV above the fireplace. Maintaining the appeal of the doors, the fireplace cedar mantel is adorned with accent rustic hardware. The 60” electric fireplace, remote controlled with LED lights, flickers warm colors for a serene evening on the patio. An extended hearth continues along the perimeter of living room, creating bench seating for all.
This combination of Rustic Taloka stack stone, from the fireplace and columns, and the polished Verano stone, capping the hearth and columns, perfectly pairs together enhancing the feel of this outdoor living room. The cedar-trimmed coffered beams in the tongue and groove ceiling and the wood planked stamped concrete make this space even more unique!
In the large Outdoor Kitchen, beautifully polished New Venetian Gold granite countertops allow the chef plenty of space for serving food and chatting with guests at the bar. The stainless steel appliances sparkle in the evening while the custom, color-changing LED lighting glows underneath the kitchen granite.
In the cooler months, this outdoor space is wired for electric radiant heat. And if anyone is up for a night of camping at the ranch, this outdoor living space is ready and complete with an outdoor bathroom addition!
Photo Credit: Jennifer Sue Photography
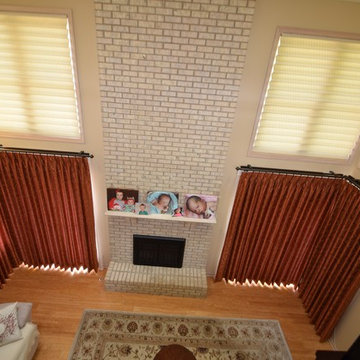
 Beyond Shades
Drapery and sheers on brass rods. PowerView remote controlled vignettes on second level
Large elegant medium tone wood floor family room photo in Chicago with beige walls, a standard fireplace and a brick fireplace
Large elegant medium tone wood floor family room photo in Chicago with beige walls, a standard fireplace and a brick fireplace

 rossmönster designs
Industrial themed basement with reclaimed brick wall.
Inspiration for an industrial basement remodel in Denver
Inspiration for an industrial basement remodel in Denver

 Ferguson Bath, Kitchen & Lighting Gallery
Inspiration for a small contemporary 3/4 matchstick tile, gray tile and white tile alcove shower remodel with dark wood cabinets, gray walls, an undermount sink, quartz countertops and a hinged shower door
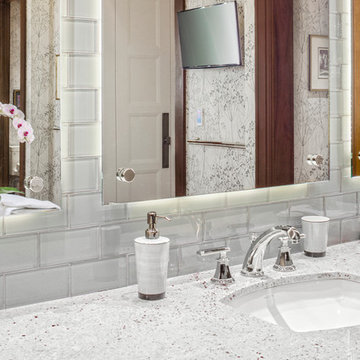
 Audio Video Design
Among the features of this elegant master bathroom are streaming television and music, plus lighting and temperature control.
Photo by Greg Premru
Inspiration for a large contemporary master white tile and subway tile medium tone wood floor and brown floor bathroom remodel in Boston with recessed-panel cabinets, medium tone wood cabinets, an undermount tub, gray walls, an undermount sink and granite countertops
Inspiration for a large contemporary master white tile and subway tile medium tone wood floor and brown floor bathroom remodel in Boston with recessed-panel cabinets, medium tone wood cabinets, an undermount tub, gray walls, an undermount sink and granite countertops
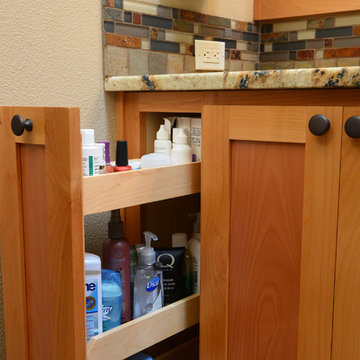
 Mountainwood Homes
A rarely used bathtub took up valuable space in this small master bathroom. We removed this obvious problem by creative a studding oversized shower in its place.
Photo by Vern Uyetake


 EVERGREEN HOME SYSTEMS INC
Our Automated Lighting Control Systems Feature:
Dimmers
Occupancy Sensors
Turn lights on before.
Sleek, wall-mounted control panels
Mobile app to control lighting anywhere, anytime
All our products integrate fully with your Evergreen Home Automation System, creating your ideal setting in addition to energy efficiency
Bernardo Grijalva
Alta Vista Virtual Tours
 ReVision Design + Build
© Ascendant Imaging
ReVisionCharlotte.com

Example of a small danish 3/4 green tile and porcelain tile concrete floor, gray floor and single-sink alcove shower design in Charlotte with shaker cabinets, medium tone wood cabinets, a two-piece toilet, white walls, an undermount sink, quartz countertops, a hinged shower door, white countertops, a niche and a built-in vanity
Example of a small danish 3/4 green tile and porcelain tile concrete floor, gray floor and single-sink alcove shower design in Charlotte with shaker cabinets, medium tone wood cabinets, a two-piece toilet, white walls, an undermount sink, quartz countertops, a hinged shower door, white countertops, a niche and a built-in vanity
 Decorative Wrought IronShamrock Doors & Gates
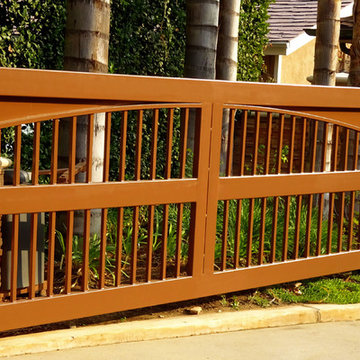
Contemporary iron decorative, fade-resistant, rust-resistant, weather-resistant and stone exterior home idea in Los Angeles



 Design Studio West

Committing to a kosher kitchen is quite a daunting undertaking and when you are also taking on a complete remodel, it can be overwhelming. It does not, however, have to be insurmountable. There are many resources to help guide you through the experience. Check out the internet and magazines to guide you. Once you have done the initial research, contact your Rabi with questions and for clarification on a kosher kitchen. Kosher requirements can vary differently between Orthodox, Conservatism, Ultra Orthodox and Reform Judaism. Your Rabi most likely will have a list of rules and guidelines. Also, hire a professional kitchen designer. They will not only be able to design the needs of a kosher kitchen but also make it personal to your needs and beautiful too.
If the space and the budget allow, two distinct kitchens within one space is a possibility. A kosher kitchen requires stringent separation of meat and dairy items. Depending on the sect of Judaism you practice ------
Storage:
The Storage areas need space for two sets of dishes, pots and pans, flatware, cups and utensils. You can combine the storage areas as long as there is a separation and that you do not mix service ware. A good recommendation is to color code your plates, flatware, table linen, pots. For example, red plates, gold-colored flatware, copper pots for meat items while dairy items have white plates, stainless flatware, stainless pots. You may want to label each area so when you have your new sister-in-law help in the kitchen; everything stays in the correct place.
Appliances:
When selecting appliances look for the STAR-K logo. This will help you determine to what extent an appliance is Kosher. Some ovens will have Sabbath modes where they will turn on automatically at a predetermined time. Once the oven is open, the oven turns off. Some refrigerators also have Sabbath modes where the ice maker turns off on the Sabbath and back on the following day. One refrigerator is usually sufficient provided all foods stay on the proper container in the proper section of the refrigerator. Having an immaculately clean refrigerator is a must if this is the case. You do not want spills from one food source contaminating food from the other. If you decide on two refrigerators, one can be full size while the other is smaller. A good kitchen designer can help assess your family’s needs to determine which is best for you.
Dishwashers cannot be Kosher in most cases. You either need two dishwashers, separate compartment dishwashers as in dishwasher drawers or wash by hand. Look at Fisher Pikel or Kitchen Aid for dishwasher drawers. Each drawer is on separate controls. You can dedicate the top drawer for dairy while the bottom drawer is for meat service ware.
If you have space and decide to have two dishwashers, you can get two 24” wide dishwashers. Another option is to have one full size dishwasher and supplement it with a small 18” wide dishwasher. Miele makes an 18” wide dishwasher that is super quiet and cleans dishes very well. You may also opt for a single dishwasher drawer in addition to a full sized dishwasher.
A single Microwave oven can be used for milk and meat provided that a complete cover is used around the food. You will also need separate plastic plate’s places on the bottom or glass turn table. Keeping the unit clean is very important.
Counter tops:
Counter tops may or may not be able to be koshered depending on your sect. Simply having sets of trivets for dairy, meat and pareve (not meat or dairy) will provide adequate separation of foods.
Sinks:
If you can’t have two separate sinks, include three separate tubs to be places in the sink. Color code the tubs for meat, dairy and pareve. If you have one sink or a single divided sink, you will need to be cautious about splashing, to keep the meat and dairy particulates apart. You will also need space for separate dish cloths or sponges and dish towels. Again, color coding is extremely helpful and highly suggested.
Must Haves:
~Storage space for two sets of dishes, flatware, pans bowls
~Color Code and label where appropriate
~Separate burners dedicate for either meat or dairy
~Separate clean up areas
~Clean environment to avoid contamination between meat and dairy
~A space that functions for how you cook
~A space that reflects you
Design and remodel by Design Studio West
Brady Architectural Photography
 User

UserInspiration for a small transitional marble floor sauna remodel in New York with an undermount sink, dark wood cabinets, marble countertops, a one-piece toilet and gray walls
 Acoustic Architects

Light streams into the bright and fresh Living room, cool and comfortable with perfect temperature control. Audio surround sound vibrates from Revel speakers, providing the mood for enjoying ocean views. The room features Savant voice and touch activated Lutron lighting, recessed above for sunset and darker hours.
32