
Search results for "Control type" in Home Design Ideas



 Decorative Wrought IronShamrock Doors & Gates
Example of a minimalist iron decorative, fade-resistant, rust-resistant and weather-resistant exterior home design in Los Angeles

 Automated Shading & Lighting Control
Inspiration for a large eclectic light wood floor enclosed dining room remodel in Miami with orange walls
Find the right local pro for your project
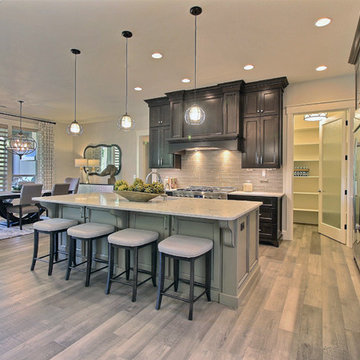
 Cascade West Development
Paint by Sherwin Williams
Body Color - Agreeable Gray - SW 7029
Trim Color - Dover White - SW 6385
Media Room Wall Color - Accessible Beige - SW 7036
Interior Stone by Eldorado Stone
Stone Product Stacked Stone in Nantucket
Gas Fireplace by Heat & Glo
Flooring & Tile by Macadam Floor & Design
Hardwood by Kentwood Floors
Hardwood Product Originals Series - Milltown in Brushed Oak Calico
Kitchen Backsplash by Surface Art
Tile Product - Translucent Linen Glass Mosaic in Sand
Slab Countertops by Wall to Wall Stone Corp
Quartz Product True North Tropical White
Windows by Milgard Windows & Doors
Window Product Style Line® Series
Window Supplier Troyco - Window & Door
Window Treatments by Budget Blinds
Lighting by Destination Lighting
Fixtures by Crystorama Lighting
Interior Design by Creative Interiors & Design
Custom Cabinetry & Storage by Northwood Cabinets
Customized & Built by Cascade West Development
Photography by ExposioHDR Portland
Original Plans by Alan Mascord Design Associates
 Decorative Wrought IronShamrock Doors & Gates
Example of a black classic blue iron decorative, fade-resistant, rust-resistant, weather-resistant and mixed siding exterior home design in Los Angeles
 Decorative Wrought IronShamrock Doors & Gates
Inspiration for a black and small timeless yellow iron and one-story fade-resistant, rust-resistant, weather-resistant and stucco exterior home remodel in Los Angeles with a hip roof
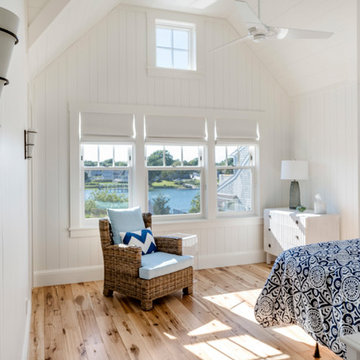
 Audio Video Design
Control units on the wall allow guests to control lights, music, and temperature from each bedroom.
Greg Premru Photography
Large transitional master light wood floor and beige floor bedroom photo in Boston with white walls and no fireplace
Large transitional master light wood floor and beige floor bedroom photo in Boston with white walls and no fireplace


 User

UserControl4 home automation with surround sound and TV mounted over fireplace
Large trendy open concept medium tone wood floor living room photo in Toronto with a music area, a hanging fireplace, a tile fireplace and a wall-mounted tv
Large trendy open concept medium tone wood floor living room photo in Toronto with a music area, a hanging fireplace, a tile fireplace and a wall-mounted tv

 Dakota Unlimited
Custom driveway gate designed and installed by Dakota Unlimited.
Mid-sized minimalist front door photo in Minneapolis
Mid-sized minimalist front door photo in Minneapolis
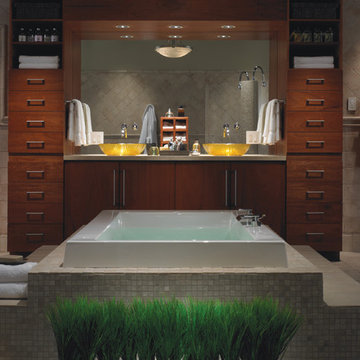
 Advanced Tech Systems
Notice the keypad on the right side of the vanity. With Lutron lighting controls, multiple lights can be controlled from a single, low-profile keypad that is backlit and custom engraved. Screwless faceplates add the finishing touch.

 CAV Integrated Home
Color control chandelier in “Sea Foam” scene.
Mid-sized elegant medium tone wood floor and brown floor front door photo with white walls and a dark wood front door
Mid-sized elegant medium tone wood floor and brown floor front door photo with white walls and a dark wood front door

 Springboard Automation
Automated window treatments offer privacy from the outside and visibility from the inside. These are a perfect match for any living room space with a TV.

 Anna C. Fisher - Pinnacle Sales
Amazing transformation in a small space! Aspen Kitchens opened two doorways make the space flow from the dining to the living room. We used taupe cabinets on the perimeter and dark alder cabineits on the island to create an open farmhouse kitchen with furniture elements.

Sponsored
Columbus, OH

Structural Remodeling
Franklin County's Heavy Timber Specialists | Best of Houzz 2020!
 Perlick
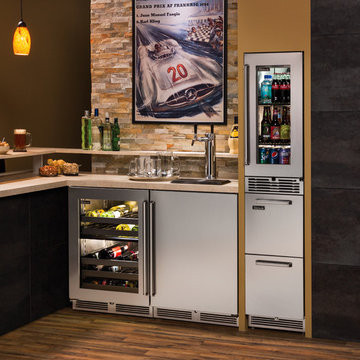
Upgrade your home bar with Perlick's full line of undercounter refrigeration. Available in 15-, 24- and 48-inch configurations, Perlick has refrigerated storage solutions for everything from frozen goods to red wines. The 24" Beer Dispenser pours two types of beer and uses the same dispensing technology as Perlick's commercial beer systems found at bars, restaurants and large venues around the world. The Dual-Zone wine reserve stores both red and white wines at their appropriate temperatures thanks to two independently-controlled temperature zones. Our newly-introduced flush stacking kits provide the sleek look of column refrigeration with the convenience of mixing and matching perlick products.
 Armor Building Solutions

Armor's retractable screens are the perfect solution for:
Residential and commercial patios, garage door openings, gazebos and cabanas, outdoor kitchens and barbeque areas, moveable glass walls and all other wide openings.
 Springboard Automation

Industrial-style home with discreet audio controlled over enterprise-grade WiFi, Lutron lighting control, automated shades, and entertainment spaces.
Premium design and ongoing support by Springboard Automation in Philadelphia.
Photography © Colin Miller

 Change Your Bathroom©
The goal of this project was to upgrade the builder grade finishes and create an ergonomic space that had a contemporary feel. This bathroom transformed from a standard, builder grade bathroom to a contemporary urban oasis. This was one of my favorite projects, I know I say that about most of my projects but this one really took an amazing transformation. By removing the walls surrounding the shower and relocating the toilet it visually opened up the space. Creating a deeper shower allowed for the tub to be incorporated into the wet area. Adding a LED panel in the back of the shower gave the illusion of a depth and created a unique storage ledge. A custom vanity keeps a clean front with different storage options and linear limestone draws the eye towards the stacked stone accent wall.
Houzz Write Up: https://www.houzz.com/magazine/inside-houzz-a-chopped-up-bathroom-goes-streamlined-and-swank-stsetivw-vs~27263720
The layout of this bathroom was opened up to get rid of the hallway effect, being only 7 foot wide, this bathroom needed all the width it could muster. Using light flooring in the form of natural lime stone 12x24 tiles with a linear pattern, it really draws the eye down the length of the room which is what we needed. Then, breaking up the space a little with the stone pebble flooring in the shower, this client enjoyed his time living in Japan and wanted to incorporate some of the elements that he appreciated while living there. The dark stacked stone feature wall behind the tub is the perfect backdrop for the LED panel, giving the illusion of a window and also creates a cool storage shelf for the tub. A narrow, but tasteful, oval freestanding tub fit effortlessly in the back of the shower. With a sloped floor, ensuring no standing water either in the shower floor or behind the tub, every thought went into engineering this Atlanta bathroom to last the test of time. With now adequate space in the shower, there was space for adjacent shower heads controlled by Kohler digital valves. A hand wand was added for use and convenience of cleaning as well. On the vanity are semi-vessel sinks which give the appearance of vessel sinks, but with the added benefit of a deeper, rounded basin to avoid splashing. Wall mounted faucets add sophistication as well as less cleaning maintenance over time. The custom vanity is streamlined with drawers, doors and a pull out for a can or hamper.
A wonderful project and equally wonderful client. I really enjoyed working with this client and the creative direction of this project.
Brushed nickel shower head with digital shower valve, freestanding bathtub, curbless shower with hidden shower drain, flat pebble shower floor, shelf over tub with LED lighting, gray vanity with drawer fronts, white square ceramic sinks, wall mount faucets and lighting under vanity. Hidden Drain shower system. Atlanta Bathroom.

Sponsored
Sunbury, OH

J.Holderby - Renovations
Franklin County's Leading General Contractors - 2X Best of Houzz!
 Automated Shading & Lighting Control

Example of a large eclectic light wood floor enclosed dining room design in Miami with orange walls
 Springboard Automation

Automated window treatments offer privacy from the outside and visibility from the inside. These are a perfect match for any living room space with a TV. Ready to enjoy a movie? Then get ready for some serious sound from integrated overhead speakers!

 CVI Design - Carly Visser
Example of a trendy l-shaped light wood floor dedicated laundry room design in Grand Rapids with a drop-in sink, flat-panel cabinets, white cabinets, white walls and a side-by-side washer/dryer
34