
Search results for "Control type" in Home Design Ideas

 Smart AV
Exterior Mid-Century modern Scottsdale estate.
Example of a minimalist gray one-story brick flat roof design in Phoenix
Example of a minimalist gray one-story brick flat roof design in Phoenix

 Besch Architecture
This living space in the multi-story loft unit is flooded with light from two levels of windows. The exposed brick is the old exterior of the National Biscuit Companies (now Nabisco) oven used to bake the biscuits.
Peter Nilson Photography

 Fine Treehouse Building
Ganesh symbol by Brian - Treehouse Control Booth project for Casa Ganesh Records of Mt Madonna, California
Mid-sized mountain style one-story and open concept wood brown and dark wood floor home theater photo in San Francisco with brown walls
Mid-sized mountain style one-story and open concept wood brown and dark wood floor home theater photo in San Francisco with brown walls
Find the right local pro for your project

 TRG Architecture + Interior Design
Open concept kitchen - large traditional u-shaped dark wood floor and brown floor open concept kitchen idea in San Francisco with a farmhouse sink, recessed-panel cabinets, white cabinets, white backsplash, stainless steel appliances, an island, marble countertops and subway tile backsplash

 Lucent Controls
Example of a large minimalist formal and open concept medium tone wood floor and brown floor living room design in Toronto with white walls, a standard fireplace, a tile fireplace and no tv

 Tomecek Studio Architecture
Photography by Patrick Ray
With a footprint of just 450 square feet, this micro residence embodies minimalism and elegance through efficiency. Particular attention was paid to creating spaces that support multiple functions as well as innovative storage solutions. A mezzanine-level sleeping space looks down over the multi-use kitchen/living/dining space as well out to multiple view corridors on the site. To create a expansive feel, the lower living space utilizes a bifold door to maximize indoor-outdoor connectivity, opening to the patio, endless lap pool, and Boulder open space beyond. The home sits on a ¾ acre lot within the city limits and has over 100 trees, shrubs and grasses, providing privacy and meditation space. This compact home contains a fully-equipped kitchen, ¾ bath, office, sleeping loft and a subgrade storage area as well as detached carport.

 Sync Systems
Example of a huge transitional light wood floor and brown floor enclosed dining room design in San Francisco with brown walls, a standard fireplace and a stone fireplace

Sponsored
Fredericksburg, OH

High Point Cabinets
Columbus' Experienced Custom Cabinet Builder | 4x Best of Houzz Winner

 Media Design Specialists "Technology Made Simple"
One system and "one app" for all the automated products in your home
Remember all the remotes on your coffee table that no one knew which one or how to use them.
Do you remember the "convenience" of combining them into one remote and how everything worked together! That is what we do for ALL your home systems! Control 4 better together!

 Melissa Pearson for JCPenney Window Treatments
Inspiration for a large transitional formal and open concept dark wood floor and brown floor living room remodel with gray walls, no fireplace and no tv

 Jon Eric Christner ARCHITECT INC.
Dining "Alfresco" -
General Contractor: Forte Estate Homes
photo by Aidin Foster
Example of a tuscan backyard gravel patio design in Orange County
Example of a tuscan backyard gravel patio design in Orange County

 Overture Ultimate Home Electronics
Open concept kitchen - mid-sized traditional l-shaped light wood floor and beige floor open concept kitchen idea with an undermount sink, raised-panel cabinets, white cabinets, granite countertops, paneled appliances and an island

 DC Home Systems
This project took themed theater to a whole new level. Brilliantly designed and detailed to replicate the feeling of being in a bat cave.
Home theater - large craftsman enclosed carpeted home theater idea in Boston with black walls and a projector screen
Home theater - large craftsman enclosed carpeted home theater idea in Boston with black walls and a projector screen

 Broadhurst + Associates
Andrew Buchanan of Subtle Light Photography
This is an example of a coastal landscaping in Seattle.
This is an example of a coastal landscaping in Seattle.

Sponsored
Columbus, OH

Structural Remodeling
Franklin County's Heavy Timber Specialists | Best of Houzz 2020!
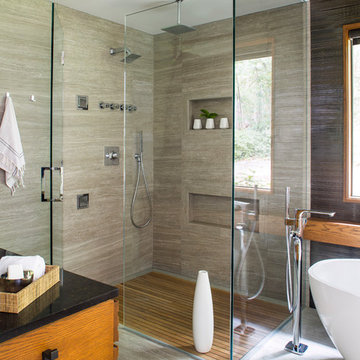


 DES Home Renovations
Alcove shower - small transitional master gray tile and ceramic tile ceramic tile alcove shower idea in Philadelphia with shaker cabinets, medium tone wood cabinets, a one-piece toilet, gray walls, an undermount sink and granite countertops

 Digital Smart Homes
Control4
Inspiration for a mid-sized enclosed carpeted home theater remodel in Vancouver with beige walls and a projector screen
Inspiration for a mid-sized enclosed carpeted home theater remodel in Vancouver with beige walls and a projector screen

 Audio Video Design
The vaulted ceiling features Architectural Speakers by Sonance and recessed lighting and chandelier controlled through Lutron.
Photo by Greg Premru
Example of a mid-sized transitional dark wood floor and brown floor great room design with brown walls and no fireplace
Example of a mid-sized transitional dark wood floor and brown floor great room design with brown walls and no fireplace

Sponsored
Sunbury, OH

J.Holderby - Renovations
Franklin County's Leading General Contractors - 2X Best of Houzz!
 Lucent Controls
Large transitional light wood floor and beige floor enclosed dining room photo in Toronto with brown walls, a standard fireplace and a metal fireplace

 LLUGO LLC
Completed Master Bath Shower
Example of a mid-sized minimalist master white tile and ceramic tile double shower design in DC Metro with raised-panel cabinets
Example of a mid-sized minimalist master white tile and ceramic tile double shower design in DC Metro with raised-panel cabinets

 User
Passive houses are becoming increasingly popular as we try to preserve the environment with green builds. As passive houses aren’t built as a traditional home, we receive a lot of questions when it comes to installing a fireplace inside a passive house.
29