
Search results for "Control type" in Home Design Ideas

 All Surface Refinishing
This is a laminate kitchen counter top we refinished in a custom multi-speck finish. We also rounded of the edges to give it a more "granite" look. The beauty of the way we do these types of tops is that you are totally in control of the colors and textures. We can customize the size and colors of the "dots" in the finish!

 Elite System Design
Game room - huge contemporary open concept porcelain tile game room idea in Miami with beige walls, no fireplace and a wall-mounted tv

 Southern Landscape
 designed and built this casita to serve as a guest house for the client. Natural limestone, cedar, and leuders stone was used to construct the casita. It is surrounded by a 1 acre landscape of natural elements, walking paths, water features, and outdoor art,
Find the right local pro for your project

 Dave Fox Design Build Remodelers
This project involved converting a partially finished basement into an ultimate media room with an English pub. The family is big on entertaining and enjoys watching movies and college football. It was important to combine the media area with the pub to create options for guests within the same space. Although the home has a full sized basement the staircase was centrally located, which made it difficult for special configuration. As a result, we were able to work with the existing plan be designing a media area large enough for a sectional sofa and additional seating with the English pub at the far end of the room.
The home owner had a projection screen on a bare wall with the electrical components stacked on boxes. The new plan involved installing new cabinets to accommodate components and surround the screen to give it a built-in finish. Open shelving also allows the homeowner to feature some of their collectible sports memorabilia. As if the 130 inch projection screen wasn’t large enough, the surround sound system makes you feel like you are part of the action. It is as close to the I MAX viewing experience as you are going to get in a home. Sound-deadening insulation was installed in the ceiling and walls to prevent noise from penetrating the second floor.
The design of the pub was inspired by the home owner’s favorite local pub, Brazenhead. The bar countertop with lift-top entrance was custom built by our carpenters to simulate aged wood. The finish looks rough, but it is smooth enough to wipe down easily. The top encloses the bar and provides seating for guests. A TV at the bar allows guest to follow along with the game on the big screen or tune into another game. The game table provides even another option for entertainment in the media room. Stacked stone with thick mortar joints was installed on the face of the bar and to an opposite wall containing the entrance to a wine room. Hand scrapped hardwood floors were installed in the pub portion of the media room to provide yet another touch to “Brazenhead” their own pub.
The wet bar is under a soffit area that continues into the media area due to existing duct work. We wanted to creatively find a way to separate the two spaces. Adding trim on the ceiling and front of soffit at the bar defined the area and made a great transition from the drywall soffit to the wet bar. A tin ceiling was installed which added to the ambience of the pub wet bar and further aided in defining the soffit as an intentional part of the design. Custom built wainscoting borders the perimeter of the media room. The end result allows the client to comfortably entertain in a space designed just for them.

 KraftMaster Renovations
Drawing inspiration from old-world Europe, Tuscan-style decorating is never short on drama or elegance. We brought a touch of that old-world charm into this home with design elements that looks refined, warm, and just a touch of rustic. This Tuscan kitchen design is basically inspired by Italian forms and designs.
Granite -Juparana Crema Bordeaux
Backsplash - Tam Petra Stone Orsini - Listello - ABCF (Pencil) - 1x12 - ABC
Photo Credit - Blackstock Photography

 Talmadge Construction, Inc.
ADA-compliant faucets and shower heads look sleek and modern, with a grab bar masquerading as a towel bar.
Mid-sized elegant 3/4 white tile ceramic tile alcove shower photo in San Francisco with an undermount sink, shaker cabinets, light wood cabinets, a one-piece toilet and white walls
Mid-sized elegant 3/4 white tile ceramic tile alcove shower photo in San Francisco with an undermount sink, shaker cabinets, light wood cabinets, a one-piece toilet and white walls

 Ambient Elements
Alpha Wellness Sensations is a global leader in sauna manufacturing, indoor and outdoor design for traditional saunas, infrared cabins, steam baths, salt caves and tanning beds. Our company runs its own research offices and production plant in order to provide a wide range of innovative and individually designed wellness solutions.

Sponsored
Fredericksburg, OH

High Point Cabinets
Columbus' Experienced Custom Cabinet Builder | 4x Best of Houzz Winner
 Bradford Custom Homes & Remodeling
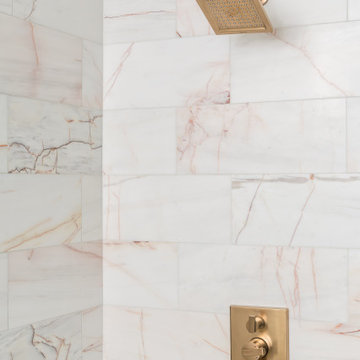
A square wall-mounted showerhead and matching control sit against pale veined tile. The close view shows the warm metal finish and rectangular tile layout.
 Thayer Design Build
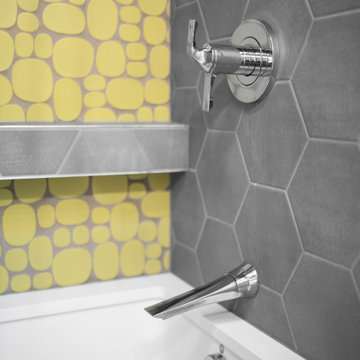
Example of a mid-century modern master green tile and porcelain tile concrete floor, multicolored floor and single-sink drop-in bathtub design with medium tone wood cabinets, a one-piece toilet, gray walls, a drop-in sink, quartzite countertops, white countertops and a built-in vanity

 Decorative Wrought IronShamrock Doors & Gates
Driveway gates, Wrought Iron Gates, Metal Gates, Aluminum Gates, Iron Gates Custom Driveway Gates, Security Gates, Gates, Custom Gates, Gates in Pasadena, Gates in Los Angeles, gate Pros, gate pros in la, gate pros in pasadena

 Portera
Open Home Theater/Media room. 5.1 surround sound for all types of viewing, from a favorite show or movie to a fun filled video game night.
Inspiration for a mid-sized contemporary enclosed carpeted and beige floor home theater remodel in Salt Lake City with a wall-mounted tv and beige walls
Inspiration for a mid-sized contemporary enclosed carpeted and beige floor home theater remodel in Salt Lake City with a wall-mounted tv and beige walls

 Outdoor Creations Landscape & Design Inc.
To the right is centipede adjoining our clients Zoysia variety. In a short period of time, working with all components of both soils, turf type, and nature herself, it's starting to awaken and look promising.

 Automated Shading & Lighting Control
Mid-sized trendy formal and enclosed light wood floor living room photo in Miami with a ribbon fireplace, a stone fireplace and a wall-mounted tv



 Audio Video Design
This is one smart kitchen in this beautiful new technologically advanced home. Lighting control is only one feature - streaming music, telephone and intercom system and hidden speakers make this home hub really hum.
Photography by Greg Premru

 Tech Ambassadors
When working in high rises its not always easy to get everything in one place; but imagine trying to find space for all of your electronics in the house! This entire residence has no electronics in any of the cabinets. It all runs here.

 Decorative Concrete Resurfacing
Commercial Concrete Staining job at a Photography Studio in St. Louis, Missouri. This type of concrete staining is done with a water-based stain which makes it easier to control the consistency of color as opposed to an acid stain. It is also echo friendly! Give Us a Call Today for a FREE Estimate & Design Consultation!
Decorative Concrete Resurfacing
715 Debula Dr
Ballwin, MO 63021
636-256-6733
http://www.DecorativeConcreteResurfacing.com

Sponsored
Plain City, OH

The Creative Kitchen Company
Columbus Area Kitchen Remodeling and Refacing Professional

 First Priority Audio
Example of a large trendy open concept and formal living room design in Miami with white walls, a ribbon fireplace and a tile fireplace

 White Sands Coastal Development
This 5,200-square foot modern farmhouse is located on Manhattan Beach’s Fourth Street, which leads directly to the ocean. A raw stone facade and custom-built Dutch front-door greets guests, and customized millwork can be found throughout the home. The exposed beams, wooden furnishings, rustic-chic lighting, and soothing palette are inspired by Scandinavian farmhouses and breezy coastal living. The home’s understated elegance privileges comfort and vertical space. To this end, the 5-bed, 7-bath (counting halves) home has a 4-stop elevator and a basement theater with tiered seating and 13-foot ceilings. A third story porch is separated from the upstairs living area by a glass wall that disappears as desired, and its stone fireplace ensures that this panoramic ocean view can be enjoyed year-round.
This house is full of gorgeous materials, including a kitchen backsplash of Calacatta marble, mined from the Apuan mountains of Italy, and countertops of polished porcelain. The curved antique French limestone fireplace in the living room is a true statement piece, and the basement includes a temperature-controlled glass room-within-a-room for an aesthetic but functional take on wine storage. The takeaway? Efficiency and beauty are two sides of the same coin.

 Gemini Tile & Marble
Large elegant master beige tile, brown tile and ceramic tile travertine floor and brown floor corner shower photo in New York with raised-panel cabinets, dark wood cabinets, beige walls, an undermount sink, granite countertops and a hinged shower door
44