
Search results for "Control" in Home Design Ideas
 Electronics Design Group, Inc.
Photography by William Psolka, psolka-photo.com
Inspiration for a mid-sized transitional underground basement remodel in Newark with no fireplace
Inspiration for a mid-sized transitional underground basement remodel in Newark with no fireplace

 NorthStar Home Technologies
One of a kind painting we found in a Florida house while doing a Lighting control system.
Hallway - coastal hallway idea in Miami with beige walls
Hallway - coastal hallway idea in Miami with beige walls

Find the right local pro for your project

 Home Theater Advisors
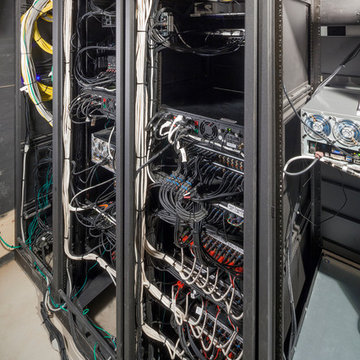
Lighting, voice control (Alexa), HVAC, in-wall touchpanels, centralized equipment rack, remote access (control everything when not at home) and universal remote controls
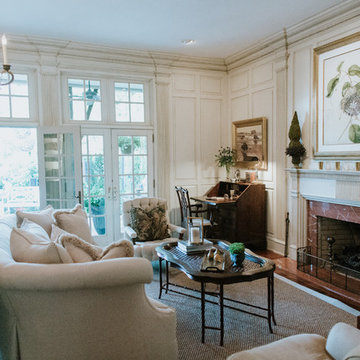
 Electronic Home Solutions
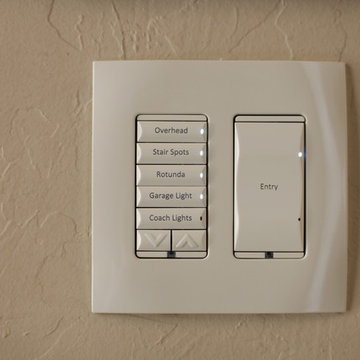
Living Room with 9 lighting loads (switches) controlled by 2 Vantage Keypads
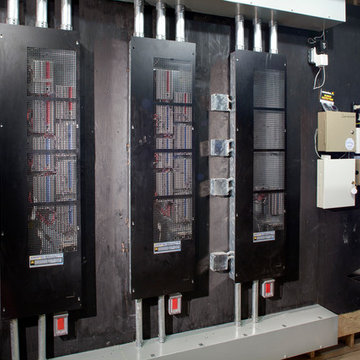 Electronics Design Group, Inc.
Photography by William Psolka, psolka-photo.com
Example of a mid-sized transitional underground basement design in Newark with no fireplace
Example of a mid-sized transitional underground basement design in Newark with no fireplace
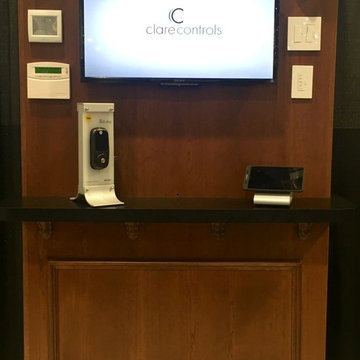

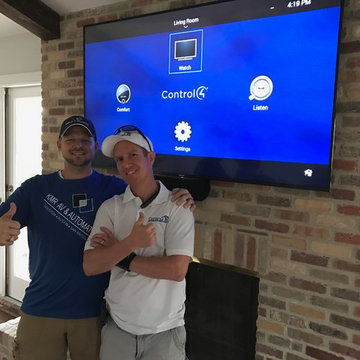

 Wall Control
Wall Control metal pegboard tool boards are naturally fire resistant and make great first aid pegboard stations www.WallControl.com
Garage - industrial garage idea in Atlanta
Garage - industrial garage idea in Atlanta



 Elite Automation & Technology
HD Security cameras. Video with Audio access control. Guest can talk with any touch screen inside the house.
Inspiration for a large timeless beige two-story stucco house exterior remodel in Houston with a tile roof
Inspiration for a large timeless beige two-story stucco house exterior remodel in Houston with a tile roof
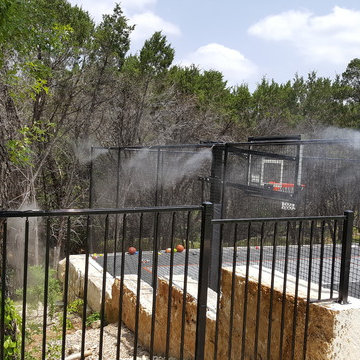
 Mosquito Control Systems & Mist Cooling Systems
Automated Mosquito Misting System
Example of a large house exterior design in Austin
Example of a large house exterior design in Austin
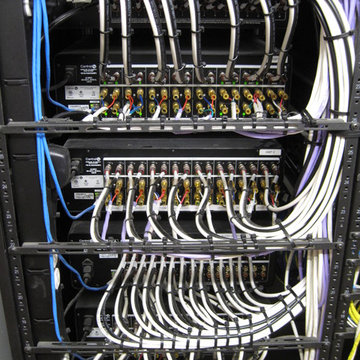

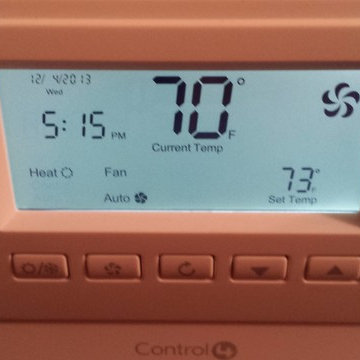

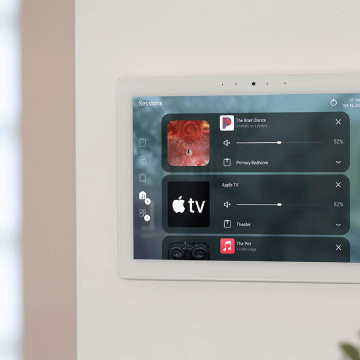
 Audio Visual Integration, Inc.
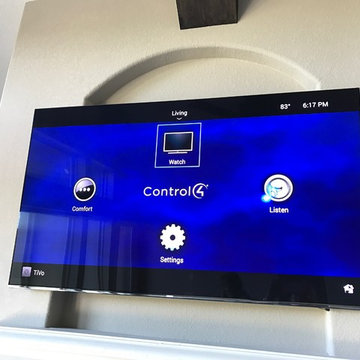
Whole-home automation makes life simpler. With Control4, we integrate lighting, audio, video, shades, climate, and security into one platform. Every detail can be personalized, giving homeowners effortless control of their environment.



 Launch Systems
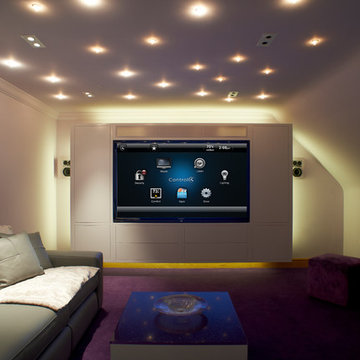
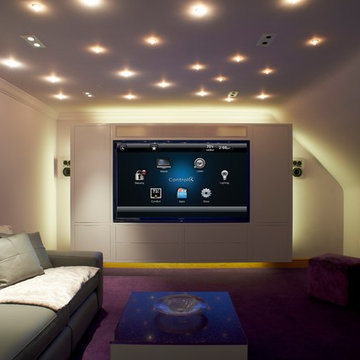
Use a smart remote to pull up whole house home automation control right on your TV
Trendy home theater photo in Orange County
Trendy home theater photo in Orange County
 Wall Control
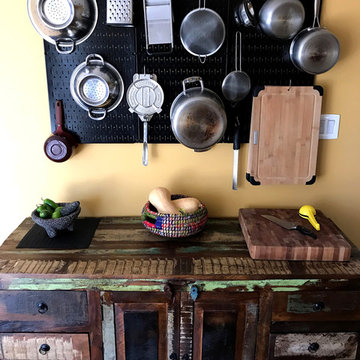
Make the challenge of kitchen storage a thing of the past with Wall Control's rustic and trendy metal pegboard panels. Any empty kitchen wall can be turned into valuable storage space with a Wall Control pegboard to free up those valuable cabinets and drawers. These panels are attractive, strong, and affordable making them a cramped kitchen's best friend. Thanks for the great customer photo Elizabeth! #WallControl #KitchenPegboard #KitchenOrganization #KitchenStorageIdeas #KitchenWallOrganizer #RusticKitchen
14