
Search results for "Control" in Home Design Ideas
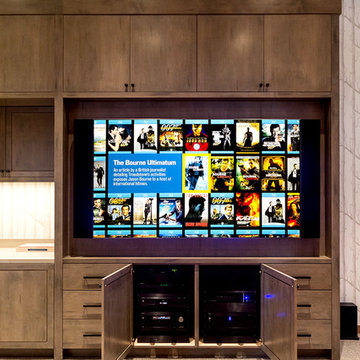
 Wall Control
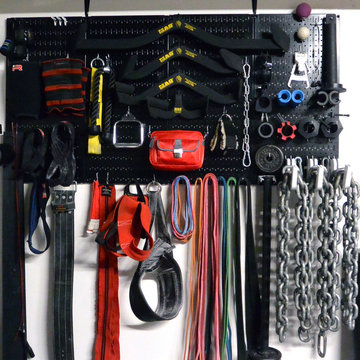
What is your New Year's Resolution? If it is to get in shape then let Wall Control hold your gear, we've been lifting all year long so we're strong enough to hold your heavy-duty gym equipment when you need us most. If your New Year's Resolution is to get organized then we've got you covered there too! If you want to get in shape and get organized then we're your 'two-birds-with-one-stone' solution! Wall Control's Heavy-Duty Metal Pegboard is built for heavy lifting and offers a lifetime of attractive, wall-mounted storage and organization. Thanks for the great customer photo Joe and Happy New Year! #WallControl #NewYearNewMe #GymOrganization #Gym #Organizer #WeightRoom #NewYearsResolution #Pegboard
 Wall Control
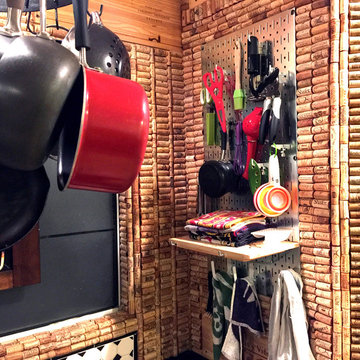
We have seen a lot of cool ways to frame in Wall Control Pegboard over the years but this has to be one of the very coolest! Check out this awesome Artisan Kitchen handiwork complete with Wall Control Kitchen Pegboard framed in with old wine bottle corks! Thanks for the great customer photo Corey, and if you ever need any help collecting more corks, let us know! ;-)
Find the right local pro for your project

 Green Tech Plumbing
Excavating the front yard, cutting the sewer and tying in the new basin for the flood control system.
Example of a trendy home design design in Chicago
Example of a trendy home design design in Chicago
 Electronic Home Solutions
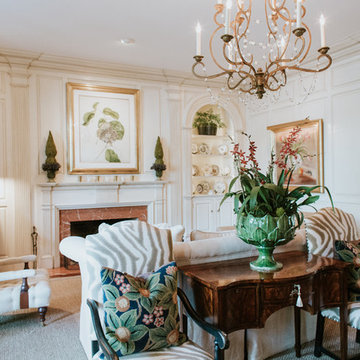
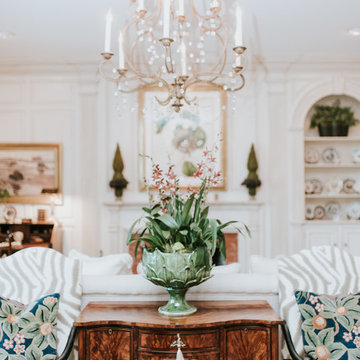
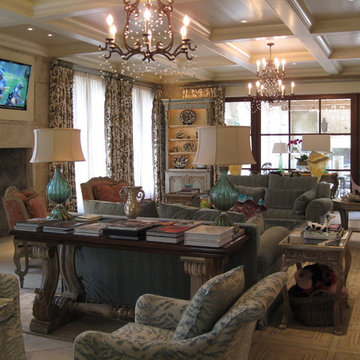
Living Room with 9 lighting loads (switches) controlled by 2 Vantage Keypads
 Electronic Home Solutions
Living Room with 9 lighting loads (switches) controlled by 2 Vantage Keypads


 Schuler Cabinetry
Grays add a softness to the design, whether as a primary color, shown in the kitchen here, or as a secondary color, often on an island.
Gray is the perfect fit for the growing trend of Transitional design. The washed look and character of Peppercorn cherry paired with our Boardwalk door style creates a naturally calm and simple space. Designing with consistent horizontal sight lines, linear crown and a blended color palette are a few of the key elements to create a Transitional haven.
Pairing gray toned finishes, such as stain and paint, allows you to showcase multiple textures and values for creating depth through a layered approach.

 Camden Grace LLC
Camden Grace LLC
Doorless shower - mid-sized modern 3/4 white tile and subway tile ceramic tile and black floor doorless shower idea in New York with flat-panel cabinets, white cabinets, a one-piece toilet, black walls, an integrated sink, solid surface countertops and white countertops
Doorless shower - mid-sized modern 3/4 white tile and subway tile ceramic tile and black floor doorless shower idea in New York with flat-panel cabinets, white cabinets, a one-piece toilet, black walls, an integrated sink, solid surface countertops and white countertops
 Audio Visual Integration, Inc.
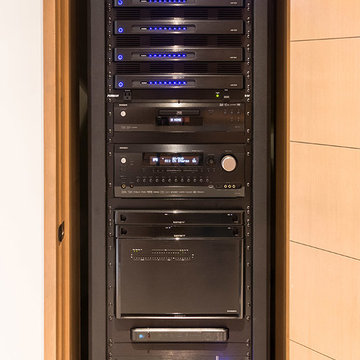
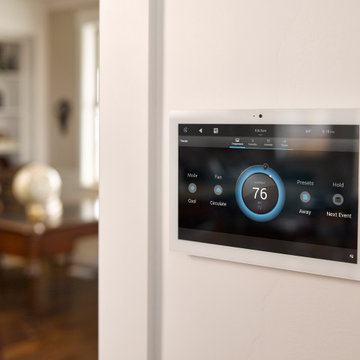
Whole-home automation makes life simpler. With Control4, we integrate lighting, audio, video, shades, climate, and security into one platform. Every detail can be personalized, giving homeowners effortless control of their environment.

 YardDoc
We designed the YardDoc pest control method to keep the balance in nature. Our snake traps and extermination program will rid you of deadly snake species and leave this harmless Hognose snake in peace. This species of snake can benefit your yard by eating rodents such as rats and mice.



 Wall Control
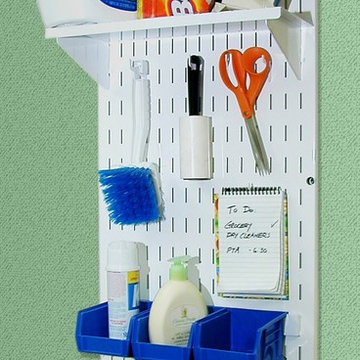
Wall Control white metal pegboard for laundry room organization.
Inspiration for a modern laundry room remodel in Atlanta
Inspiration for a modern laundry room remodel in Atlanta
 Electronic Home Solutions
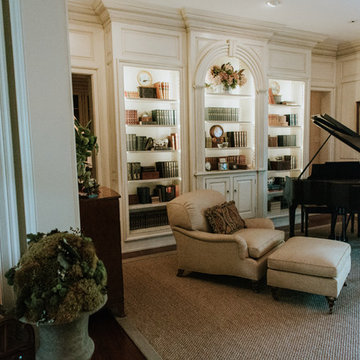
Living Room with 9 lighting loads (switches) controlled by 2 Vantage Keypads
 Electronic Home Solutions
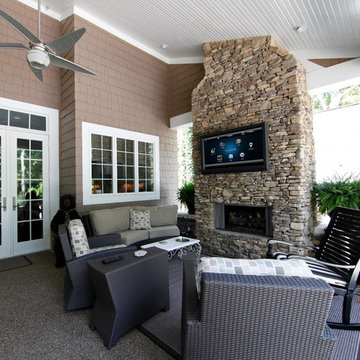
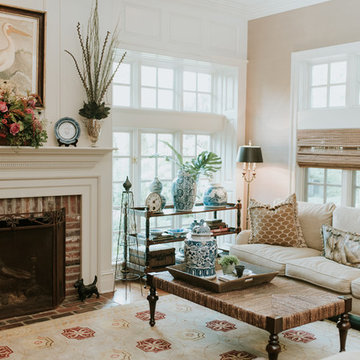
Family Room with 9 lighting loads (switches) and the gas fireplace are controlled by 2 Vantage Keypads
 RAC Advanced Control

Design build AV System: Savant control system with Lutron Homeworks lighting and shading system. Great Room and Master Bed surround sound. Full audio video distribution. Climate and fireplace control. Ruckus Wireless access points. In-wall iPads control points. Remote cameras.

 Wall Control

In addtion to DIY & Craft storage and organization, Wall Control pegboard tool boards can help create an excellent wrapping station. www.wallcontrol.com/
15