
Search results for "Control" in Home Design Ideas

 ListenUp
Vicki Kerr Photography (www.vickikerr.com)
Example of a minimalist exterior home design in Denver
Example of a minimalist exterior home design in Denver
 ListenUp
Vicki Kerr Photography (www.vickikerr.com)
Inspiration for a modern kitchen remodel in Denver
Inspiration for a modern kitchen remodel in Denver

Find the right local pro for your project


 Anne Rae Design
Found Creative Studios
Kitchen - mid-sized traditional u-shaped kitchen idea in San Diego with recessed-panel cabinets, white cabinets, soapstone countertops, white backsplash, stone tile backsplash and an island
Kitchen - mid-sized traditional u-shaped kitchen idea in San Diego with recessed-panel cabinets, white cabinets, soapstone countertops, white backsplash, stone tile backsplash and an island
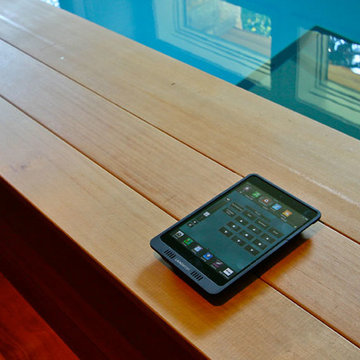
 Spire Integrated Systems Inc.
Sustainable Home Design & Technology
Welcome to LEED Platinum Certified efficiency combined with luxury living. Built around the historic 1815 studio of architectural photographer Balthazar Korab, this unique home marries unparalleled aesthetics with the latest in green technology, all of which is fully integrated to provide a seamless user experience.
Lutron RadioRA 2 lighting control and Lutron QS Wireless motorized shades work in harmony with solar panels and light harvesting techniques to create a sustainable, efficient lifestyle. A Savant control system not only choreographs all this, but monitors all energy both used and generated by the home.
This lap pool is located in their basement. The lights, shades and pool are all controlled with one system conveniently from their tablet.
Photo Credit: McKee Creations

Inspiration for a contemporary u-shaped beige floor kitchen remodel in Austin with flat-panel cabinets, black cabinets and an island

 Wall Control
Wall Control metal pegboard accepts magnets and can double as a great bulletin board! Versatile pegboard panels like these make organizing easy by accepting hooks, shelves, bins, and magnets! Thanks for the great customer submission Chris!

 Wall Control
White metal pegboard by Wall Control being used to hold some heavy tools.
Example of an urban garage design in Atlanta
Example of an urban garage design in Atlanta
 Wall Control
Industrial Pegboard. Wall Control metal pegboard being used to hang heavy duty bolt cutters and pry bars
Garage - industrial garage idea in Atlanta
Garage - industrial garage idea in Atlanta
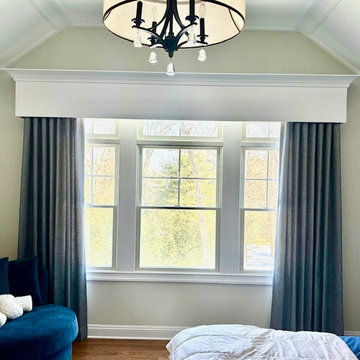
 Curtains Boutique
Side Drapery Panels & Alta Remote Control Roller Shade Under Custom Wood Cornice
Inspiration for a timeless bedroom remodel in New York
Inspiration for a timeless bedroom remodel in New York

 Heat Control London
Heat Control London
3 Gaunson House, Markfield Road
London, London N15 4QQ
United Kingdom
020 3598 6301
http://heatcontrollondon.co.uk/catering-equipment-servicing-in-london/

 StudioLAB
Boasting views of the Museum of Natural History and Central Park, the Beaux Arts and French Renaissance style building built in 1900 was once home to a luxury hotel. Over the years multiple hotel rooms were combined into the larger apartment residences that exist today. The resulting units, while large in size, lacked the continuity of a single formed space. StudioLAB was presented with the challenge of re-designing the space to fit a modern family’s lifestyle today with the flexibility to adjust as they evolve into their tomorrow. Thus, the existing configuration was completely abandoned with new programmatic elements being relocated in each and every corner of the space. For clients that are big wine connoisseurs, the focal point of entry and circulation lies in a 400 bottle, custom built, blackened steel and glass, temperature controlled wine cabinet. The once enclosed living room was demolished to create one main entertaining space that includes a new dining area and open kitchen. Hafele bi-folding pocket door slides were used in the Living room wall unit to conceal the television, bar and display shelves when not in use. Posing as kitchen cabinetry, a hidden integrated door opens to reveal a guest bedroom with an en suite bathroom. Down the hallway of wide plank ebony stained walnut flooring, a compact powder room was built to house an original Paul Villinski installation of small butterflies cut from recycled aluminum cans, entitled Mistral. Continuing down the hall, and through one of the walnut veneered doors, is the shared kids bedroom where a custom-built bunk bed with integrated storage steps and desk was designed to allow for play space and a reading corner. The kids bathroom across the hall is decorated with custom Lego inspired hand cast concrete tiles and integrated pull-out footstools residing underneath the floating vanity. The master suite features a bio-ethanol fireplace wrapped in blackened steel and integrated into the Tabu veneered built-in. The spacious walk-in closet serves several purposes, which include housing the apartment’s new central HVAC system as well as a sleeping spot for the family’s dog. An integrated URC control system paired with Lutron Radio RA lighting keypads were installed to control the AV, HVAC, lighting and solar shades all by the use of smartphones.


 Mary Cook
Taylor Photography
Elegant dark wood floor living room photo in Philadelphia with gray walls, a standard fireplace, a stone fireplace and a wall-mounted tv
Elegant dark wood floor living room photo in Philadelphia with gray walls, a standard fireplace, a stone fireplace and a wall-mounted tv

 Springboard Automation
Small aperture, flangeless speakers are a discreet complement for common living areas. Don't be fooled, though. They pack an impressive punch with rich, clear sound. Of course, this family room also has Lutron automated window treatments for added convenience, too.

 Sun Control of Minnesota
Mid-sized trendy formal and open concept linoleum floor and brown floor living room photo in Minneapolis with gray walls
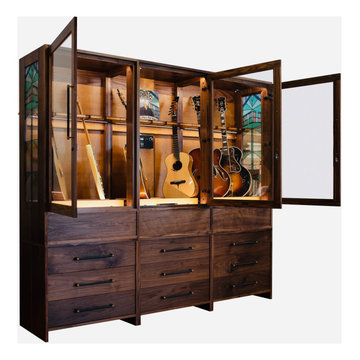
 American Music Furniture Company, LLC
Inspiration for a contemporary home design remodel in Nashville

40