
Search results for "Control" in Home Design Ideas
 Springboard Automation

Explore this luxury smart home system, designed for this beautiful Philadelphia home. You'll love how everything is tied together, from discreet outdoor audio to automated window treatments, intelligent lighting controls, ultra-fast wifi, and more.
Photography: © Jeffrey Totaro, 2022.
 PLANS
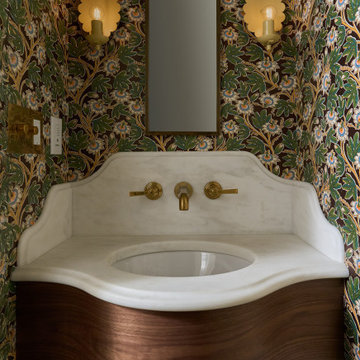
PLANSPowder room - traditional wallpaper powder room idea in New York with flat-panel cabinets, medium tone wood cabinets, multicolored walls, an undermount sink, marble countertops, white countertops and a floating vanity
 Springboard Automation

Explore this luxury smart home system, designed for this beautiful Philadelphia home. You'll love how everything is tied together, from discreet outdoor audio to automated window treatments, intelligent lighting controls, ultra-fast wifi, and more.
Photography: © Jeffrey Totaro, 2022.
Find the right local pro for your project
 SAV Digital Environments

Trendy open concept light wood floor and beige floor living room photo in Other with gray walls, a ribbon fireplace, a stone fireplace and a wall-mounted tv
 SAV Digital Environments

The views from this Big Sky home are captivating! Before the shovels were in the ground, we just knew that blurring the palette between the inside and outside was the key to creating a harmonious living experience.
“Thoughtfully merging technology with design, we worked closely with the design and creative community to compose a unified space that both inspires and functions without distracting from the remarkable location and gorgeous architecture. Our goal was to elevate the space aesthetically and sonically. I think we accomplished that and then some.” – Stephanie Gilboy, SAV Digital Environments
From the elegant integrated technology, to the furnishings, area rugs, and original art, this project couldn’t have turned out any better. And can we just say, the custom Meridian Speakers are absolutely marvelous! They truly function as an anchor in the space aesthetically while delivering an exceptional listening experience.
 SAV Digital Environments
Inspiration for a rustic exposed beam, vaulted ceiling and wood ceiling living room remodel in Other


 CommVergent Installations
Transitional medium tone wood floor, brown floor and exposed beam living room photo in Austin with beige walls, a ribbon fireplace and a wall-mounted tv
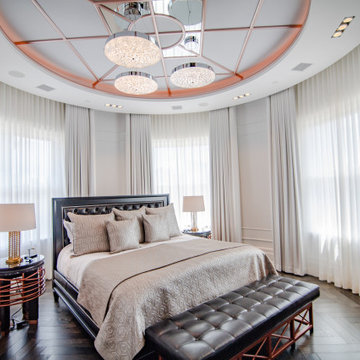
 TSP Smart Spaces
Art Deco inspired bedroom with built in Lutron drapes and Savant smart lighting.
Large trendy master brown floor and dark wood floor bedroom photo in Boston with white walls
Large trendy master brown floor and dark wood floor bedroom photo in Boston with white walls
 SAV Digital Environments
Inspiration for a rustic gray floor, single-sink and wood wall freestanding bathtub remodel in Other with flat-panel cabinets, dark wood cabinets, gray walls, an undermount sink, white countertops and a floating vanity

 TSP Smart Spaces

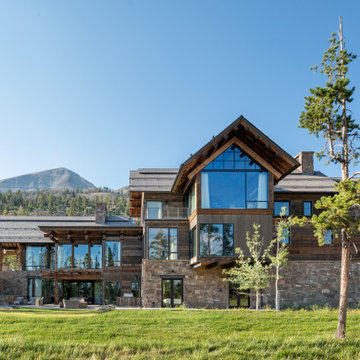

Just as the new homeowners wanted the home’s new design to reflect the very best in Scandanavian and modern design narratives, they wanted the technology in their home to reflect the very best in smart technology and home automation. For this, the homeowners turned to us at TSP Smart Spaces and our nordic subsidiary Nordic Smart Spaces. By collaborating directly with the architects and designers throughout the project’s entirety, we integrated home automation solutions for the entire home that built upon the home’s design narrative or were hidden entirely from view. In all of our projects, we strive to be involved in the design process as well as the build and support processes so that the power and infrastructure smart technology requires is considered at every step.
 SAV Digital Environments

Example of a mountain style dark wood floor, gray floor, exposed beam, vaulted ceiling, wood ceiling and wood wall bedroom design in Other with gray walls
 Hive
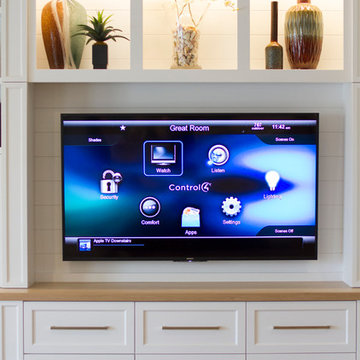
HiveThis client wanted a system that was easy for anyone in the family to use with ease. We solved this by used the "main brain" of Control 4 to put all of their technology on one platform that could be accessed from any smart device or remote in the house. In this room we used a 65 inch Sony 4K TV with in ceiling surround sound.

 Laney LA, Inc.
Rather than starting with an outcome in mind, this 1,400 square foot residence began from a polemic place - exploring shared conviction regarding the concentrated power of living with a smaller footprint. From the gabled silhouette to passive ventilation, the home captures the nostalgia for the past with the sustainable practices of the future.
While the exterior materials contrast a calm, minimal palette with the sleek lines of the gabled silhouette, the interior spaces embody a playful, artistic spirit. From the hand painted De Gournay wallpaper in the master bath to the rugged texture of the over-grouted limestone and Portuguese cobblestones, the home is an experience that encapsulates the unexpected and the timeless.

 Delicious Kitchens & Interiors, LLC
Flat black fixtures are highlighted in the rock accent tile at the ends of the shower with dual controls for both the rain-head and hand-held shower sprays.

Inspiration for a large craftsman backyard patio remodel in Minneapolis with a fire pit and no cover

 DSCMI Smart Home Control
Example of a mid-sized trendy light wood floor and gray floor living room design in Los Angeles with white walls, no fireplace and a wall-mounted tv
66