
Search results for "Control" in Home Design Ideas

 BlueStar
BlueStar previews its Single Control Panel Electric Wall Ovens with a 36" Platinum Rangetop with matching green knobs and a custom hood
Example of a mountain style kitchen design in New York with colored appliances
Example of a mountain style kitchen design in New York with colored appliances

 Carrick Custom Home Design
Highland Custom Homes
Inspiration for a large transitional l-shaped light wood floor and brown floor eat-in kitchen remodel in Salt Lake City with a farmhouse sink, shaker cabinets, white cabinets, marble countertops, white backsplash, subway tile backsplash, stainless steel appliances and an island
Inspiration for a large transitional l-shaped light wood floor and brown floor eat-in kitchen remodel in Salt Lake City with a farmhouse sink, shaker cabinets, white cabinets, marble countertops, white backsplash, subway tile backsplash, stainless steel appliances and an island

 Treefrog Design
The new space feels light, airy and open exuding a tranquil sophistication. A relaxed, meditative atmosphere is achieved by combining glass tile, white walls, dark cabinets and a porcelain countertop.
Find the right local pro for your project

 CAV Integrated Home
Discreet ceiling speakers provide quality audio in the main living areas.
Example of a mid-sized classic open concept and formal dark wood floor and brown floor living room design with white walls, no fireplace and no tv
Example of a mid-sized classic open concept and formal dark wood floor and brown floor living room design with white walls, no fireplace and no tv

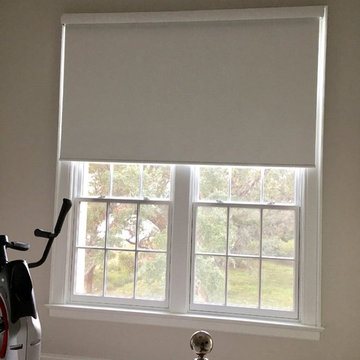
 Best Buy Blinds, Inc.
Mid-sized trendy dark wood floor home design photo in Charleston with beige walls


 Aire Theater Designs
Use an on-wall iPad to control all elements of home automation. Rancho Santa Fe whole-home audio project.
Inspiration for a modern home theater remodel in San Diego
Inspiration for a modern home theater remodel in San Diego


 THINK Architecture, Inc.
Kitchen - rustic l-shaped brown floor and dark wood floor kitchen idea in Salt Lake City with an island, a farmhouse sink, recessed-panel cabinets, dark wood cabinets, gray backsplash and paneled appliances

 Innovatus Design
When designing this bathroom, we relocated the shower controls so that the user wouldn't get wet when turning the water on. The shower head, body sprays, and rain shower all have their own control.
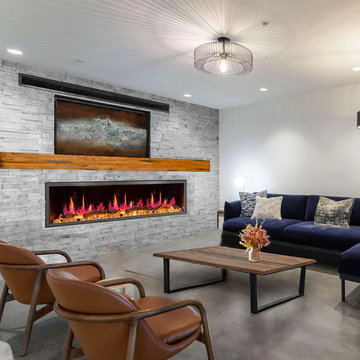

 Impressive Climate Control
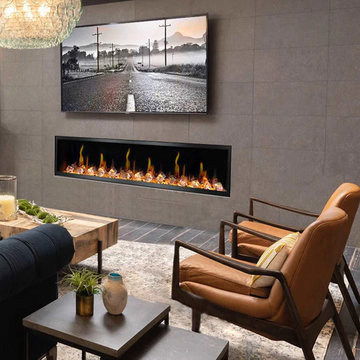
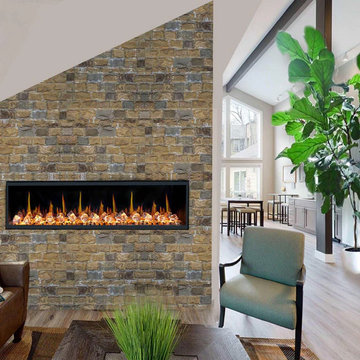
The new Movati opening up on Meadowlands Drive in Ottawa, Ontario will be displaying three Cove fireplaces made by Marquis Fireplaces. Marquis is a Canadian Manufacturer of fireplaces.
the Cove Fireplace is grand in style and stature, the new Cove Fireplace makes a modern statement in any home or place of business such as hotels or restaurants. This true clean view gas fireplace comes in two sizes with your choice of herringbone, sand stone, traditional brick liner or porcelain reflective panel and a traditional log set or contemporary glass burner. This vertical fireplace comes in either a vertical contemporary gas fireplace finish or a traditional gas log finish.
Impressive Climate Control is Ottawa’s premier Fireplace Centre providing over 3,000 sq.ft. of Showroom displaying full line of Gas and Wood Burning Fireplaces, Stoves, Outdoor Fireplaces & BBQs. Visit Our Impressive Showroom on Colonnade Road today.
We take great pride in our friendly service and professional installation to maintain our standards as an accredited business with Better Business Bureau. Nevertheless the fact that we are rated A+ for our professionalism, but with a proven record of over a decade in fireplace installation, you can be sure you are in good hands.

 Roomscapes Cabinetry and Design Center
Expansive dual shower with rain head and hand-held fixtures, opposite to the bathtub.
Whether in the tub or in the shower, the harbor views are always enjoyed in this gorgeous bathroom.

 Blissful Gardens & Green Dragon Design
Amiten Rose
This is an example of a large traditional drought-tolerant and partial sun backyard gravel landscaping in Austin for summer.
This is an example of a large traditional drought-tolerant and partial sun backyard gravel landscaping in Austin for summer.
 Vintage Cellars & Saunas
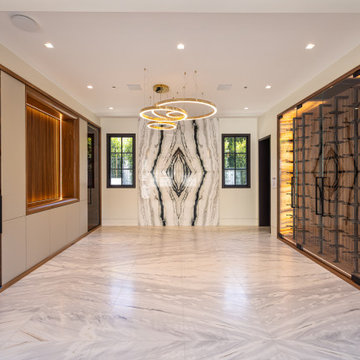
Formal dining room wine wall display and temperature controlled glass wine cabinets.
Dining room - modern dining room idea in Orange County
Dining room - modern dining room idea in Orange County

 ORA Studio NYC by Giusi Mastro
Alcove shower - contemporary master white tile and stone tile marble floor and gray floor alcove shower idea in New York with a hinged shower door and a niche

 Corr Contemporary Homes
Freestanding bathtub - large contemporary master gray tile and stone slab travertine floor and beige floor freestanding bathtub idea in Los Angeles
69