
Search results for "Controlled" in Home Design Ideas

 Lucent Controls
Example of a large minimalist l-shaped light wood floor and beige floor open concept kitchen design in Toronto with an undermount sink, flat-panel cabinets, white cabinets, quartzite countertops, stainless steel appliances and an island
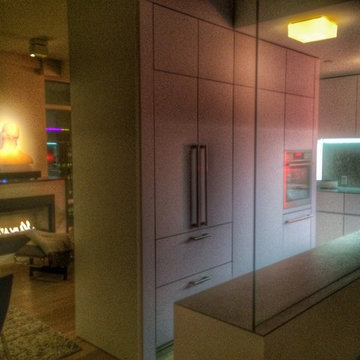


 Advanced Tech Systems
This photo shows a Lutron Grafik Eye on the left wall- from this single control, the homeowner can set custom lighting scenes to set just the right mood. And the shades are included in this control.
Find the right local pro for your project

 Wall Control
Dad can always use a helping hand in the shop, no matter how small that hand might be! Another great customer photo submission from a wonderful customer of their colorful shop! Don’t be afraid to mix it up in your work space with multiple pegboard colors. Wall Control Pegboard comes in a total of 10 different finishes so no matter what theme you’re going for, we can help!


 Highline Partners, Ltd
Audrey Hall
Example of a mountain style bathroom design with flat-panel cabinets, dark wood cabinets and an integrated sink
Example of a mountain style bathroom design with flat-panel cabinets, dark wood cabinets and an integrated sink

 Electronics Design Group, Inc.
Photography by William Psolka, psolka-photo.com
Mid-sized transitional gray three-story stone gable roof photo in Newark
Mid-sized transitional gray three-story stone gable roof photo in Newark


 Lucent Controls
Example of a mid-sized minimalist master light wood floor and beige floor bedroom design in Toronto with white walls and no fireplace
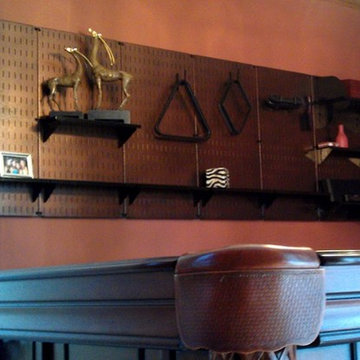 Wall Control
Pegboard by Wall Control can be used to create a custom, high-end look in game rooms while utilizing otherwise wasted wall space
Minimalist home design photo in Atlanta
Minimalist home design photo in Atlanta
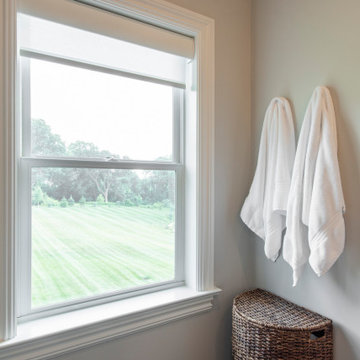
 Springboard Automation
Automated window treatments tuck away into a suitable fascia to let natural light into your guest bathroom.
Example of a country bathroom design in Philadelphia
Example of a country bathroom design in Philadelphia

 DHD Architecture and Interior Design
"Dramatically positioned along Pelican Crest's prized front row, this Newport Coast House presents a refreshing modern aesthetic rarely available in the community. A comprehensive $6M renovation completed in December 2017 appointed the home with an assortment of sophisticated design elements, including white oak & travertine flooring, light fixtures & chandeliers by Apparatus & Ladies & Gentlemen, & SubZero appliances throughout. The home's unique orientation offers the region's best view perspective, encompassing the ocean, Catalina Island, Harbor, city lights, Palos Verdes, Pelican Hill Golf Course, & crashing waves. The eminently liveable floorplan spans 3 levels and is host to 5 bedroom suites, open social spaces, home office (possible 6th bedroom) with views & balcony, temperature-controlled wine and cigar room, home spa with heated floors, a steam room, and quick-fill tub, home gym, & chic master suite with frameless, stand-alone shower, his & hers closets, & sprawling ocean views. The rear yard is an entertainer's paradise with infinity-edge pool & spa, fireplace, built-in BBQ, putting green, lawn, and covered outdoor dining area. An 8-car subterranean garage & fully integrated Savant system complete this one of-a-kind residence. Residents of Pelican Crest enjoy 24/7 guard-gated patrolled security, swim, tennis & playground amenities of the Newport Coast Community Center & close proximity to the pristine beaches, world-class shopping & dining, & John Wayne Airport." via Cain Group / Pacific Sotheby's International Realty
Photo: Sam Frost


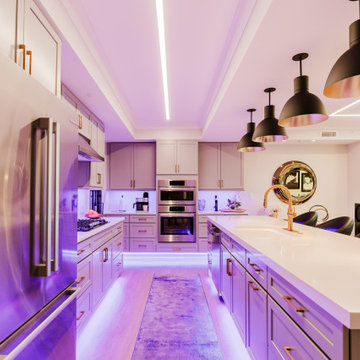
 CAV Integrated Home
The kitchen adds playful color-control lighting for ambiance and holidays, seamlessly tied into the home’s integration platform.

 Wall Control
Heavy Duty Pegboard. Wall Control Industrial metal pegboard has no trouble supporting this battery with a heavy duty 9” tool board shelf by Wall Control

 User
Mid-sized farmhouse open concept dark wood floor and brown floor living room photo in Chicago with white walls, no fireplace and no tv

34