
Search results for "Controlled" in Home Design Ideas
 Solid Ground Construction
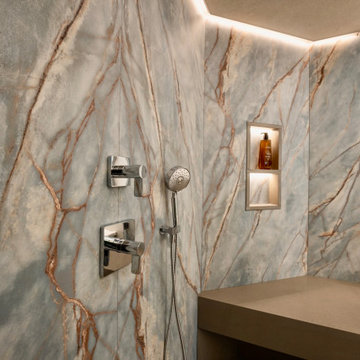
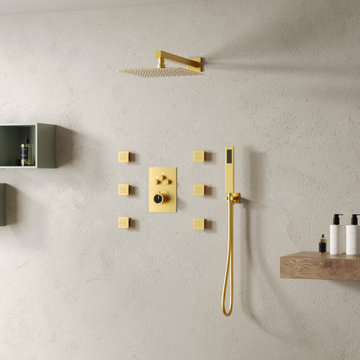
Shower valve wall in the primary bath at 10106 Empyrean Way, Century City, Los Angeles. Thermostatic controls and a handheld are set into a single quartzite slab so no joint runs through the trim, with a lit niche and a solid stone bench alongside. Built by Solid Ground Construction, a licensed general contractor serving Century City, Beverly Hills, Santa Monica and greater Los Angeles.


 Interiors by Steven G
Barry Grossman Photography
Powder room - contemporary powder room idea in Miami with a one-piece toilet and a pedestal sink
Powder room - contemporary powder room idea in Miami with a one-piece toilet and a pedestal sink
Find the right local pro for your project

 Bay Area Kitchens
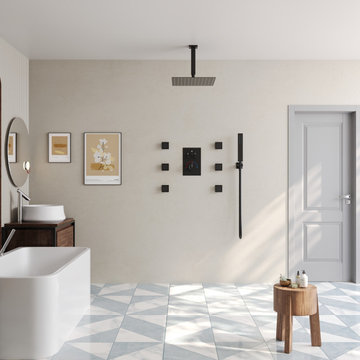
This end of the spacious custom shower features body sprays and a hand-shower, all controlled by thermostatic control valves. Glass tile inserts bring the colors of the marble into the shower.

 Wall Control
 tool board C-Brackets accessories can be used in a variety of ways for tool board and metal peg board strip storage and organization.
Example of an urban garage design in Atlanta
Example of an urban garage design in Atlanta
 Michelle's Interiors
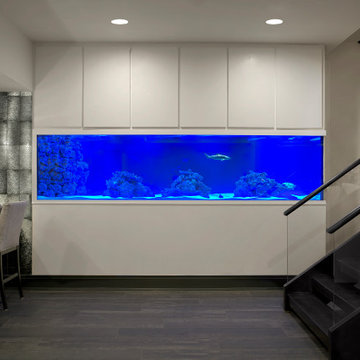
Behind that shark tank is an amazing “control room” that regulates water temperature, lighting and more.
Inspiration for a huge contemporary open concept laminate floor and brown floor home theater remodel in Chicago with white walls
Inspiration for a huge contemporary open concept laminate floor and brown floor home theater remodel in Chicago with white walls

 dluxhomesystems
Sitting area adjoining full wet-bar. TV can display standard programming, movies via AppleTV, or a photo slideshow.
Tuscan basement photo in Denver
Tuscan basement photo in Denver
 Geeks of Technology
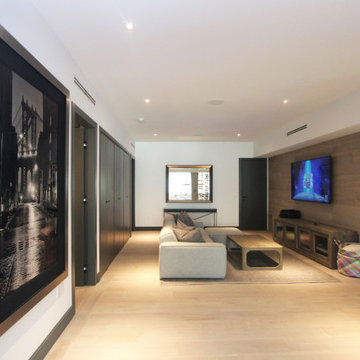
Wall-mounted TV, in-ceiling speakers, and recessed lighting in the media room of this Cocoplum estate. Crestron keypad on the wall controls audio, video, and lighting scenes - the wood accent wall conceals all wiring and AV components cleanly.

 Stephanie Alegre Interiors
Casual yet refined family room with custom built-in, custom fireplace, wood beam, custom storage, picture lights. Natural elements.
Huge beach style open concept and formal medium tone wood floor living room photo in New York with white walls, a standard fireplace and a stone fireplace
Huge beach style open concept and formal medium tone wood floor living room photo in New York with white walls, a standard fireplace and a stone fireplace

 EVERGREEN HOME SYSTEMS INC
Our Automated Lighting Control Systems Feature:
Dimmers
Occupancy Sensors
Turn lights on before.
Sleek, wall-mounted control panels
Mobile app to control lighting anywhere, anytime
All our products integrate fully with your Evergreen Home Automation System, creating your ideal setting in addition to energy efficiency
Bernardo Grijalva
Alta Vista Virtual Tours

 JJ Interiors
Teri Fotheringham
Kitchen - craftsman kitchen idea in Denver with a farmhouse sink, shaker cabinets, medium tone wood cabinets, quartz countertops, multicolored backsplash and stainless steel appliances
Kitchen - craftsman kitchen idea in Denver with a farmhouse sink, shaker cabinets, medium tone wood cabinets, quartz countertops, multicolored backsplash and stainless steel appliances

 Maria Barcelona Interiors, LLC
Master bath
Photo by: Papillos
Inspiration for a transitional beige tile and stone tile beige floor freestanding bathtub remodel in New Orleans with an undermount sink, shaker cabinets and dark wood cabinets
Inspiration for a transitional beige tile and stone tile beige floor freestanding bathtub remodel in New Orleans with an undermount sink, shaker cabinets and dark wood cabinets



Corner shower - large transitional master white tile and subway tile gray floor and marble floor corner shower idea in New York with a two-piece toilet, white walls, a pedestal sink, gray cabinets and marble countertops
 Delphinium Design
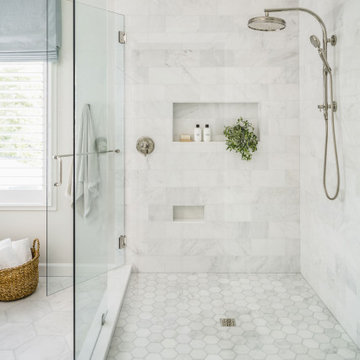
Beautiful primary bathroom with walk-in glass shower, marble hexagon floor tiles, large rectangular marble wall tiles, double shower niches, polished nickel hardware and plumbing, light beige walls, and blue custom window treatment in the Providence Plantation neighborhood of Charlotte, NC
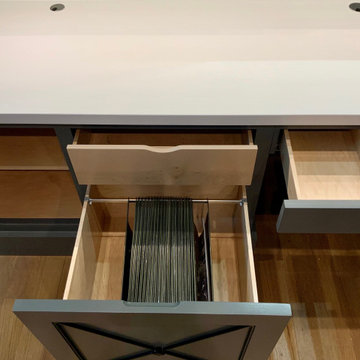
 The CRAFTSMAN FINE WOODWORKING INCORPORATED
This is a remote controlled , 5 different lighted scenes, painted contemporary custom study cabinet unit. 10.5 feet tall x 12 feet wide . Made out of solid 5/4 solid maple ,and maple sheet goods , featuring heavy duty hidden soft close full extension drawer guides and door hinges ,
1 1/2 inch thick vivid white quartz countertop . Articulating keyboard pull out , file drawers , printer and paper pullouts, 4- 2 piece solid brass wire grommets helping with wire management, plus other hidden wire management pathways, adjustable shelving completes this spectacular working space . Let’s get to work !
 Wall Control
 metal peg board strips make great tool board rails that are highly functional.
Urban garage photo in Atlanta
Urban garage photo in Atlanta
51