
Search results for "Controlling fleas" in Home Design Ideas

 Valerie J Johnson Custom Tailored Home Furnishings
All of the drapery panels throughout the main level of the house were hand embroidered down the leading of edge of the ivory linen face panels with this moorish inspired pattern. A natural, open weave, sheer fabric is attached to the backs of the panels, exposed at the leading edges. This application adds lovely texture from the outside of the home, softening the ivory and blending with the stone and stucco exterior.
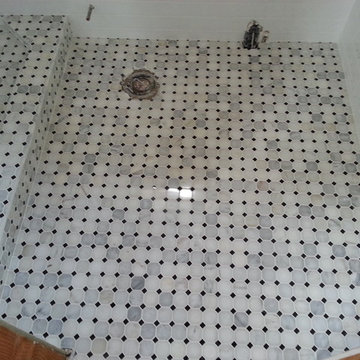
 BSIIG/Options Online
San Diego Historical 1910 craftman home
Inspiration for a small craftsman bathroom remodel in San Diego
Inspiration for a small craftsman bathroom remodel in San Diego

 Stonelace Designs
Originally, the exterior of the Napa ranch residence was a standard knocked down stucco finish. We covered over the entire exterior of the house with a natural plaster product that has been made in Italy for centuries, known as Rialto or Vero. This product is a combination of slaked lime mixed with 60% reconstituted crushed marble dust. Quarried from the legendary Carrara marble mines. The finish itself is a vertically combed striated texture embedded into the plaster. While it cures, a transparent group of patinas are applied to the stone-like plaster substance to create a look of an aged villa.
Find the right local pro for your project
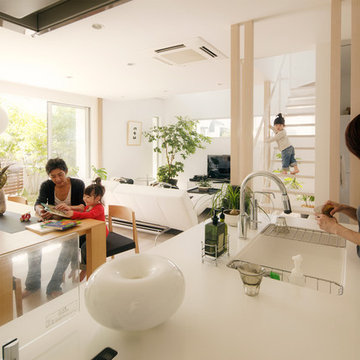


 FINNE Architects
The master bath features stunning views of Puget Sound.
The glass walls between the bath and hall have a hand-drawn etched glass pattern.
Photo: Benjamin Benschneider
 Act 1 Flooring, Inc.

Example of a mid-sized transitional guest light wood floor and beige floor bedroom design in Miami with green walls and no fireplace

 BRC Remodeling Group
This was a lovely bathroom renovation we did. The mirrors, shower glass, and cabinets are all custom made pieces. We did a split level Vanity to accommodate both clients heights and it came together perfectly.

 ASE Photography
Wall color: Benjamin Moore Pale Smoke.
Basket: Pottery Barn Perry Paper Holder in Havana Weave.
Accents: white mirror with white wall-mounted towel hanger with chrome hangers
 Artistic Tile
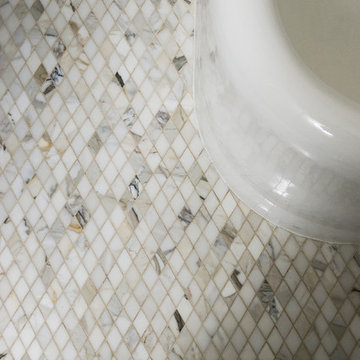
Example of a small 3/4 white tile and stone tile marble floor alcove bathtub design in New York with a console sink, marble countertops, a one-piece toilet and white walls


 Mkw Surfaces LTD
MKW Surfaces
Home design - large traditional galley home design idea in London with a farmhouse sink, shaker cabinets, gray cabinets, quartz countertops, gray backsplash and an island
Home design - large traditional galley home design idea in London with a farmhouse sink, shaker cabinets, gray cabinets, quartz countertops, gray backsplash and an island

 User
UserDetail of Iridescent Venetian plaster finish on all walls in Living Room by Christianson Lee Studios
Example of a transitional home design design in New York
Example of a transitional home design design in New York
 Jil Gordon Creative, Inc.

Dated medium brown walnut cabinets were transformed to a softer cream and inlay antique through special paint and glazes.
Example of a large cottage chic galley dark wood floor kitchen pantry design with a double-bowl sink, recessed-panel cabinets, medium tone wood cabinets, granite countertops, black appliances and an island
Example of a large cottage chic galley dark wood floor kitchen pantry design with a double-bowl sink, recessed-panel cabinets, medium tone wood cabinets, granite countertops, black appliances and an island

 threshold interiors
Location: New York, NY, United States
This Loft was tastefully renovated back in the '90s, but was due for an update and an expansion of the kitchen and dining areas to accommodate the client's cooking skills and entertaining needs. EnlargIing the island and adding cabinetry to delineate the office, bar and dining areas was a priority. The bathroom was updated to feel like a tranquil spa with beautiful new tile, plumbing fixtures and cabinets. Our biggest challenge was coordinating the entire renovation while our client was out of town for the Summer!
Photographed by: James Salomon



 Cook Designs

Close up of front door from inside of home
Example of a huge classic light wood floor front door design in Austin with beige walls and a metal front door
Example of a huge classic light wood floor front door design in Austin with beige walls and a metal front door
 Charmean Neithart Interiors
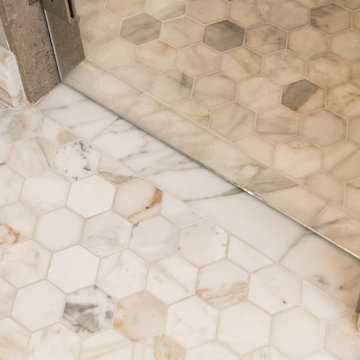
Full master bathroom re-model featuring glass, atrium-inspiredd ceiling, stand alone tub and no dam shower.
Erika Bierman Photography www.erikabiermanphotography.com
 Cosentino North America
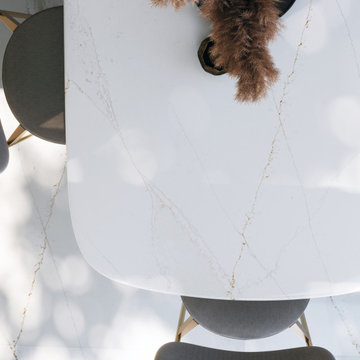
Discover Silestone Ethereal by Cosentino, created with the new HybriQ Technology®
Trendy dining room photo in Miami
Trendy dining room photo in Miami
 Domani Architecture + Planning Inc.

Inspiration for a large mediterranean beige three-story stucco exterior home remodel in Los Angeles
2