
Search results for "Controlling" in Home Design Ideas

 Blansfield Builders, Inc.
Small beach style open concept light wood floor and gray floor family room photo in New York with white walls and a standard fireplace
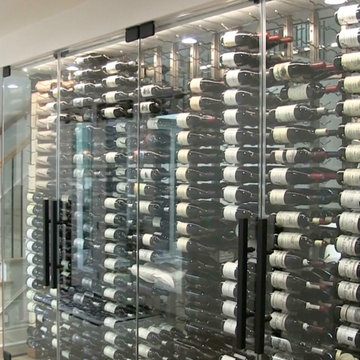
 Wine Cellar Designers Group
To keep this glass residential wine cellar cool and humid within the right levels, we used a split-system cooling system from US Cellar Systems. You don't see it in the photo, but the cool air from the AC enters through the grills on the soffit.
See more of this project here: https://www.winecellardesignersgroup.com/residential-glass-dining-room-wine-cellar/
Wine Cellar Designers Group
113 N. San Vicente Blvd. Ste. 274
Beverly Hills CA 90211
(310) 734-8837
https://www.winecellardesignersgroup.com/

 Encircle Design and Build
Michelle Ruber
Enclosed kitchen - small modern linoleum floor enclosed kitchen idea in Portland with an undermount sink, shaker cabinets, light wood cabinets, concrete countertops, white backsplash, ceramic backsplash, stainless steel appliances and no island
Enclosed kitchen - small modern linoleum floor enclosed kitchen idea in Portland with an undermount sink, shaker cabinets, light wood cabinets, concrete countertops, white backsplash, ceramic backsplash, stainless steel appliances and no island
Find the right local pro for your project

 Square Peg Audio/Video
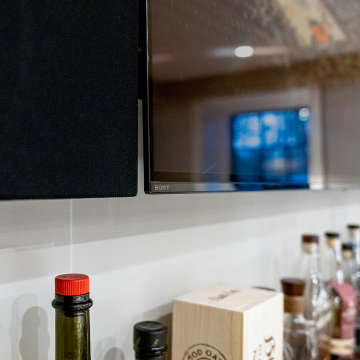
Sony XBR55X900 Series TV, Jamo speakers, Pioneer Elite HT receiver, LG Bluray player, Denon Turntable, Roku, PRO Control Remote, Panamax power conditioner & surge protector.
Fireplace by Bowden's Fireside, interior by Nietos Home Renovations.


 Malbec Homes & Renovations Inc.
Studio 1826
Mid-sized trendy single-wall dark wood floor and brown floor wet bar photo in Calgary with an undermount sink, shaker cabinets, black cabinets, quartzite countertops, multicolored backsplash and matchstick tile backsplash
Mid-sized trendy single-wall dark wood floor and brown floor wet bar photo in Calgary with an undermount sink, shaker cabinets, black cabinets, quartzite countertops, multicolored backsplash and matchstick tile backsplash

 Archaeo Architects
Robert Reck
Example of a large trendy open concept and formal concrete floor living room design in Albuquerque with gray walls, a standard fireplace, a stone fireplace and no tv
Example of a large trendy open concept and formal concrete floor living room design in Albuquerque with gray walls, a standard fireplace, a stone fireplace and no tv

 Sound Specialists
Security cameras cover the entire perimeter of the home, and their pictures are easily viewed from anywhere in the world through an iPad app. An access-controlled gate allows the client to manage entry to the home even when away. All devices were inconspicuously placed, and custom Lutron drapes were installed to control daylight. We also staged multiple variations of light fixtures and bulbs to find the optimal combination to meet the client’s taste. Photography: Bruce Van Inwegen




 Foster Taylor Fireplaces
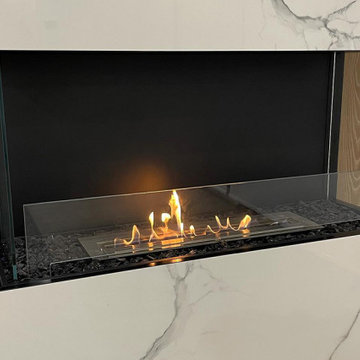
After the custom installation of the Flex Bay EcoSmart Fireplace, adjust your aesthetic and temperature. Depend on the built-in toughened glass windscreen to contain the flame and radiate heat.


 Gast Architects
Mariko Reed Architectural Photography
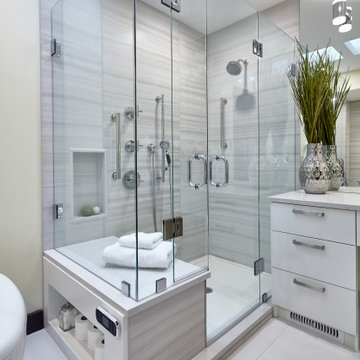
Example of a 1950s bathroom design in San Francisco
Example of a 1950s bathroom design in San Francisco

 Leading Edge Gates & Controls
This is a beautiful custom wood gate with steel structure we recently finished installing in Chesapeake City, MD. We still need to finish up installing the fencing connecting to the gate, but all in all I am very pleased. My brothers and myself really went above and beyond to bring this idea to life.


 Decorative Wrought IronShamrock Doors & Gates
Black craftsman white iron fade-resistant, rust-resistant, weather-resistant and concrete exterior home idea in Los Angeles
199