
Search results for "Controlling" in Home Design Ideas

 Georgio Home
Living room - mid-sized transitional formal and enclosed dark wood floor living room idea in New York with gray walls, a standard fireplace and a tile fireplace

 Design Directions
CaryJohn.com
Inspiration for a small coastal open concept marble floor living room remodel in Tampa with gray walls, a wall-mounted tv and no fireplace
Inspiration for a small coastal open concept marble floor living room remodel in Tampa with gray walls, a wall-mounted tv and no fireplace

 DTV INSTALLATIONS LLC
This system works with all streaming audio sources, thanks to the Internet system provided by DTV Installations. It features a Luxul XGS-1008 Gigabit Ethernet switch and XWR-3100 dual-band wireless Gigabit router; high-capacity connectivity is crucial for a gaming room with wireless audio, and this system delivers.
Find the right local pro for your project

 Pathway Communications LLC
 / Homeowners
Inspiration for a transitional living room remodel in Denver
Inspiration for a transitional living room remodel in Denver


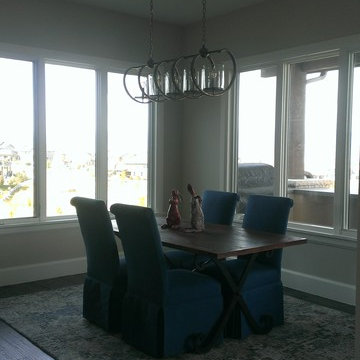

 bldg.collective
Double shower - contemporary master white tile light wood floor and beige floor double shower idea in Denver with flat-panel cabinets, brown cabinets, solid surface countertops, a hinged shower door, white countertops, beige walls and a trough sink

 Premium Digital Control and Automation
Enhance your smart home with the ultimate Home Theater Experience. You deserve the entertainment room of your dreams, integrated and automated by our experts at Premium Digital Control.
Get more from your home entertainment space: Smart TVs, Projectors, Surround Sound, Synchronized Smart Lighting and Automated Blind Control! Customize your experience with us. Our interior design know-how enhances your space by optimizing functionality with aesthetic design. Our smart home technicians will deliver the most-impressive entertainment experience considering your wiring and networking needs, personal vision, and budget.

 Ash Pierce Design, LLC
This spacious Master Bath was once a series of three small rooms. Walls were removed and the layout redesigned to create an open, luxurious bath, with a curbless shower, heated floor, folding shower bench, body spray shower heads as well as a hand-held shower head. Storage for hair-dryer etc. is tucked behind the cabinet doors, along with hidden electrical outlets.
- Sally Painter Photography, Portland, Oregon


 Advanced Integrated Controls
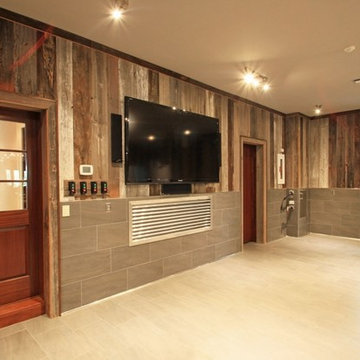
Advanced Integated Controls was givin the opportunity to work alongside Sandcastle Construction to create a pimped out Man Cave out of a garage. The garage itself is a Home Technology love fest. Complete with a 70" Smart LED TV, full surround sound using KEF flat panel LCR speakers and a Sunfire Subwoofer to add the kick ass factor. the garage is also completely automated using the Elan Home systems g' platform. The owner is able to control the custom LED ceiling lighting, the security system, and the A/V system using the Elan g' home Automation App.


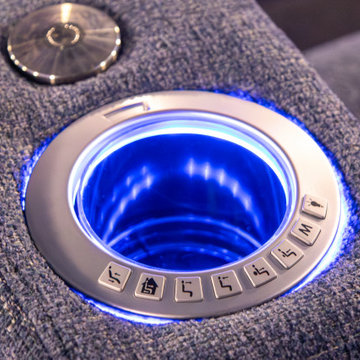

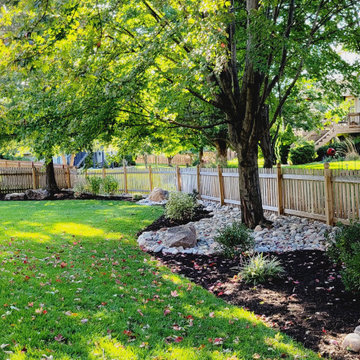

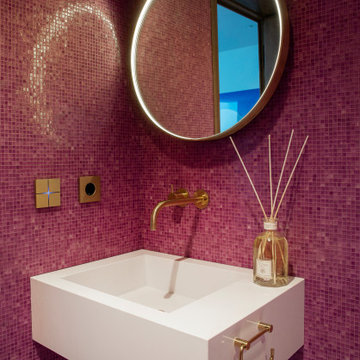
 TSP Smart Spaces
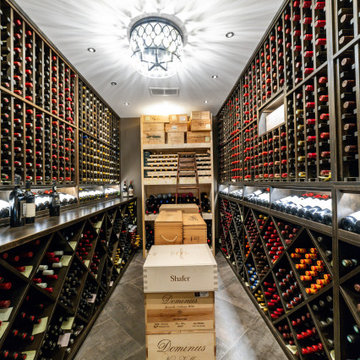
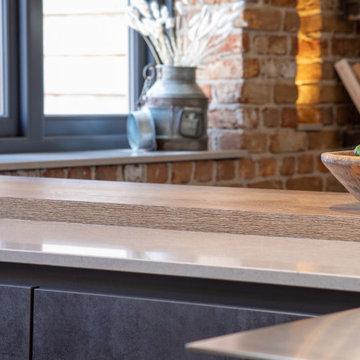
Just as the new homeowners wanted the home’s new design to reflect the very best in Scandanavian and modern design narratives, they wanted the technology in their home to reflect the very best in smart technology and home automation. For this, the homeowners turned to us at TSP Smart Spaces and our nordic subsidiary Nordic Smart Spaces. By collaborating directly with the architects and designers throughout the project’s entirety, we integrated home automation solutions for the entire home that built upon the home’s design narrative or were hidden entirely from view. In all of our projects, we strive to be involved in the design process as well as the build and support processes so that the power and infrastructure smart technology requires is considered at every step.

 Erin Kane Interior Design
Amy Bartlam
Elegant galley enclosed kitchen photo in Los Angeles with a farmhouse sink, shaker cabinets, white cabinets, solid surface countertops, white backsplash and stainless steel appliances
Elegant galley enclosed kitchen photo in Los Angeles with a farmhouse sink, shaker cabinets, white cabinets, solid surface countertops, white backsplash and stainless steel appliances

 Trademaster Construction Professionals
Corner shower - small contemporary master gray tile and cement tile corner shower idea in Indianapolis with a two-piece toilet, gray walls, an integrated sink and solid surface countertops

 Décor Aid
“Immediately upon seeing the space, I knew that we needed to create a narrative that allowed the design to control how you moved through the space,” reports Kimberly, senior interior designer.
After surveying each room and learning a bit more about their personal style, we started with the living room remodel. It was clear that the couple wanted to infuse mid-century modern into the design plan. Sourcing the Room & Board Jasper Sofa with its narrow arms and tapered legs, it offered the mid-century look, with the modern comfort the clients are used to. Velvet accent pillows from West Elm and Crate & Barrel add pops of colors but also a subtle touch of luxury, while framed pictures from the couple’s honeymoon personalize the space.
Moving to the dining room next, Kimberly decided to add a blue accent wall to emphasize the Horchow two piece Percussion framed art that was to be the focal point of the dining area. The Seno sideboard from Article perfectly accentuated the mid-century style the clients loved while providing much-needed storage space. The palette used throughout both rooms were very New York style, grays, blues, beiges, and whites, to add depth, Kimberly sourced decorative pieces in a mixture of different metals.
“The artwork above their bureau in the bedroom is photographs that her father took,”
Moving into the bedroom renovation, our designer made sure to continue to stick to the client’s style preference while once again creating a personalized, warm and comforting space by including the photographs taken by the client’s father. The Avery bed added texture and complimented the other colors in the room, while a hidden drawer at the foot pulls out for attached storage, which thrilled the clients. A deco-inspired Faceted mirror from West Elm was a perfect addition to the bedroom due to the illusion of space it provides. The result was a bedroom that was full of mid-century design, personality, and area so they can freely move around.
The project resulted in the form of a layered mid-century modern design with touches of luxury but a space that can not only be lived in but serves as an extension of the people who live there. Our designer was able to take a very narrowly shaped Manhattan apartment and revamp it into a spacious home that is great for sophisticated entertaining or comfortably lazy nights in.
195