
Search results for "Controls" in Home Design Ideas

 StudioLAB
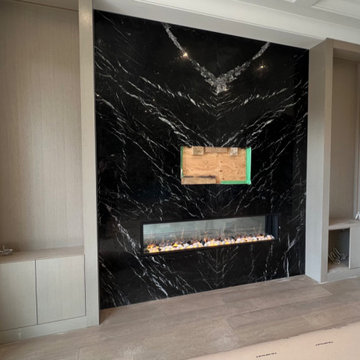
Boasting views of the Museum of Natural History and Central Park, the Beaux Arts and French Renaissance style building built in 1900 was once home to a luxury hotel. Over the years multiple hotel rooms were combined into the larger apartment residences that exist today. The resulting units, while large in size, lacked the continuity of a single formed space. StudioLAB was presented with the challenge of re-designing the space to fit a modern family’s lifestyle today with the flexibility to adjust as they evolve into their tomorrow. Thus, the existing configuration was completely abandoned with new programmatic elements being relocated in each and every corner of the space. For clients that are big wine connoisseurs, the focal point of entry and circulation lies in a 400 bottle, custom built, blackened steel and glass, temperature controlled wine cabinet. The once enclosed living room was demolished to create one main entertaining space that includes a new dining area and open kitchen. Hafele bi-folding pocket door slides were used in the Living room wall unit to conceal the television, bar and display shelves when not in use. Posing as kitchen cabinetry, a hidden integrated door opens to reveal a guest bedroom with an en suite bathroom. Down the hallway of wide plank ebony stained walnut flooring, a compact powder room was built to house an original Paul Villinski installation of small butterflies cut from recycled aluminum cans, entitled Mistral. Continuing down the hall, and through one of the walnut veneered doors, is the shared kids bedroom where a custom-built bunk bed with integrated storage steps and desk was designed to allow for play space and a reading corner. The kids bathroom across the hall is decorated with custom Lego inspired hand cast concrete tiles and integrated pull-out footstools residing underneath the floating vanity. The master suite features a bio-ethanol fireplace wrapped in blackened steel and integrated into the Tabu veneered built-in. The spacious walk-in closet serves several purposes, which include housing the apartment’s new central HVAC system as well as a sleeping spot for the family’s dog. An integrated URC control system paired with Lutron Radio RA lighting keypads were installed to control the AV, HVAC, lighting and solar shades all by the use of smartphones.


Find the right local pro for your project
 American Music Furniture Company, LLC
Inspiration for a contemporary home design remodel in Nashville

 FLASHhouse Inc
Gary McKinstry
Example of a trendy beige tile beige floor drop-in bathtub design in Vancouver with an undermount sink, flat-panel cabinets, beige walls and medium tone wood cabinets
Example of a trendy beige tile beige floor drop-in bathtub design in Vancouver with an undermount sink, flat-panel cabinets, beige walls and medium tone wood cabinets
 Bill Fry Construction - Wm. H. Fry Const. Co.
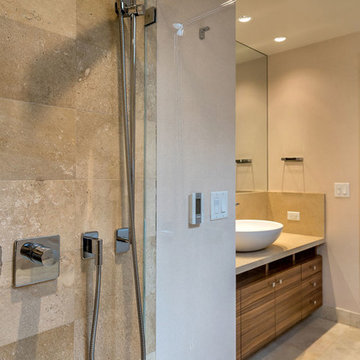
Limestone shower with Dornbracht shower controls
Example of an eclectic bathroom design in San Francisco
Example of an eclectic bathroom design in San Francisco
 Springboard Automation

Industrial-style home with discreet audio controlled over enterprise-grade WiFi.
Premium design and ongoing support by Springboard Automation in Philadelphia.
Photography © Colin Miller
 Spire Integrated Systems Inc.
Sustainable Home Design & Technology
Welcome to LEED Platinum Certified efficiency combined with luxury living. Built around the historic 1815 studio of architectural photographer Balthazar Korab, this unique home marries unparalleled aesthetics with the latest in green technology, all of which is fully integrated to provide a seamless user experience.
Lutron RadioRA 2 lighting control and Lutron QS Wireless motorized shades work in harmony with solar panels and light harvesting techniques to create a sustainable, efficient lifestyle. A Savant control system not only choreographs all this, but monitors all energy both used and generated by the home.
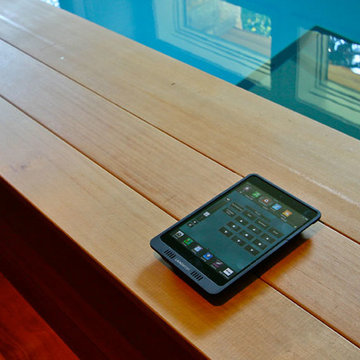
This lap pool is located in their basement. The lights, shades and pool are all controlled with one system conveniently from their tablet.
Photo Credit: McKee Creations
 Sun Scape Window Tinting & Solar Shades
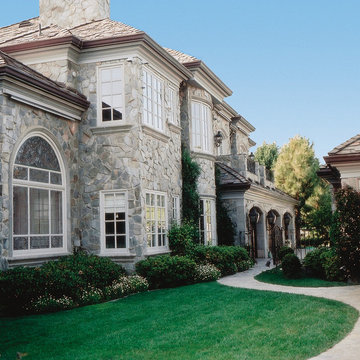
Back of large family home with window film installed could help save energy and help with solar heat control in the summer and winter
Photo Courtesy of Eastman
 Classic Improvement Products
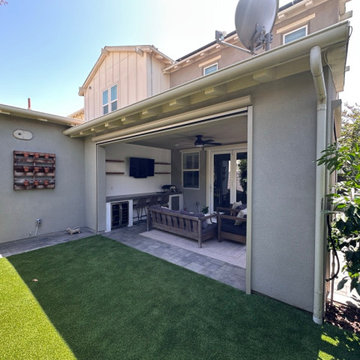
?️ Motorized California Room Screens & Shades – Total Comfort at the Touch of a Button
Transform your California Room into a private oasis with custom-built Motorized Screens & Shades. Designed for privacy, bug control, wind protection, and sun control, these sleek retractable systems disappear when you don’t need them — and deliver instant comfort when you do.
✅ Block harsh sunlight
✅ Keep out mosquitoes and pests
✅ Shield from wind and debris
✅ Create the privacy you deserve
? Made-to-measure. Professionally installed. Built to last.
?Serving Orange County, CA
? Call Classic Improvement Products at 866-217-9749 to schedule your consultation today!
 Sun Scape Window Tinting & Solar Shades
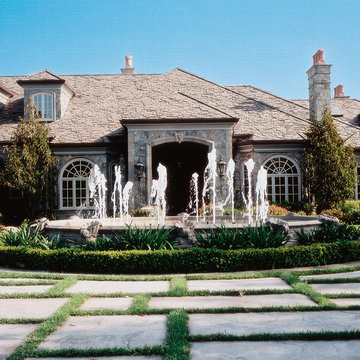
Front of large family home with window film installed could help save energy and help with solar heat control in the summer and winter
Photo Courtesy of Eastman

 KohlMark Architects and Builders
The design of this home was driven by the owners’ desire for a three-bedroom waterfront home that showcased the spectacular views and park-like setting. As nature lovers, they wanted their home to be organic, minimize any environmental impact on the sensitive site and embrace nature.
This unique home is sited on a high ridge with a 45° slope to the water on the right and a deep ravine on the left. The five-acre site is completely wooded and tree preservation was a major emphasis. Very few trees were removed and special care was taken to protect the trees and environment throughout the project. To further minimize disturbance, grades were not changed and the home was designed to take full advantage of the site’s natural topography. Oak from the home site was re-purposed for the mantle, powder room counter and select furniture.
The visually powerful twin pavilions were born from the need for level ground and parking on an otherwise challenging site. Fill dirt excavated from the main home provided the foundation. All structures are anchored with a natural stone base and exterior materials include timber framing, fir ceilings, shingle siding, a partial metal roof and corten steel walls. Stone, wood, metal and glass transition the exterior to the interior and large wood windows flood the home with light and showcase the setting. Interior finishes include reclaimed heart pine floors, Douglas fir trim, dry-stacked stone, rustic cherry cabinets and soapstone counters.
Exterior spaces include a timber-framed porch, stone patio with fire pit and commanding views of the Occoquan reservoir. A second porch overlooks the ravine and a breezeway connects the garage to the home.
Numerous energy-saving features have been incorporated, including LED lighting, on-demand gas water heating and special insulation. Smart technology helps manage and control the entire house.
Greg Hadley Photography
 Heat Control London
Heat Control London
3 Gaunson House, Markfield Road
London, London N15 4QQ
United Kingdom
020 3598 6301
http://heatcontrollondon.co.uk/catering-equipment-servicing-in-london/
 Glassy Business Window Tinting, Inc.
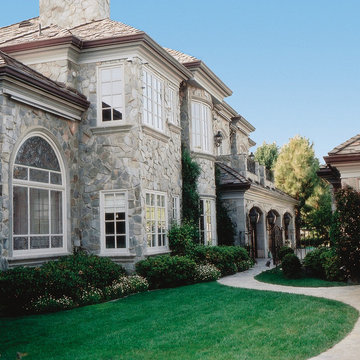
Back of large family home with window film installed could help save energy and help with solar heat control in the summer and winter
Photo Courtesy of Eastman
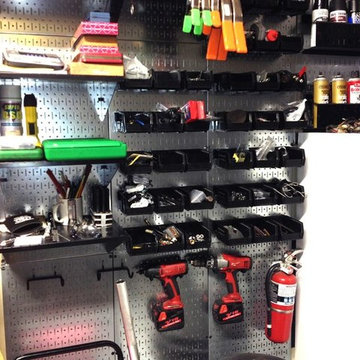
 Wall Control
Wall Control Industrial Metal Pegboard can really clean up a work space while doing some heavy lifting!
Example of an urban garage design in Atlanta
Example of an urban garage design in Atlanta

 Michael Nash Design, Build & Homes
The simple use of black and white…classic, timeless, elegant. No better words could describe the renovation of this kitchen, dining room and seating area.
First, an amazing wall of custom cabinets was installed. The home’s 10’ ceilings provided a nice opportunity to stack up decorative glass cabinetry and highly crafted crown moldings on top, while maintaining a considerable amount of cabinetry just below it. The custom-made brush stroke finished cabinetry is highlighted by a chimney-style wood hood surround with leaded glass cabinets. Custom display cabinets with leaded glass also separate the kitchen from the dining room.
Next, the homeowner installed a 5’ x 14’ island finished in black. It houses the main sink with a pedal style control disposal, dishwasher, microwave, second bar sink, beverage center refrigerator and still has room to sit five to six people. The hardwood floor in the kitchen and family room matches the rest of the house.
The homeowner wanted to use a very selective white quartzite stone for counters and backsplash to add to the brightness of their kitchen. Contemporary chandeliers over the island are timeless and elegant. High end appliances covered by custom panels are part of this featured project, both to satisfy the owner’s needs and to implement the classic look desired for this kitchen.
Beautiful dining and living areas surround this kitchen. All done in a contemporary style to create a seamless design and feel the owner had in mind.

 Studio Steinbomer
Kitchen after the renovation.
Construction by RisherMartin Fine Homes
Interior Design by Alison Mountain Interior Design
Landscape by David Wilson Garden Design
Photography by Andrea Calo
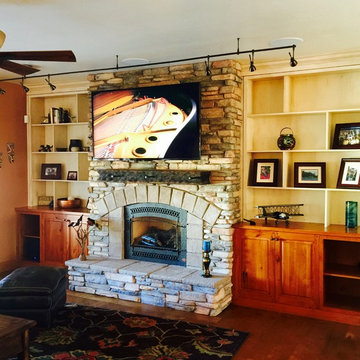
 ProSource Home Integration
Sony 4K HDTV supported by a Chief motorized TV mount. B&W in-ceiling speakers for surround sound. Theater system is combined with whole house distributed audio/video and controlled by URC Total Control.
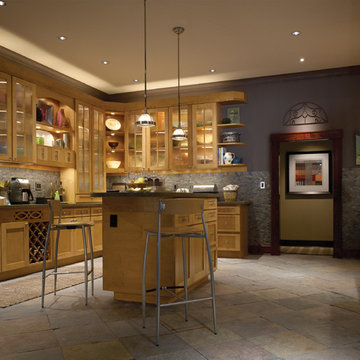
 Advanced Tech Systems
Lutron's Ivalo Finire LED recessed lights provide dimming down to 1% in an extremely efficient fixture- and lighting temperature can be selected from warm to cool. Lutron controls with screwless faceplates control all the lights in this room with a sleek, stylish look.
42