
Search results for "Controls" in Home Design Ideas
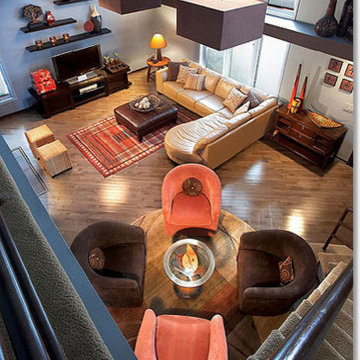
 Valley Light Gallery
True or False? You can control how much electricity your light fixtures use. The fixture's hardware and light bulb wattage determine how much electricity is used to produce light. Flip-type switches only turn fixtures on and off, but dimmers with a dial or sliding bar control adjusts the wattage output with more or less electricity and light as you need it.

 SC Homes
Inspiration for a coastal medium tone wood floor bedroom remodel in Orange County with gray walls


Find the right local pro for your project

 Celtic Custom Homes
Family room - large country open concept medium tone wood floor and brown floor family room idea with white walls, a standard fireplace, a wood fireplace surround and a wall-mounted tv

 Robert Paige Cabinetry LLC
Photography by William Quarles
Designed by Red Element
cabinets built by Robert Paige Cabinetry
Mid-sized beach style eat-in kitchen photo in Charleston with shaker cabinets, white cabinets, stainless steel appliances and granite countertops
Mid-sized beach style eat-in kitchen photo in Charleston with shaker cabinets, white cabinets, stainless steel appliances and granite countertops

 Cabinet Designers, Inc
Inspiration for a mid-sized cottage master white tile and subway tile light wood floor and beige floor freestanding bathtub remodel in New York with dark wood cabinets, white walls, an undermount sink, black countertops and flat-panel cabinets
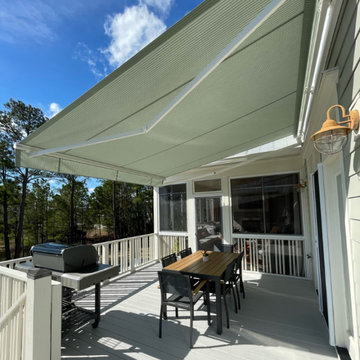
 Express Sunrooms of Charleston
This motorized awning project in Summerville, SC adds convenience and comfort with a remote-control system that adjusts shade instantly. Installed by Express Sunrooms of Charleston, the awning reduces glare, lowers heat, and extends outdoor enjoyment throughout the seasons.

 Extreme Developers, Inc
Inspiration for a transitional 3/4 freestanding bathtub remodel in Los Angeles with flat-panel cabinets, light wood cabinets, white walls, an undermount sink, a hinged shower door and gray countertops

 KR Fritz LLC
Example of a mid-sized trendy master porcelain tile, gray tile and white tile porcelain tile doorless shower design in Tampa with flat-panel cabinets, medium tone wood cabinets, an undermount sink, quartz countertops, a one-piece toilet and yellow walls
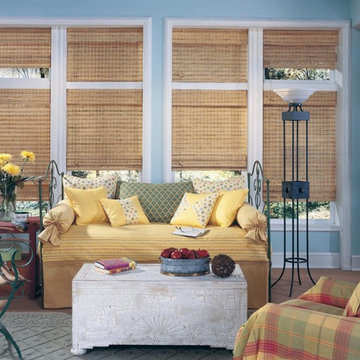
 3 Blind Mice Window Coverings, Inc.
Casement Windows With Bamboo Shades
Living room - traditional living room idea in San Diego
Living room - traditional living room idea in San Diego

 Dalia Kitchen Design
Boston Home Magazine
Inspiration for a large timeless u-shaped dark wood floor eat-in kitchen remodel in Boston with a farmhouse sink, shaker cabinets, white cabinets, marble countertops, white backsplash, subway tile backsplash and stainless steel appliances
Inspiration for a large timeless u-shaped dark wood floor eat-in kitchen remodel in Boston with a farmhouse sink, shaker cabinets, white cabinets, marble countertops, white backsplash, subway tile backsplash and stainless steel appliances

 Yellowstone Traditions
MillerRoodell Architects // Benjamin Benschneider Photography
Mid-sized mountain style medium tone wood floor eat-in kitchen photo with medium tone wood cabinets, granite countertops, raised-panel cabinets, brick backsplash and an island
Mid-sized mountain style medium tone wood floor eat-in kitchen photo with medium tone wood cabinets, granite countertops, raised-panel cabinets, brick backsplash and an island

 Alterra Landscape Design
Design ideas for a mid-sized contemporary partial sun backyard landscaping in Dallas.

 David Nelson & Associates, LLC
Inspiration for a mid-sized cottage light wood floor eat-in kitchen remodel in Denver with blue cabinets
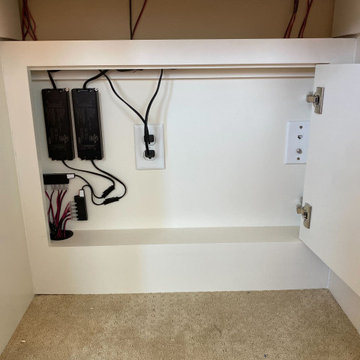
 CustomBuilt-ins.com / CFM Design Inc.
Aliso Viejo Vanity Purse Storage Closet and Vanity
Hidden wire compartment to control that tangled mess.
Transitional bedroom photo in Orange County
Transitional bedroom photo in Orange County
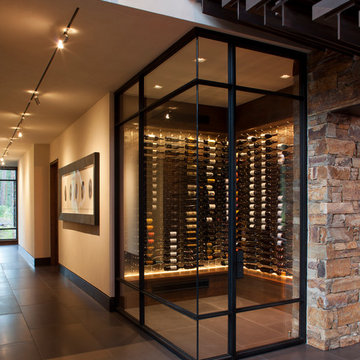


 PROJECT: automate
Lutron automatic motorized pocket roller shades, Ketra lighting control, 7.2 Dolby surround sound, recessed TV, in ceiling speakers, in wall speakers
Family room - large modern open concept marble floor and white floor family room idea in Los Angeles with white walls, a standard fireplace, a metal fireplace and a wall-mounted tv
Family room - large modern open concept marble floor and white floor family room idea in Los Angeles with white walls, a standard fireplace, a metal fireplace and a wall-mounted tv
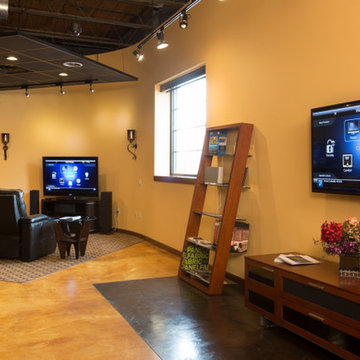


 Lochwood-Lozier Custom Homes
Walk-in shower - small contemporary 3/4 beige tile and porcelain tile gray floor and concrete floor walk-in shower idea in Seattle with flat-panel cabinets, gray cabinets, white walls, a vessel sink, a hinged shower door, a two-piece toilet and solid surface countertops

 Audio Video Design
The electronics are disguised so the beauty of the architecture and interior design stand out. But this room has every imaginable electronic luxury from streaming TV to music to lighting to shade and lighting controls.
Photo by Greg Premru
61