
Search results for "Controls" in Home Design Ideas
 Blissful Gardens & Green Dragon Design
Amiten Rose
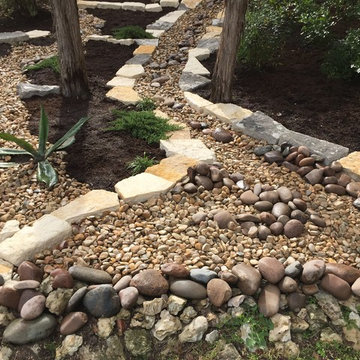
Photo of a large traditional drought-tolerant and partial sun backyard gravel landscaping in Austin for summer.
Photo of a large traditional drought-tolerant and partial sun backyard gravel landscaping in Austin for summer.

 David Nelson & Associates, LLC
Bedroom - large country master carpeted bedroom idea in Denver with white walls

 Matt Fajkus Architecture
The Control/Shift House is perched on the high side of the site which takes advantage of the view to the southeast. A gradual descending path navigates the change in terrain from the street to the entry of the house. A series of low retaining walls/planter beds gather and release the earth upon the descent resulting in a fairly flat level for the house to sit on the top one third of the site. The entry axis is aligned with the celebrated stair volume and then re-centers on the actual entry axis once you approach the forecourt of the house.
The initial desire was for an “H” scheme house with common entertaining spaces bridging the gap between the more private spaces. After an investigation considering the site, program, and view, a key move was made: unfold the east wing of the “H” scheme to open all rooms to the southeast view resulting in a “T” scheme. The new derivation allows for both a swim pool which is on axis with the entry and main gathering space and a lap pool which occurs on the cross axis extending along the lengthy edge of the master suite, providing direct access for morning exercise and a view of the water throughout the day.
The Control/Shift House was derived from a clever way of following the “rules.” Strict HOA guidelines required very specific exterior massing restrictions which limits the lengths of unbroken elevations and promotes varying sizes of masses. The solution most often used in this neighborhood is one of addition - an aggregation of masses and program randomly attached to the inner core of the house which often results in a parasitic plan. The approach taken with the Control/Shift House was to push and pull program/massing to delineate and define the layout of the house. Massing is intentional and reiterated by the careful selection of materiality that tracks through the house. Voids and relief in the plan are a natural result of this method and allow for light and air to circulate throughout every space of the house, even into the most inner core.
Photography: Charles Davis Smith
Find the right local pro for your project
 TSP Smart Spaces
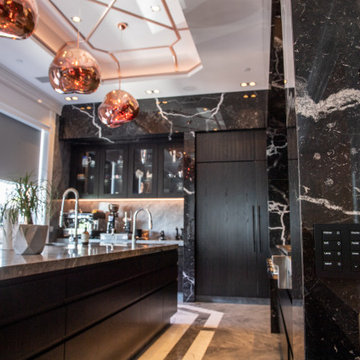
Our strategy and approach started with Lutron technology to enable full control of artificial and natural light, and ultimately expanded to encompass the company’s entire product offering. To ensure maximum control and convenience, we integrated Lutron’s Homeworks QS backbone with a range of Savant A/V products so that house features could be managed from a mobile device, keypad, or Alexa voice control.

 KraftMaid
Mail storage, cork board and everything else you need to keep spaghetti sauce off of the bills.
Inspiration for a transitional kitchen remodel in Detroit
Inspiration for a transitional kitchen remodel in Detroit
 Spire Integrated Systems Inc.
Sustainable Home Design & Technology
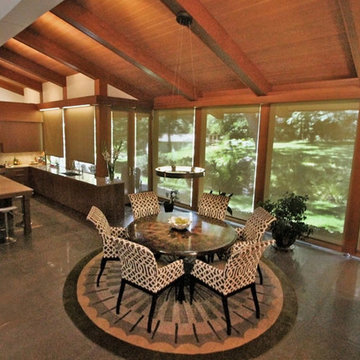
Welcome to LEED Platinum Certified efficiency combined with luxury living. Built around the historic 1815 studio of architectural photographer Balthazar Korab, this unique home marries unparalleled aesthetics with the latest in green technology, all of which is fully integrated to provide a seamless user experience.
Lutron RadioRA 2 lighting control and Lutron QS Wireless motorized shades work in harmony with solar panels and light harvesting techniques to create a sustainable, efficient lifestyle. A Savant control system not only choreographs all this, but monitors all energy both used and generated by the home.
Photo Credit: McKee Creations

 Stone Creek Builders
Large transitional master white tile and subway tile marble floor claw-foot bathtub photo in New York with recessed-panel cabinets, white cabinets, marble countertops and gray walls

 Vail Custom Builders
Kimberly Gavin Photography
Wine cellar - contemporary galley dark wood floor wine cellar idea in Denver with flat-panel cabinets, gray cabinets, stainless steel appliances and an island
Wine cellar - contemporary galley dark wood floor wine cellar idea in Denver with flat-panel cabinets, gray cabinets, stainless steel appliances and an island
 Springboard Automation

Smart dimmers and lighting control paired with automated window treatments and small aperture ceiling speakers make for a luxurious kitchen!
Example of a large country l-shaped medium tone wood floor and brown floor kitchen design in Philadelphia with an integrated sink, recessed-panel cabinets, gray cabinets, marble countertops, beige backsplash, ceramic backsplash, stainless steel appliances, an island and gray countertops
Example of a large country l-shaped medium tone wood floor and brown floor kitchen design in Philadelphia with an integrated sink, recessed-panel cabinets, gray cabinets, marble countertops, beige backsplash, ceramic backsplash, stainless steel appliances, an island and gray countertops
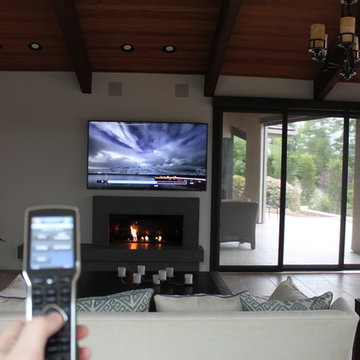

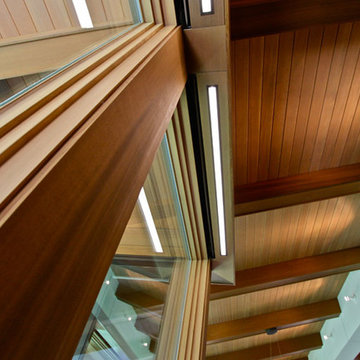 Spire Integrated Systems Inc.
Sustainable Home Design & Technology
Welcome to LEED Platinum Certified efficiency combined with luxury living. Built around the historic 1815 studio of architectural photographer Balthazar Korab, this unique home marries unparalleled aesthetics with the latest in green technology, all of which is fully integrated to provide a seamless user experience.
Lutron RadioRA 2 lighting control and Lutron QS Wireless motorized shades work in harmony with solar panels and light harvesting techniques to create a sustainable, efficient lifestyle. A Savant control system not only choreographs all this, but monitors all energy both used and generated by the home.
Photo Credit: McKee Creations

 Serious Audio Video
This poolside system packs a powerful punch without creating an eyesore. Easily controlled using URC's Total Control Home Platform.
See more & take a video tour :
http://www.seriousaudiovideo.com/portfolios/poolside-system/
Photos by JR

 Overmyer Architects
Master Bath and Shower
Photograph by Gordon Beall
Inspiration for a timeless master white tile and ceramic tile marble floor freestanding bathtub remodel in DC Metro with white walls, marble countertops and a console sink
Inspiration for a timeless master white tile and ceramic tile marble floor freestanding bathtub remodel in DC Metro with white walls, marble countertops and a console sink

 Murphy's Design
Photos by Bob Narod. Remodeled by Murphy's Design.
Example of a large transitional master mosaic tile floor alcove shower design in DC Metro with blue walls
Example of a large transitional master mosaic tile floor alcove shower design in DC Metro with blue walls
 Spire Integrated Systems Inc.
Sustainable Home Design & Technology
Welcome to LEED Platinum Certified efficiency combined with luxury living. Built around the historic 1815 studio of architectural photographer Balthazar Korab, this unique home marries unparalleled aesthetics with the latest in green technology, all of which is fully integrated to provide a seamless user experience.
Lutron RadioRA 2 lighting control and Lutron QS Wireless motorized shades work in harmony with solar panels and light harvesting techniques to create a sustainable, efficient lifestyle. A Savant control system not only choreographs all this, but monitors all energy both used and generated by the home.
Photo Credit: McKee Creations
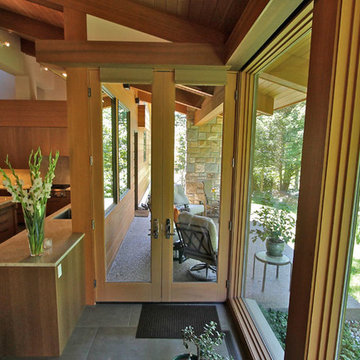 Spire Integrated Systems Inc.
Sustainable Home Design & Technology
Welcome to LEED Platinum Certified efficiency combined with luxury living. Built around the historic 1815 studio of architectural photographer Balthazar Korab, this unique home marries unparalleled aesthetics with the latest in green technology, all of which is fully integrated to provide a seamless user experience.
Lutron RadioRA 2 lighting control and Lutron QS Wireless motorized shades work in harmony with solar panels and light harvesting techniques to create a sustainable, efficient lifestyle. A Savant control system not only choreographs all this, but monitors all energy both used and generated by the home.
Photo Credit: McKee Creations
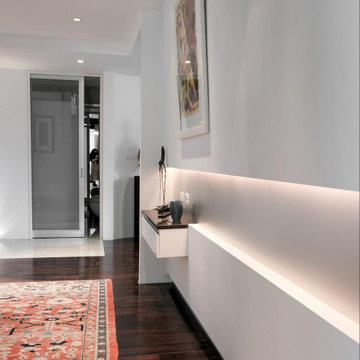 TSP Smart Spaces
Featuring almost 600 architectural lights throughout the home, we focused on replacing the home’s halogen fixtures with superior efficiency LED versions and significantly decreasing wattages of the remaining luminaires. Intuitive control and efficiency were among the major goals of this project which succeeded in significantly increasing the homeowner’s control of the entire home as well as markedly reducing the environmental impact and energy costs to operate the home.

 Future Home Builders, Inc.
Example of a trendy enclosed carpeted home studio design in Los Angeles with gray walls
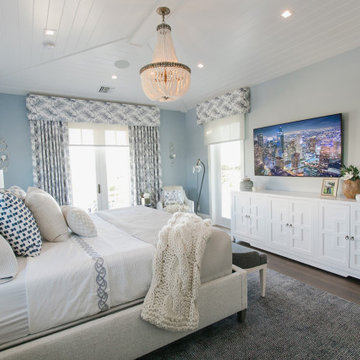
 Geeks of Technology
Crestron-controlled TV, motorized roller shades, and recessed lighting in the primary bedroom. In-ceiling speakers bring the audio system into every room - volume, shades, and lighting all adjustable from the bedside keypad, touch panel or app.
 Springboard Automation
Every home theater needs a high-quality projector screen for optimal color rendering that brings the most out of every blockbuster. Don't want a large projector hanging from your ceiling? How about a short-throw projector seamlessly built into a custom entertainment center? You won't even know it's there.
59