
Search results for "Controls" in Home Design Ideas

 DC Home Systems
This project took themed theater to a whole new level. Brilliantly designed and detailed to replicate the feeling of being in a bat cave.
Home theater - large craftsman enclosed carpeted home theater idea in Boston with black walls and a projector screen
Home theater - large craftsman enclosed carpeted home theater idea in Boston with black walls and a projector screen

 Lake Flato Architects
Casey Dunn
Example of a trendy formal living room design in Austin with a ribbon fireplace and white walls
Example of a trendy formal living room design in Austin with a ribbon fireplace and white walls

 Pazera Cabinetry
Photo by Tony Lopez / East End Film & Digital
Example of a beach style light wood floor mudroom design in New York with white walls and a white front door
Example of a beach style light wood floor mudroom design in New York with white walls and a white front door
Find the right local pro for your project

 Mariano & Co., LLC
Master Bathroom - Demo'd complete bathroom. Installed Large soaking tub, subway tile to the ceiling, two new rain glass windows, custom smokehouse cabinets, Quartz counter tops and all new chrome fixtures.

 Haller Architecture & Design
Peter Medelik Inc., Photographer
Example of a transitional mosaic tile floor tub/shower combo design in San Francisco with recessed-panel cabinets, medium tone wood cabinets, an undermount tub, a two-piece toilet and gray walls
Example of a transitional mosaic tile floor tub/shower combo design in San Francisco with recessed-panel cabinets, medium tone wood cabinets, an undermount tub, a two-piece toilet and gray walls

 Art Fireplace Technology Limited
As a prefessional automatic bio ethanol fireplace system leader From China,we are obliged to supply high-tech and high-quality alcohol ethanol burners with remote control.

 Alex Nerland
David Kingsbury, www.davidkingsburyphoto.com
Inspiration for a small victorian master white tile and subway tile marble floor alcove shower remodel in San Francisco with recessed-panel cabinets, white cabinets, quartz countertops, green walls and a vessel sink
Inspiration for a small victorian master white tile and subway tile marble floor alcove shower remodel in San Francisco with recessed-panel cabinets, white cabinets, quartz countertops, green walls and a vessel sink

 Middlefork Luxury Home Builders
Beautiful French inspired home in the heart of Lincoln Park Chicago.
Rising amidst the grand homes of North Howe Street, this stately house has more than 6,600 SF. In total, the home has seven bedrooms, six full bathrooms and three powder rooms. Designed with an extra-wide floor plan (21'-2"), achieved through side-yard relief, and an attached garage achieved through rear-yard relief, it is a truly unique home in a truly stunning environment.
The centerpiece of the home is its dramatic, 11-foot-diameter circular stair that ascends four floors from the lower level to the roof decks where panoramic windows (and views) infuse the staircase and lower levels with natural light. Public areas include classically-proportioned living and dining rooms, designed in an open-plan concept with architectural distinction enabling them to function individually. A gourmet, eat-in kitchen opens to the home's great room and rear gardens and is connected via its own staircase to the lower level family room, mud room and attached 2-1/2 car, heated garage.
The second floor is a dedicated master floor, accessed by the main stair or the home's elevator. Features include a groin-vaulted ceiling; attached sun-room; private balcony; lavishly appointed master bath; tremendous closet space, including a 120 SF walk-in closet, and; an en-suite office. Four family bedrooms and three bathrooms are located on the third floor.
This home was sold early in its construction process.
Nathan Kirkman

 Kirby Home Designs
Example of a transitional master beige tile and white tile beige floor and double-sink alcove shower design in Oklahoma City with recessed-panel cabinets, beige cabinets, white walls, an undermount sink, marble countertops, a hinged shower door, gray countertops and a built-in vanity
 User

UserArthur Rutenberg Homes - http://arhomes.us/Castellina109
Huge tropical white one-story stucco gable roof idea in Tampa
Huge tropical white one-story stucco gable roof idea in Tampa
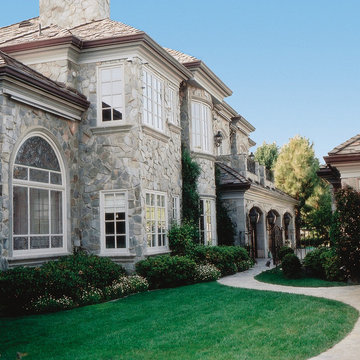
 T & T Tinting Specialists Inc.
Photo Courtesy of Eastman
Back of large family home with window film installed could help save energy and help with solar heat control in the summer and winter
 Luxury Elements
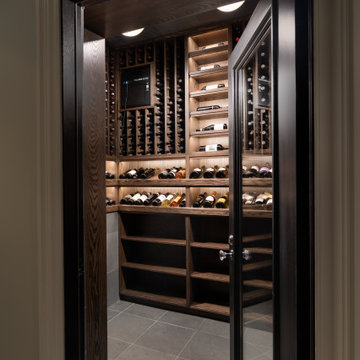
This custom temperature-controlled wine cellar in Chicago was designed to maximize storage while creating a refined architectural feature. The cellar features custom dark oak wine racks, label-forward bottle storage, and integrated LED lighting that highlights the collection while maintaining a warm, sophisticated atmosphere.
A metal-framed insulated glass door encloses the space, allowing the collection to be displayed while maintaining precise climate control. The layout was carefully designed to optimize bottle capacity while keeping the presentation clean and organized.
Designed and built by Luxury Elements, specialists in custom wine cellars, wine rooms, and wine storage solutions throughout Chicago and surrounding suburbs.
 Luxury Elements
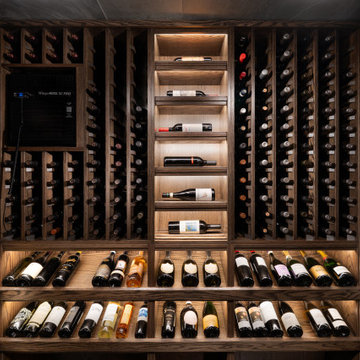
This custom temperature-controlled wine cellar in Chicago was designed to maximize storage while creating a refined architectural feature. The cellar features custom dark oak wine racks, label-forward bottle storage, and integrated LED lighting that highlights the collection while maintaining a warm, sophisticated atmosphere.
A metal-framed insulated glass door encloses the space, allowing the collection to be displayed while maintaining precise climate control. The layout was carefully designed to optimize bottle capacity while keeping the presentation clean and organized.
Designed and built by Luxury Elements, specialists in custom wine cellars, wine rooms, and wine storage solutions throughout Chicago and surrounding suburbs.

 Oliver Design Associates
Photo of a large traditional partial sun backyard formal garden in New York.
 Delicious Kitchens & Interiors, LLC

Flat black fixtures are highlighted in the rock accent tile at the ends of the shower with dual controls for both the rain-head and hand-held shower sprays.
 Home System Solutions
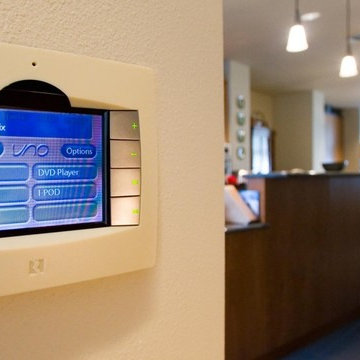
Wall mounted controls provide ease of use for this family in this condo in Bend, Oregon. The condo was remodeled to include full home automation, audio and video.
 Turnbull Interiors of Distinction Inc.
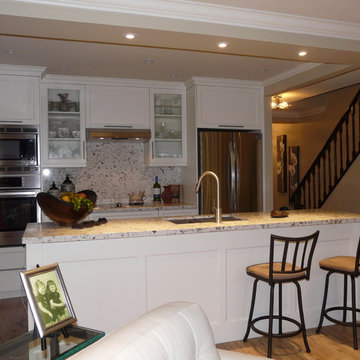
Operating specific work areas on separate lighting switches - gives maximum flexibility for ambient control. Notice the work areas on the island and the lights over the stove are the only ones on. See how the light actually lights up the countertop.
 T & T Tinting Specialists Inc.
Photo Courtesy of Eastman
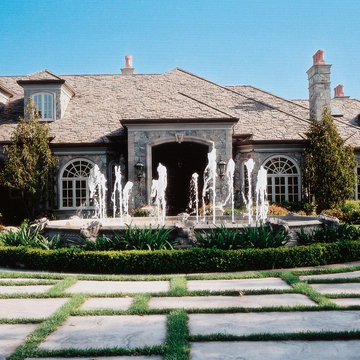
Front of large family home with window film installed could help save energy and help with solar heat control in the summer and winter

 Dennis Moffitt Painting
Inspiration for a large coastal u-shaped medium tone wood floor eat-in kitchen remodel in Providence with wood countertops, a farmhouse sink, shaker cabinets, gray cabinets, white backsplash, paneled appliances and an island


67