
Search results for "Convenience plays" in Home Design Ideas
 United Porte Inc
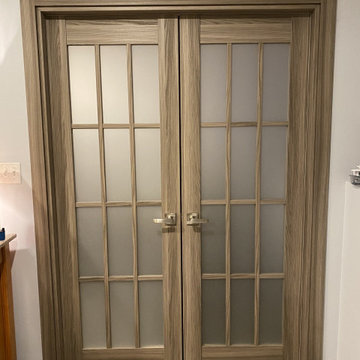
When it comes to creating a unique, modern and space-efficient interior for your home, selecting the right doors is critical. Whether you're redecorating, remodelling, or starting from scratch, our distinguished pocket doors and double pocket doors are the perfect choice. These doors not only imbibe style into your space but also offer effortless operation. Now, you can order and buy pocket doors smoothly from the comfort of your home.
Unmatched Quality and Design
Our pocket doors are specially crafted from a solid wood core, inducing a sense of longevity and reliability. These highly-durable doors are coated in a beautiful hue of Ginger Ash, a stunning grey palette that breathes an air of elegance into any room. Moreover, the frosted glass panels add a generous dose of sophistication.
A New Era of Door System
In the modern, compact world, space-saving is the key. This is where our slide door system type comes into play. The double-door configuration allows for better space utilization, making it ideal for smaller rooms or hallways where a swinging door might be impractical.
If you are based in the Empire State and seeking to revamp your home, why go elsewhere? You can now conveniently buy interior doors in New York with just a simple click.
The Installation
The installation of our pocket doors is a simple, hassle-free process. Their design, featuring a sliding mechanism, allows them to glide smoothly in and out of the wall, conceivably creating an illusion of a larger space. Additionally, they're perfect for maintaining privacy without compromising on style. Imagine a sleek, stylish door gliding seamlessly to reveal your impeccably decorated room-it's not a pipe dream, it's a possibility with our pocket doors.
Why Choose Us
Quality: Our pocket doors embody the highest degree of quality, thanks to their solid wood core composition.
Variety: Our wide selection of designs ensures that there is something to suit everyone's taste.
Convenience: Online shopping is the future, and we make sure it feels like a breeze. You can order and get your choicest pocket door delivered to your home.
So, if you're looking for a reliable door shop in New York, you've come to the right place. At Unitedporte, we're dedicated to providing you with superior-quality doors that effortlessly marry functionality with aesthetics. Visit us and let us assist you in transforming your home into a masterpiece.
 United Porte Inc
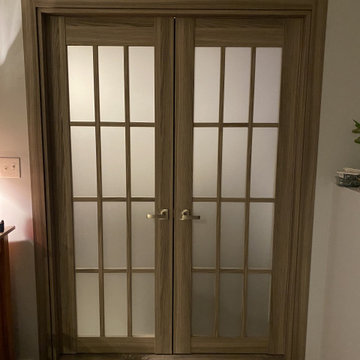
When it comes to creating a unique, modern and space-efficient interior for your home, selecting the right doors is critical. Whether you're redecorating, remodelling, or starting from scratch, our distinguished pocket doors and double pocket doors are the perfect choice. These doors not only imbibe style into your space but also offer effortless operation. Now, you can order and buy pocket doors smoothly from the comfort of your home.
Unmatched Quality and Design
Our pocket doors are specially crafted from a solid wood core, inducing a sense of longevity and reliability. These highly-durable doors are coated in a beautiful hue of Ginger Ash, a stunning grey palette that breathes an air of elegance into any room. Moreover, the frosted glass panels add a generous dose of sophistication.
A New Era of Door System
In the modern, compact world, space-saving is the key. This is where our slide door system type comes into play. The double-door configuration allows for better space utilization, making it ideal for smaller rooms or hallways where a swinging door might be impractical.
If you are based in the Empire State and seeking to revamp your home, why go elsewhere? You can now conveniently buy interior doors in New York with just a simple click.
The Installation
The installation of our pocket doors is a simple, hassle-free process. Their design, featuring a sliding mechanism, allows them to glide smoothly in and out of the wall, conceivably creating an illusion of a larger space. Additionally, they're perfect for maintaining privacy without compromising on style. Imagine a sleek, stylish door gliding seamlessly to reveal your impeccably decorated room-it's not a pipe dream, it's a possibility with our pocket doors.
Why Choose Us
Quality: Our pocket doors embody the highest degree of quality, thanks to their solid wood core composition.
Variety: Our wide selection of designs ensures that there is something to suit everyone's taste.
Convenience: Online shopping is the future, and we make sure it feels like a breeze. You can order and get your choicest pocket door delivered to your home.
So, if you're looking for a reliable door shop in New York, you've come to the right place. At Unitedporte, we're dedicated to providing you with superior-quality doors that effortlessly marry functionality with aesthetics. Visit us and let us assist you in transforming your home into a masterpiece.
 Jennifer Gardner Design
Step into a space that seamlessly blends functional organization, relaxation, and a touch of fun. The renovation journey unfolded with a meticulous focus on the home's architecture, the client's design preferences, and the need for a practical yet stylish family environment.
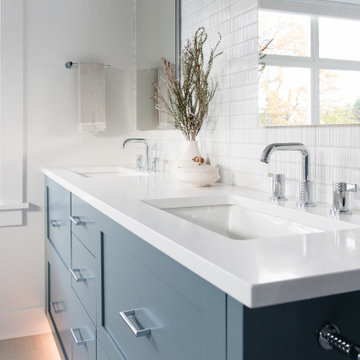
The primary bathroom takes center stage in promoting relaxation, featuring a spa-like ambiance with soothing colors, heated floors, a beautiful soaking tub, and gentle under-counter lighting creating a tranquil atmosphere. A cleverly integrated cabinet space is also available, providing a discreet storage solution for the less aesthetically pleasing litter box while ensuring easy access for our feline friends.
In the kitchen, attention to detail shines through with a stunning wood-trimmed vent hood and wooden pulls that punctuate the Indigo Blue cabinets, introducing natural elements and a touch of warmth. Ample storage was a crucial requirement for this kitchen. Featuring expansive pull-out drawers, a concealed lazy Susan, impressive spice storage, and a discreet power source for the cordless vacuum, every detail has been considered for optimal functionality.
Connected to the kitchen, you'll discover a dining area designed for versatility. This multipurpose zone seamlessly integrates wine storage, pantry space, a dedicated baking center, cocktail preparation area, and a convenient coffee zone.
The main level's powder room pays homage to the homeowners' roots, boasting a vibrant wallpaper by Chasing Paper that adds a playful touch.
The harmonious blend of aesthetics and functionality continues with an additional mixed-use space that serves as a delightful getaway, complete with outdoor access and ample countertop space for both utility and enjoyment. This home is a testament to the artful fusion of design, comfort, and entertainment.
Interior Design by: Jennifer Gardner Design
Photography by: Emily Keeney
Find the right local pro for your project
 Luxury Pool Designs by Beall's
This new construction home in the Copper Creek Neighborhood north of Pittsburgh was completed in summer of 2019. The home builder completed exterior work on the home in October of 2018 and from there, our team started work with late season plantings. With winter setting in, work was suspended until spring of 2019.
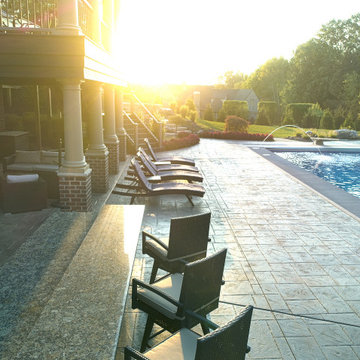
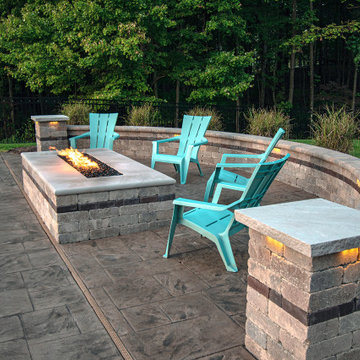
As the grass started to come up, we began work on the backyard. Our team designed an expansive outdoor space which included a large 24×48 foot swimming pool with auto cover, custom benches and lighting as well as a fully equipped outdoor kitchen and bar area conveniently located near the walk-out basement. The outdoor kitchen featured a dual refrigerator to separate the kids’ drink from the adult beverages, an ice chest, an oversized grill with storage underneath and pull-out trash.
We installed an oversized, 4×8 foot linear firepit with extra wide sandstone cap for keeping warm near the pool late into the evening. The firepit featured a custom brass burner to provide maximum heat.
With the main entertaining area on a lower level, we created custom steps with a boulder wall that creates a grand entrance from the driveway that compliments the hardscaping and plantings.
Wet Pittsburgh weather created a challenge requiring us to create temporary access roads to the backyard. The large entertaining space consumed a large portion of the usable space in the backyard, so the homeowner requested that we bring in extra fill to create a large grassy area for the kids to play. We filled and graded part of the rear/side yard and planted it with grass to accommodate this request.
 Luxury Pool Designs by Beall's
This new construction home in the Copper Creek Neighborhood north of Pittsburgh was completed in summer of 2019. The home builder completed exterior work on the home in October of 2018 and from there, our team started work with late season plantings. With winter setting in, work was suspended until spring of 2019.
As the grass started to come up, we began work on the backyard. Our team designed an expansive outdoor space which included a large 24×48 foot swimming pool with auto cover, custom benches and lighting as well as a fully equipped outdoor kitchen and bar area conveniently located near the walk-out basement. The outdoor kitchen featured a dual refrigerator to separate the kids’ drink from the adult beverages, an ice chest, an oversized grill with storage underneath and pull-out trash.
We installed an oversized, 4×8 foot linear firepit with extra wide sandstone cap for keeping warm near the pool late into the evening. The firepit featured a custom brass burner to provide maximum heat.
With the main entertaining area on a lower level, we created custom steps with a boulder wall that creates a grand entrance from the driveway that compliments the hardscaping and plantings.
Wet Pittsburgh weather created a challenge requiring us to create temporary access roads to the backyard. The large entertaining space consumed a large portion of the usable space in the backyard, so the homeowner requested that we bring in extra fill to create a large grassy area for the kids to play. We filled and graded part of the rear/side yard and planted it with grass to accommodate this request.
 Wall Bed Place
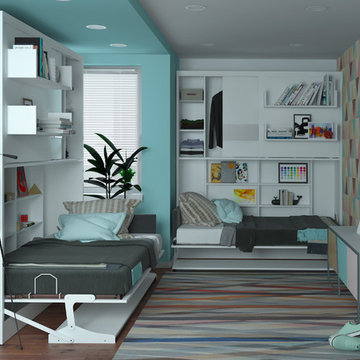
Do you need a bedroom set for your young child or teenager? Would you like the convenience of a guest room without using a lot of your valuable living space?The this is what you've been looking for. On the sliding-door cupboards are two display shelves and a mirror. When opened, the cabinet reveals a twin-size bed, a compact wardrobe and a bookshelf! There’s a complete living/sleeping area in a very small amount of floor space! This unit is a perfect choice for a studio apartment where every square foot counts. It is also perfect for a child’s bedroom. It can be kept closed and used for play and study, then drop the bed at night for sleeping! Everything from books to clothing all fits neatly in this organized little space! It’s easy enough for a child to operate, with new generation gas shocks that make opening and closing simple. The wall bed unit comes in either all-white high-gloss laminate or white with teak wood-grain laminate, perfect for boys or girls, and fits with most décor colors. Wall beds are sturdy, made to last, using certified, thick laminated chipboard, heavy-duty hardware, and strong aluminum bed frame with solid wood slats. You can have exactly what you need with this Parete Leto wall bed!

 David Heide Design Studio
In coming to Minnesota from Iceland, the owners of Home 4 found themselves more than 3,000 miles away from home, hoping to build something new – literally and figuratively – that would feel like home for their family of five. They purchased a scenic piece of land in Rochester and identified a general idea of the spaces they would need, but they struggled with how to define a sense of character that would incorporate their culture and identity into the design. The architect-led design team was tasked with creating a house that would help establish the homeowners’ roots in a new country while still recalling familiar comforts of their heritage.
The result is a warm family home that combines elements of Nordic design with a touch of American farmhouse aesthetic. Gracious proportions, custom woodworking, and cheerful details create a welcoming atmosphere, while modern conveniences like a large mudroom and second-floor laundry help day-to-day life feel easy.
Around each corner, a new detail greets the eye, from the Lundie-inspired column at the staircase, to the double-heart detail inscribed in the woodwork, to the custom table designed for the breakfast nook. Each element is lovely individually, but experiencing the holistic effect as the details intentionally pair and play together helps to craft a house that feels like home.
Most important, the homeowners’ history, heritage, and hopes are melded together into a home that represents their family. Each unique element and carefully considered material combine to form a house that feels as if it could have belonged to this family for generations, even though it is brand new.


 Designed with Grace & Joy
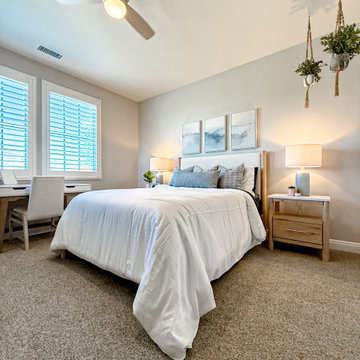
This guest bedroom redesign was thoughtfully curated to feel both serene and highly functional, blending a modern coastal aesthetic with rich texture and intentional comfort. The space plays beautifully with layered shades of blue, creating a calm, inviting atmosphere that feels fresh yet timeless. Soft coastal hues are grounded by warm wood tones, adding depth and balance while preventing the space from feeling overly themed.
Texture takes center stage throughout the room—woven accents, tactile fabrics, and subtle contrasts bring visual interest and a relaxed, lived-in feel. Functional design was a priority, ensuring guests enjoy both beauty and convenience. Charging nightstands provide modern-day ease, while a dedicated writing desk creates a versatile moment for work, journaling, or quiet reflection. Thoughtfully selected furniture with ample built-in drawer storage keeps the room clutter-free and effortlessly organized.
Every detail was chosen to enhance comfort, usability, and style—resulting in a guest bedroom that feels elevated yet welcoming, intentional yet relaxed. This is a space designed for rest, connection, and a truly memorable stay.

 Grandeur Hills Group,Inc.
The kitchen features the right furniture arrangement, the presence of the most necessary household appliances, high-quality lightings, and a few good-looking cabinets.
Thanks to the most convenient u-shaped configuration, all the furniture pieces and appliances are easily and quickly accessible. The room is decorated in white that makes the kitchen visually lighter and more spacious.
Try Grandeur Hills Group interior design service of high-quality and enjoy using your kitchen totally updated!

 AAA Distributor, LLC
One of our favorite collections, the Geneva Cabinetry Collection, will easily catch the eye of visitors with its traditional and skillfully crafted custom appearance. Emerging with an unprecedented hand applied rich chocolate glaze and charming contour boundaries, our Geneva kitchen and bath cabinetry collection was formulated for universal application to any room - bathroom, bedroom, office, laundry, or kitchen.
As with all of our products, our natural wood interior finish is smoothly illusive throughout and can be contrasted by of some of the lighter color palettes. To further our suggestions, we recommend selecting pure chrome and elite, silver accents. Any of the indirect tones such as playful pearl or even sophisticated mosaic backdrop will joyfully consent to the newly installed Geneva kitchen and bath cabinetry collection.
Specifications:
- Full overlay
- All wood construction
- Hand applied rich dark chocolate glaze
- Natural wood interior finish
- Solid wood frame
- 1/2" plywood box
- 3/4" 5-piece drawer front raised solid wood panel
- 3/4" plywood half-depth adjustable base cabinet shelve
- Dead-lock shelve clip technology
- Quiet smooth-close door hinges on all doors
- Full extension dovetailed drawer with soft-close glides
Click the link below to build and order your kitchen with our convenient online ordering system.
 Kitchens of Diablo
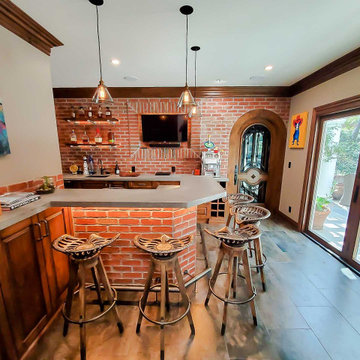
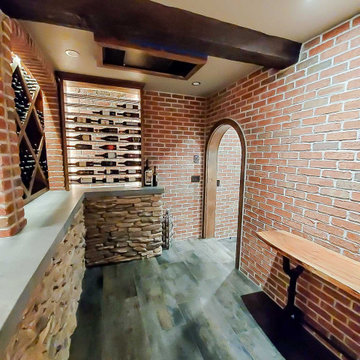
This elegant home bar is designed for both functionality and style, featuring Lyptus Raised Panel Cabinetry by Dura Supreme. The warm tones of the cabinetry blend beautifully with granite countertops and a travertine tile backsplash, adding texture and a luxurious feel to the space. Rich wood flooring enhances the inviting ambiance, while architectural details such as corbels and crown molding bring sophistication and craftsmanship to the bar area.
The focal point of the bar is a Limestone Stone Age hood that adds character and charm, complemented by light rail pendants and glass pendant lighting that provide layered illumination. Orange cone-shaped pendants introduce a playful, modern touch to the design.
Storage and display options include diagonal cabinets, a plate rack, and thoughtfully placed niches, ensuring both practicality and aesthetic appeal. A mosaic backsplash behind the sink area creates a striking visual element, while stainless steel appliances, including a built-in refrigerator, seamlessly integrate into the space for added convenience.
This home bar combines warm tones, traditional elements, and luxurious materials to create an inviting and stylish entertainment area.
 Kitchens of Diablo
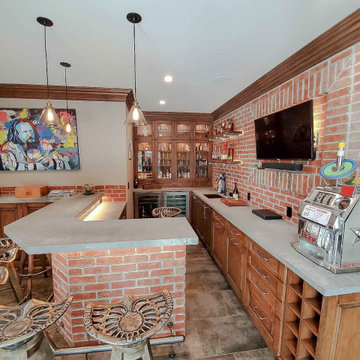
This elegant home bar is designed for both functionality and style, featuring Lyptus Raised Panel Cabinetry by Dura Supreme. The warm tones of the cabinetry blend beautifully with granite countertops and a travertine tile backsplash, adding texture and a luxurious feel to the space. Rich wood flooring enhances the inviting ambiance, while architectural details such as corbels and crown molding bring sophistication and craftsmanship to the bar area.
The focal point of the bar is a Limestone Stone Age hood that adds character and charm, complemented by light rail pendants and glass pendant lighting that provide layered illumination. Orange cone-shaped pendants introduce a playful, modern touch to the design.
Storage and display options include diagonal cabinets, a plate rack, and thoughtfully placed niches, ensuring both practicality and aesthetic appeal. A mosaic backsplash behind the sink area creates a striking visual element, while stainless steel appliances, including a built-in refrigerator, seamlessly integrate into the space for added convenience.
This home bar combines warm tones, traditional elements, and luxurious materials to create an inviting and stylish entertainment area.
 LONDON Architecture + Design
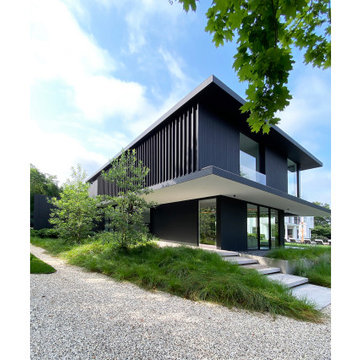
Casa Noir is situated across from a marina in a charming east-end village. The clients, having resided next door for many years, were intimately familiar with the site. When the property became available, they seized the opportunity to enhance it. Their vision involved elevating the grade to achieve a harmonious integration between properties. The result is a distinctive residential compound featuring naturalistic landscaping. To the west, the site is anchored by an existing white transitional modern residence, while to the east, the newly designed Casa Noir presents a sleek, black modern aesthetic. Centrally located between the two structures is an existing pool and spa, now designed for shared use. Casa Noir is clad in a matte black Sapele Mahogany rainscreen and features 10’ slimline aluminum-framed doors with retractable screens. Interior features include a floor-to-ceiling glass wine display and a double-sided fireplace that delineate the living area from the kitchen and dining spaces. The dining table conveniently converts into a billiards table, adding versatility to the space. A 20-foot expanse of glass slides past polished concrete floors, into a pocket, seamlessly connecting the interior living room with an outdoor seating pavilion overlooking the adjacent pool and shared lawn. A sunken firepit and trellis promote a smooth transition between the elevated and lower lawn areas. The freestanding garage, initially perceived as a minimalist cube, reveals a concealed speakeasy bar when a wall lifts on hydraulic pistons. This hidden space, illuminated for evening gatherings, adds a playful and sophisticated and sophisticated touch to the property.
 Kitchens of Diablo
This elegant home bar is designed for both functionality and style, featuring Lyptus Raised Panel Cabinetry by Dura Supreme. The warm tones of the cabinetry blend beautifully with granite countertops and a travertine tile backsplash, adding texture and a luxurious feel to the space. Rich wood flooring enhances the inviting ambiance, while architectural details such as corbels and crown molding bring sophistication and craftsmanship to the bar area.
The focal point of the bar is a Limestone Stone Age hood that adds character and charm, complemented by light rail pendants and glass pendant lighting that provide layered illumination. Orange cone-shaped pendants introduce a playful, modern touch to the design.
Storage and display options include diagonal cabinets, a plate rack, and thoughtfully placed niches, ensuring both practicality and aesthetic appeal. A mosaic backsplash behind the sink area creates a striking visual element, while stainless steel appliances, including a built-in refrigerator, seamlessly integrate into the space for added convenience.
This home bar combines warm tones, traditional elements, and luxurious materials to create an inviting and stylish entertainment area.
 4 Seasons Remodeling & Design Inc.
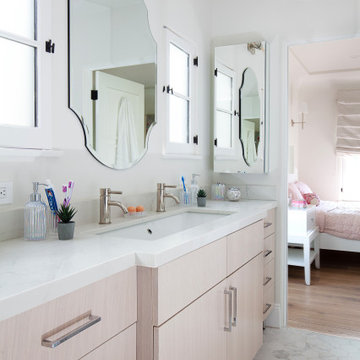
Welcome to a charming and functional kids' bathroom, designed with a fresh and bright color scheme. The walls are painted in crisp white, creating a clean and airy backdrop that instantly brightens the space. This serene environment sets the stage for a delightful and enjoyable bathroom experience.
In the center of the bathroom, a very light brown single sink vanity takes center stage, offering a touch of warmth and sophistication. The white countertop complements the vanity, providing a clean and seamless surface for everyday use. The large modern chrome square handles on the vanity drawers add a contemporary touch, making it easy for little hands to access their essentials.
Above the vanity, two modern mirrors sit side by side, creating a symmetrical and balanced look. The mirrors not only serve a functional purpose but also add a touch of style to the space. Nestled between the mirrors is a sleek medicine cabinet, providing extra storage for medications and other necessities.
On either side of the mirrors, two windows let in natural light, infusing the bathroom with a sense of openness and brightness. The windows also offer a glimpse of the outdoors, adding to the cheerful and welcoming atmosphere of the room.
The double sink on the vanity is perfect for accommodating siblings or friends, making it convenient for children to brush their teeth or wash their hands together. The two modern faucets add a playful element to the bathroom, allowing kids to easily control the water flow.
This kids' bathroom is a delightful combination of functionality and style. The white walls, light brown vanity, modern mirrors, and chrome accents create a harmonious and inviting space for children to enjoy their daily routines. It's a place where they can start and end their days with ease, fostering a sense of independence and comfort in their own little sanctuary.
 Kitchens of Diablo
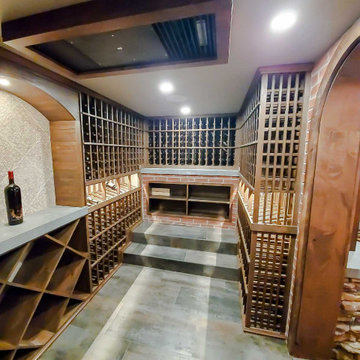
This elegant home bar is designed for both functionality and style, featuring Lyptus Raised Panel Cabinetry by Dura Supreme. The warm tones of the cabinetry blend beautifully with granite countertops and a travertine tile backsplash, adding texture and a luxurious feel to the space. Rich wood flooring enhances the inviting ambiance, while architectural details such as corbels and crown molding bring sophistication and craftsmanship to the bar area.
The focal point of the bar is a Limestone Stone Age hood that adds character and charm, complemented by light rail pendants and glass pendant lighting that provide layered illumination. Orange cone-shaped pendants introduce a playful, modern touch to the design.
Storage and display options include diagonal cabinets, a plate rack, and thoughtfully placed niches, ensuring both practicality and aesthetic appeal. A mosaic backsplash behind the sink area creates a striking visual element, while stainless steel appliances, including a built-in refrigerator, seamlessly integrate into the space for added convenience.
This home bar combines warm tones, traditional elements, and luxurious materials to create an inviting and stylish entertainment area.
 LONDON Architecture + Design
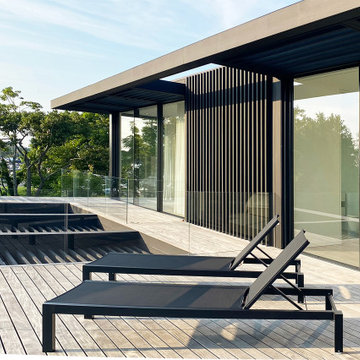
Casa Noir is situated across from a marina in a charming east-end village. The clients, having resided next door for many years, were intimately familiar with the site. When the property became available, they seized the opportunity to enhance it. Their vision involved elevating the grade to achieve a harmonious integration between properties. The result is a distinctive residential compound featuring naturalistic landscaping. To the west, the site is anchored by an existing white transitional modern residence, while to the east, the newly designed Casa Noir presents a sleek, black modern aesthetic. Centrally located between the two structures is an existing pool and spa, now designed for shared use. Casa Noir is clad in a matte black Sapele Mahogany rainscreen and features 10’ slimline aluminum-framed doors with retractable screens. Interior features include a floor-to-ceiling glass wine display and a double-sided fireplace that delineate the living area from the kitchen and dining spaces. The dining table conveniently converts into a billiards table, adding versatility to the space. A 20-foot expanse of glass slides past polished concrete floors, into a pocket, seamlessly connecting the interior living room with an outdoor seating pavilion overlooking the adjacent pool and shared lawn. A sunken firepit and trellis promote a smooth transition between the elevated and lower lawn areas. The freestanding garage, initially perceived as a minimalist cube, reveals a concealed speakeasy bar when a wall lifts on hydraulic pistons. This hidden space, illuminated for evening gatherings, adds a playful and sophisticated and sophisticated touch to the property.
 LONDON Architecture + Design
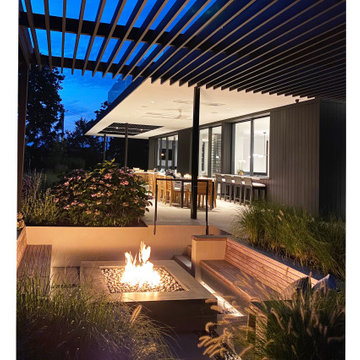
Casa Noir is situated across from a marina in a charming east-end village. The clients, having resided next door for many years, were intimately familiar with the site. When the property became available, they seized the opportunity to enhance it. Their vision involved elevating the grade to achieve a harmonious integration between properties. The result is a distinctive residential compound featuring naturalistic landscaping. To the west, the site is anchored by an existing white transitional modern residence, while to the east, the newly designed Casa Noir presents a sleek, black modern aesthetic. Centrally located between the two structures is an existing pool and spa, now designed for shared use. Casa Noir is clad in a matte black Sapele Mahogany rainscreen and features 10’ slimline aluminum-framed doors with retractable screens. Interior features include a floor-to-ceiling glass wine display and a double-sided fireplace that delineate the living area from the kitchen and dining spaces. The dining table conveniently converts into a billiards table, adding versatility to the space. A 20-foot expanse of glass slides past polished concrete floors, into a pocket, seamlessly connecting the interior living room with an outdoor seating pavilion overlooking the adjacent pool and shared lawn. A sunken firepit and trellis promote a smooth transition between the elevated and lower lawn areas. The freestanding garage, initially perceived as a minimalist cube, reveals a concealed speakeasy bar when a wall lifts on hydraulic pistons. This hidden space, illuminated for evening gatherings, adds a playful and sophisticated and sophisticated touch to the property.
 LONDON Architecture + Design
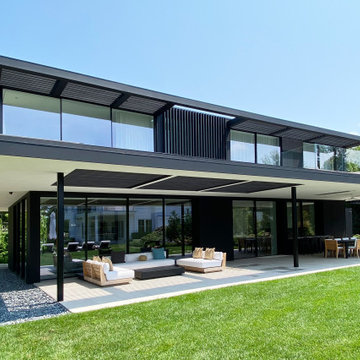
Casa Noir is situated across from a marina in a charming east-end village. The clients, having resided next door for many years, were intimately familiar with the site. When the property became available, they seized the opportunity to enhance it. Their vision involved elevating the grade to achieve a harmonious integration between properties. The result is a distinctive residential compound featuring naturalistic landscaping. To the west, the site is anchored by an existing white transitional modern residence, while to the east, the newly designed Casa Noir presents a sleek, black modern aesthetic. Centrally located between the two structures is an existing pool and spa, now designed for shared use. Casa Noir is clad in a matte black Sapele Mahogany rainscreen and features 10’ slimline aluminum-framed doors with retractable screens. Interior features include a floor-to-ceiling glass wine display and a double-sided fireplace that delineate the living area from the kitchen and dining spaces. The dining table conveniently converts into a billiards table, adding versatility to the space. A 20-foot expanse of glass slides past polished concrete floors, into a pocket, seamlessly connecting the interior living room with an outdoor seating pavilion overlooking the adjacent pool and shared lawn. A sunken firepit and trellis promote a smooth transition between the elevated and lower lawn areas. The freestanding garage, initially perceived as a minimalist cube, reveals a concealed speakeasy bar when a wall lifts on hydraulic pistons. This hidden space, illuminated for evening gatherings, adds a playful and sophisticated and sophisticated touch to the property.
 LONDON Architecture + Design
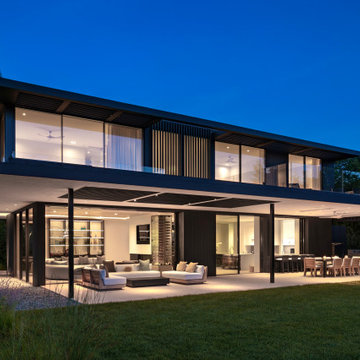
Casa Noir is situated across from a marina in a charming east-end village. The clients, having resided next door for many years, were intimately familiar with the site. When the property became available, they seized the opportunity to enhance it. Their vision involved elevating the grade to achieve a harmonious integration between properties. The result is a distinctive residential compound featuring naturalistic landscaping. To the west, the site is anchored by an existing white transitional modern residence, while to the east, the newly designed Casa Noir presents a sleek, black modern aesthetic. Centrally located between the two structures is an existing pool and spa, now designed for shared use. Casa Noir is clad in a matte black Sapele Mahogany rainscreen and features 10’ slimline aluminum-framed doors with retractable screens. Interior features include a floor-to-ceiling glass wine display and a double-sided fireplace that delineate the living area from the kitchen and dining spaces. The dining table conveniently converts into a billiards table, adding versatility to the space. A 20-foot expanse of glass slides past polished concrete floors, into a pocket, seamlessly connecting the interior living room with an outdoor seating pavilion overlooking the adjacent pool and shared lawn. A sunken firepit and trellis promote a smooth transition between the elevated and lower lawn areas. The freestanding garage, initially perceived as a minimalist cube, reveals a concealed speakeasy bar when a wall lifts on hydraulic pistons. This hidden space, illuminated for evening gatherings, adds a playful and sophisticated and sophisticated touch to the property.
36