
Search results for "Convenience" in Home Design Ideas

 P. Scinta Designs, LLC
The updated master bath features a free standing tub with a large shower. The shower has a built in bench for convenience. The bathroom has a "his" and "her" vanity station - only "her" vanity is pictured.

 Jill Frey Kitchen Design
Photographer William Quarles
This beautiful cabinetry is part of the master suite conveniently located between the bath and dressing closets. It provides a morning kitchen and includes an instant hot, a built in brew express, sink and refrigerator. It is appointed with hand antiqued mirror glass, seeded glass x mullion doors, and a wonderful old world hand distressed finish. It is a special start to any day.

 Woodmeister Master Builders
A ground floor mudroom features a center island bench with lots storage drawers underneath. This bench is a perfect place to sit and lace up hiking boots, get ready for snowshoeing, or just hanging out before a swim. Surrounding the mudroom are more window seats and floor-to-ceiling storage cabinets made in rustic knotty pine architectural millwork. Down the hall, are two changing rooms with separate water closets and in a few more steps, the room opens up to a kitchenette with a large sink. A nearby laundry area is conveniently located to handle wet towels and beachwear. Woodmeister Master Builders made all the custom cabinetry and performed the general contracting. Marcia D. Summers was the interior designer. Greg Premru Photography
Find the right local pro for your project

 Oberholtzer Custom Cabinetry
Built in 1860 we designed this kitchen to have the conveniences of modern life with a sense of having it feel like it could be the original kitchen. White oak with clear coated herringbone oak floor and stained white oak cabinetry deliver the two tone feel.




 Suburban Builders
The number one reason to have a home office is that you need a convenient place to work at home, even if only for occasional projects.
Photos courtesy of #HomeVisit
#SuburbanBuilders
#CustomHomeBuilderArlingtonVA
#CustomHomeBuilderGreatFallsVA
#CustomHomeBuilderMcLeanVA
#CustomHomeBuilderViennaVA
#CustomHomeBuilderFallsChurchVA

 LandWorks, Inc.
A view showing the proximity to the residence and the convenient distance from lower level walkout.
Large farmhouse backyard stone patio kitchen photo in Milwaukee with a gazebo
Large farmhouse backyard stone patio kitchen photo in Milwaukee with a gazebo

 Genuine Custom Homes
, LLC. Conveniently contact Michael Bryant via iPhone, email or text for a personalized consultation.
Inspiration for a mid-sized farmhouse travertine floor and brown floor alcove shower remodel in Austin with shaker cabinets, dark wood cabinets, an undermount sink and beige countertops
Inspiration for a mid-sized farmhouse travertine floor and brown floor alcove shower remodel in Austin with shaker cabinets, dark wood cabinets, an undermount sink and beige countertops
 EncoreGarage of Ohio & West Pennsylvania
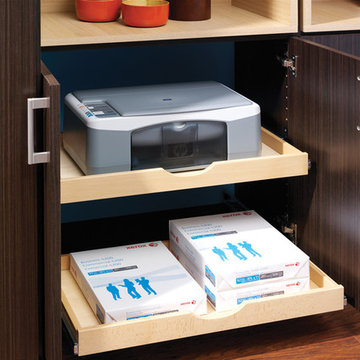
Fully extended office drawers provide convenient storage for a printer and paper.



 Donald A. Gardner Architects
Mud room and utility space provide a convenient place to drop bags, keys, and shoes on the way in from the garage. This built-in locker has storage and seating with basket storage for loose items.

 Pella Windows and Doors
The warmth of wood in this cozy lodge is showcased by natural light streaming through Pella® ProLine windows. Windows and patio doors with pine interiors complement the wood and stone work, while aluminum-clad exteriors offer low-maintenance convenience.

 Pittsburgh's Best Remodeling
Transitional guest bath with a spa-like feel and built-in space for washer dryer convenience on the 2nd floor.
Bathroom - transitional bathroom idea
Bathroom - transitional bathroom idea

 Showcase Kitchens
The white quartz counter tops are just absolutely stunning in this kitchen! The drawer microwave is a convenient feature while streamlining the kitchen.
 Genuine Custom Homes
, LLC. Conveniently contact Michael Bryant via iPhone, email or text for a personalized consultation.
Country exterior home photo in Austin
Country exterior home photo in Austin

 The Tailored Closet & PremierGarage of Greater DC
This sports mudroom is located in the garage conveniently placed right next to the welcome mat and stairways to the interior of the house. Hooks can be placed at different heights for each family member to house sports bags and backpacks. The bench conveniently holds cleats, sports shoes and more.

 Tradition Outdoor Living
This project involved adding a cedar pergola to the existing covered patio and an outdoor kitchen for entertaining convenience!
Built in to the existing patio, a concrete slab was poured making additional space for outdoor dining and seating underneath the pergola. An outdoor kitchen was tied into the covered patio. Stone-faced with gorgeous granite countertops, this kitchen provides ample storage space and the opportunity to prepare and grill any cuisine!
Tongue and groove pre-stained ceiling was added to the existing patio cover as well as additional recessed lighting.
Our clients created a trophy-winning patio complete with Texas A&M décor, perfect for hosting football season parties! This combination of patio cover and pergola provides optimum shade coverage and the chance to enjoy some natural lighting underneath the partial shade structure.
182