
Search results for "Convenience" in Home Design Ideas
 DSLD Homes
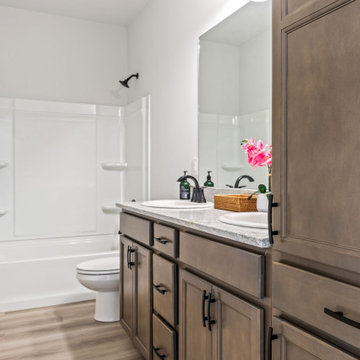
Welcome home to our premier community of Avery Meadows! This quaint Duson, Louisiana community is conveniently located less than three miles from Lafayette. Family and pet-friendly, this peaceful neighborhood offers country living with city conveniences.

 Rick Kelley Builders
Pictured here are toe niches to support your leg while shaving.
Large minimalist master gray tile and porcelain tile porcelain tile freestanding bathtub photo in Columbus with an undermount sink, shaker cabinets, dark wood cabinets, granite countertops, a two-piece toilet and gray walls
Large minimalist master gray tile and porcelain tile porcelain tile freestanding bathtub photo in Columbus with an undermount sink, shaker cabinets, dark wood cabinets, granite countertops, a two-piece toilet and gray walls

 Spacecrafting / Architectural Photography
 - Robert Grosse
Example of a classic family room design in Minneapolis
Example of a classic family room design in Minneapolis
Find the right local pro for your project

 Barbara Stock Interior Design
White subway tile with gorgeous trim pieces and Carrara Marble hexagon shower floor, TransWorld Tile, Northridge, CA
Driftwood look porcelain tile from Arena Marble and Granite, Thousand Oaks, CA


 Nanette Baker, Interior Design Consultant
Mudroom behind closed doors!
Mid-sized transitional gender-neutral dark wood floor and brown floor walk-in closet photo in New York with flat-panel cabinets and light wood cabinets
Mid-sized transitional gender-neutral dark wood floor and brown floor walk-in closet photo in New York with flat-panel cabinets and light wood cabinets
 Evolution Drafting
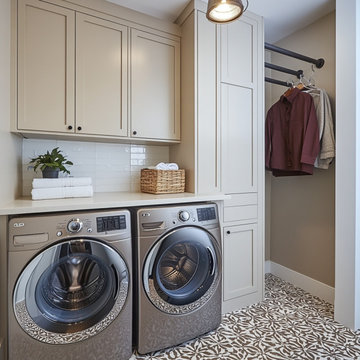
A stylish laundry room with built-in cabinets, a quartz folding countertop, and stacked washer and dryer. Includes a chic patterned tile floor, task lighting, and a hanging rod for convenience.

 Legacy Builders Group
His and her sink with a convenient walk in closet in between.
Double shower - large transitional master white tile and subway tile medium tone wood floor double shower idea in Cincinnati with a trough sink, recessed-panel cabinets, granite countertops, gray walls, dark wood cabinets and a two-piece toilet
Double shower - large transitional master white tile and subway tile medium tone wood floor double shower idea in Cincinnati with a trough sink, recessed-panel cabinets, granite countertops, gray walls, dark wood cabinets and a two-piece toilet


 Lewis Design-Build-Remodel
This beautiful kitchen remodel includes a complete renovation of the existing space. Appliance garages hide key appliances out of sight, but easily accessible.
 WINN Design+Build
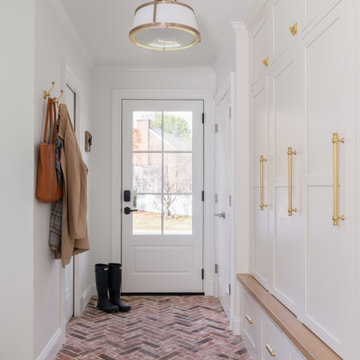
A hardworking mudroom with herringbone brick floors, ample storage, and brass hooks for everyday convenience and character.
Example of a mid-sized classic brick floor mudroom design in DC Metro with white walls and a white front door
Example of a mid-sized classic brick floor mudroom design in DC Metro with white walls and a white front door

 House of Jade Interiors
. Modern farmhouse kids' bathroom.
Example of a country bathroom design in Salt Lake City
Example of a country bathroom design in Salt Lake City

 So Cal Builders & Design
Complete remodeling of existing master bathroom, including free standing tub, shower with frameless glass door and double sink vanity.
Freestanding bathtub - large transitional master gray tile and slate tile marble floor, gray floor and double-sink freestanding bathtub idea in Orange County with recessed-panel cabinets, gray cabinets, a one-piece toilet, green walls, an undermount sink, marble countertops, a hinged shower door, yellow countertops, a niche and a built-in vanity
Freestanding bathtub - large transitional master gray tile and slate tile marble floor, gray floor and double-sink freestanding bathtub idea in Orange County with recessed-panel cabinets, gray cabinets, a one-piece toilet, green walls, an undermount sink, marble countertops, a hinged shower door, yellow countertops, a niche and a built-in vanity

 Root Architecture
Inspiration for a large transitional dark wood floor and brown floor enclosed dining room remodel in Austin with white walls and no fireplace


 J. PATRYCE DESIGN
Family room - coastal enclosed family room idea in New York with a standard fireplace and a wall-mounted tv

 Coventry Log Homes
This model was featured in the August 2011 issue of “Country’s Best Cabins.” Six of the five doorways to the outside extend convenient access to the living spaces onto the porch, open deck and garage.
http://www.coventryloghomes.com/ourDesigns/tradesmanSeries/SilverRanch/model.html
Photo Credit: Roger Wade

181