
Search results for "Convenience" in Home Design Ideas

 Wickre & Co. Custom Builders
A convenient conversation area by the kitchen puts everyone near the activity.
Living room - large coastal light wood floor living room idea in Atlanta with white walls
Living room - large coastal light wood floor living room idea in Atlanta with white walls
 Design 613, LLC
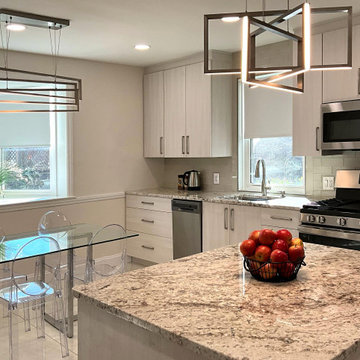
The island serves as a prep and staging area convenient to both the meat and dairy sides of the kitchen. An overhang at one corner of the island creates a spot for a trash can — it is convenient to both sinks..

 Lowe's of E. Brandon, FL
The movable island is convenient for prepping meals.
Example of a huge transitional u-shaped ceramic tile eat-in kitchen design in Tampa with an island, recessed-panel cabinets, white cabinets, quartz countertops, multicolored backsplash, glass tile backsplash, white appliances and a farmhouse sink
Example of a huge transitional u-shaped ceramic tile eat-in kitchen design in Tampa with an island, recessed-panel cabinets, white cabinets, quartz countertops, multicolored backsplash, glass tile backsplash, white appliances and a farmhouse sink
Find the right local pro for your project

 The Fabricsmith
Design by Young Home These by-pass rings allow the panels to be opened and closed over the brackets on a large slider door. Provided by The Fabricsmith.

 PLANS by Michael Hall
RETIREMENT HOME ADJACENT TO LOCAL AIRPORT IN SEQUIM WA, BUILT WITH AIRPLANE HANGAR FOR CONVENIENT TRAVEL.
Mid-sized elegant detached three-car garage photo in Seattle
Mid-sized elegant detached three-car garage photo in Seattle

 Cliffrock Construction
Example of a huge one-story mixed siding garage design in Los Angeles with a mixed material roof
 Cliffrock Construction
Huge one-story mixed siding exterior home photo in Los Angeles with a mixed material roof


 The House Designers
This spacious family room holds a noble fireplace and convenient approximation to the kitchen. https://www.thehousedesigners.com/plan/vita-encantata-1897/

 Legacy Construction
Bradley Ayres Photography
Mid-sized minimalist guest carpeted bedroom photo in Providence with gray walls
Mid-sized minimalist guest carpeted bedroom photo in Providence with gray walls

 SR Contracting Inc
The niche in the shower wall adds style and convenience.
Drop-in bathtub - small traditional 3/4 black and white tile and ceramic tile ceramic tile drop-in bathtub idea in Toronto with open cabinets, a one-piece toilet, blue walls, a drop-in sink and solid surface countertops
Drop-in bathtub - small traditional 3/4 black and white tile and ceramic tile ceramic tile drop-in bathtub idea in Toronto with open cabinets, a one-piece toilet, blue walls, a drop-in sink and solid surface countertops
 Richmond Tile and Bath
photos by: Pablo Nazario
Designed by: A.J. Favorito
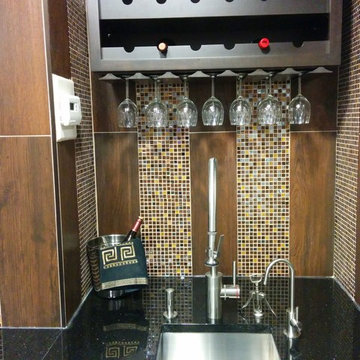
Inspiration for a mid-sized contemporary single-wall ceramic tile home design remodel in New York with a drop-in sink, shaker cabinets, dark wood cabinets, granite countertops, multicolored backsplash and glass sheet backsplash
Inspiration for a mid-sized contemporary single-wall ceramic tile home design remodel in New York with a drop-in sink, shaker cabinets, dark wood cabinets, granite countertops, multicolored backsplash and glass sheet backsplash

 Stanton Homes
The master suite features a roll-in wheelchair accessible tile shower. Aging in place design includes grab bars, no-slip tile, and movable shower seat. Raleigh custom homes with wheelchair accessibility. Built by Stanton Homes.

 EKO Development
A restaurant style, walk-in wine closet is convenient for parties and serves as an architectural feature and backdrop that can be viewed from the living room, bar, and kitchen.

 New England Spas
convenience and privacy
Inspiration for a mid-sized transitional patio remodel in Boston
Inspiration for a mid-sized transitional patio remodel in Boston

 Nadler Cabinet Services Inc.
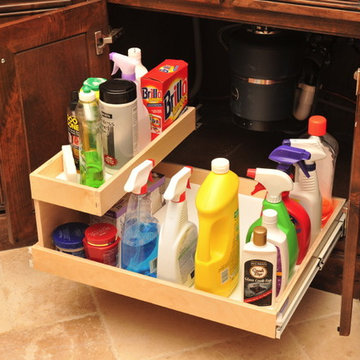
The interior of the cabinets in this kitchen were not working well for the homeowner. They wanted to keep their kitchen design and improve the functionality with convenient storage options. We added 2 garbage drawers that worked around the sink plumbing, double tiered corner cabinet pull out system and roll out drawers in other cabinets.

 Bay Area Kitchens
We removed three walls to open this kitchen up to the great room and breakfast area so the family and guests could visit while meals are being prepared. The custom cabinetry, designed by Bay Area Kitchens, was meticulously hand crafted to our exact specifications by Wood-Mode Custom Cabinetry in Kreamer, PA. A medium gray stain was applied to the solid walnut 1" thick doors and drawer fronts. The cabinets were designed and accessorized to maximize storage space and convenient access, including various sizes and depths of drawers, pull-out racks, tray dividers and a heavy-duty mixer base.
The built-in Sub-Zero refrigerator, combination convection steam oven and single convection oven, 48" rangetop with six dual burners plus a flat-top griddle, and microwave drawer are the heart of this true gourmet kitchen. Appropriate appliances are Wi-Fi connected for maximum convenience.
Topping off the custom cabinetry are Cambria quartz countertops, plus two solid walnut countertops with "live" edges by Grothouse.
We also installed an automated LED lighting system including cabinet interior lighting, under-cabinet lighting, and LED recessed cans, all controlled by Lutron's RadioRA wireless lighting control system. All the lighting can be controlled by any of the five wall panels, or by an iPhone or iPad.
The cabinets are also equipped with an integrated stereo sound system completely concealed within the cabinets.
Professional photos by Benjamin Hill Photography, others by Randy Godeau of Bay Area Kitchens

 transFORM Home
This is a great example of transFORM's modern dressing rooms being custom designed and installed in New York City. LED lighting throughout conveniently illuminates the dressing room so you can view your whole wardrobe. The glass shelves and mosaic-patterned tempered glass door fronts add a soft touch to the design and let you display your personality through your photos and home decor. A hidden pull-down television lets you catch up on your favorite shows while getting ready for work in the morning or a dinner party in the evening. The pull-out accessory cabinet has additional shelving for boxes storing collectables and tall shoes and boots. Hafele’s elite fixed tie hook, hat and coat hook, and an additional double hook easily store your clothing items in the pull-out accessory cabinet. The dressing room also features a sleek pull-out pant rack to effortlessly access your clothing without extending your reach. For the shoe enthusiast, there are two sets of slanted shoe shelves with Hafele’s elite shoe fences that attractively organize and showcase your finest footwear. The center island and bench provide extra storage for jewelry, a convenient and comfortable place to put on shoes, and two spacious pull-out laundry hampers.

 homedecorandideas
Full finished project. We added a shelf for additional storage space. I feel that the new design and color compliments the new washer and dryer set quite well!

 Genuine Custom Homes
, LLC. Conveniently contact Michael Bryant via iPhone, email or text for a personalized consultation.
Inspiration for a mid-sized country travertine floor and brown floor alcove shower remodel in Austin with shaker cabinets, dark wood cabinets, an undermount sink and beige countertops
Inspiration for a mid-sized country travertine floor and brown floor alcove shower remodel in Austin with shaker cabinets, dark wood cabinets, an undermount sink and beige countertops
186