
Search results for "Convenience" in Home Design Ideas

 Big Sky Builders
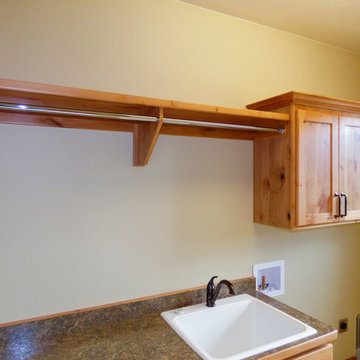
Cabinets, shelves and a convenient rod for hanging clothes.
Big Sky Builders of Montana, Inc.
Inspiration for a mid-sized craftsman single-wall slate floor home design remodel with an utility sink, shaker cabinets, laminate countertops, a side-by-side washer/dryer and medium tone wood cabinets
Inspiration for a mid-sized craftsman single-wall slate floor home design remodel with an utility sink, shaker cabinets, laminate countertops, a side-by-side washer/dryer and medium tone wood cabinets

 Rasnick Homes
Tuscan master bathroom photo in Austin with flat-panel cabinets, dark wood cabinets and granite countertops
Find the right local pro for your project
 Jeff Puckett Construction Inc
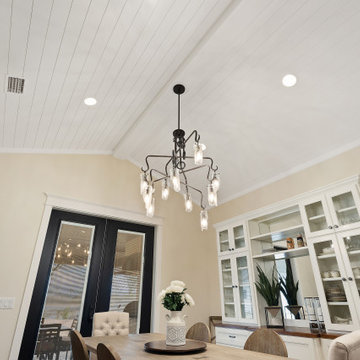
Modern farmhouse kitchen with rustic elements and modern conveniences.
Inspiration for a large country medium tone wood floor, beige floor and shiplap ceiling kitchen/dining room combo remodel
Inspiration for a large country medium tone wood floor, beige floor and shiplap ceiling kitchen/dining room combo remodel

 Glenbrook Remodeling
Convenient walk through storage to master bathroom
Closet - transitional closet idea in Chicago
Closet - transitional closet idea in Chicago
 Duke Homes, Inc.
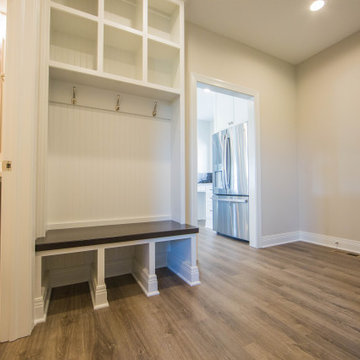
Custom built entry way storage is conveniently located near the garage access.
Large elegant medium tone wood floor and brown floor hallway photo in Indianapolis with beige walls
Large elegant medium tone wood floor and brown floor hallway photo in Indianapolis with beige walls


 Campion Walker Landscapes
The transformation from a registered landslide hillside to a stunning garden oasis, is truly breathtaking. The pool was updated and the Corten steel arbor cleverly cantilevered on this 5 acre property. Using a crib wall system (Slope Block) allowed us to create lush terraces from toe to top - garden pathways lined with boulders create the illusion they were always there. The Slope Block was acid stained and planted so they eye can see just a hint of the bones through the lush California and Australian native plants and trees.

 SCM Design Group
Stefanie Keeland Photography
Lyndsey Lane Interior designer
Pablo Arguello Interior designer
Inspiration for a mid-sized modern master gray tile and porcelain tile ceramic tile walk-in shower remodel in Houston with a vessel sink, flat-panel cabinets, dark wood cabinets, glass countertops, an undermount tub and white walls
Inspiration for a mid-sized modern master gray tile and porcelain tile ceramic tile walk-in shower remodel in Houston with a vessel sink, flat-panel cabinets, dark wood cabinets, glass countertops, an undermount tub and white walls

 Debbie Mauro @ Closet Factory (Colorado)
Mid-sized transitional built-in desk home studio photo in Denver with white walls





 Wood-Mode Fine Custom Cabinetry
Hallmark II Raised Square door, shown in Lace finish on maple
Kitchen - kitchen idea with white cabinets
Kitchen - kitchen idea with white cabinets




 NW Home Designers
A powder room designed around a dragon faucet that wows D&D Players! How do you do this? You use tiles that looks like scales, wall lights that look like torches and create a custom mirror to resemble the eye of a dragon.

 Genuine Custom Homes
, LLC. Conveniently contact Michael Bryant via iPhone, email or text for a personalized consultation.
Example of a bedroom and mid-sized cottage carpeted and beige floor kids' bedroom design in Austin with brown walls
Example of a bedroom and mid-sized cottage carpeted and beige floor kids' bedroom design in Austin with brown walls

 21K Design Projects
Copyright and Designed by Lisa Yarker
Dining Room conveniently located for Entertaining
Dining room - dining room idea in Gold Coast - Tweed
Dining room - dining room idea in Gold Coast - Tweed

 Allwood Cabinets And Furniture LLC
Customer contacted Allwood Cabinets to remodel a small kitchen in a vintage ranch. A brick wall was removed and replaced with a beam to expand the kitchen to gain an additional 3-4 feet in the kitchen. Old plywood cabinets were replaced with solid maple cabinets. The main cabinets were natural with a chocolate glaze and the peninsula was stained espresso. The heartwood pine floors were sanded and refinished.
216