
Search results for "Convenience" in Home Design Ideas


 Brickwood Builders, Inc.
The spice pullout provides great storage and is convenient to both the prep area and the range.
Eat-in kitchen - large transitional l-shaped porcelain tile eat-in kitchen idea with a farmhouse sink, granite countertops, white backsplash, ceramic backsplash, stainless steel appliances, an island, recessed-panel cabinets and gray cabinets
Eat-in kitchen - large transitional l-shaped porcelain tile eat-in kitchen idea with a farmhouse sink, granite countertops, white backsplash, ceramic backsplash, stainless steel appliances, an island, recessed-panel cabinets and gray cabinets
Find the right local pro for your project
 Evolution Drafting
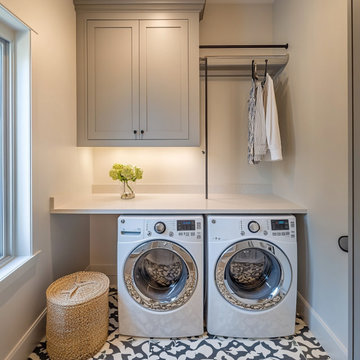
A stylish laundry room with built-in cabinets, a quartz folding countertop, and stacked washer and dryer. Includes a chic patterned tile floor, task lighting, and a hanging rod for convenience.

 Integrity Tile LLC
Example of a large gray tile and porcelain tile porcelain tile sauna design in Raleigh with laminate countertops and blue walls
 Pike Properties
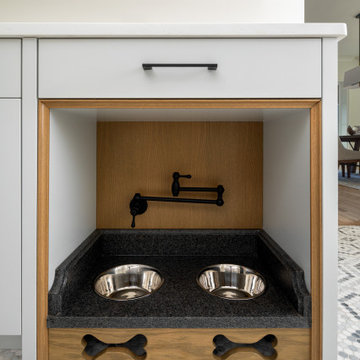
Discover an organized oasis in this mudroom with custom cubbies, cabinetry, built-in dog bowls, and a convenient pot filler—a perfect blend of style and functionality.

 Design Opera Inc.
The Hidden Storage:
Above the bed a storage space is provided for books and linens. It's conveniently hidden to create less clutter in the bedroom.
Photo by: Jonn Coolidge

 DMC Home Improvement
Shower
Elegant beige tile, brown tile and stone tile alcove shower photo in Atlanta with a two-piece toilet and beige walls
Elegant beige tile, brown tile and stone tile alcove shower photo in Atlanta with a two-piece toilet and beige walls

 Dishington Construction - Jensen Hus
GC: Dishington Construction Inc,
Architect: Chaffin Associates,
Consultant: David Gaby,
Electrician: John Imparato,
Plumber: Dan Gamache,
Floor refinishing: G&S Floors
windows: Crystal window co.
Flooring: Armstrong
Exterior doors: Thermatru,
Boilers: Navien,
Alarm system: Fire Detection Systems,
Lead abatement: Emerald Lead,
Rubbish: Cassella Waste,
Property Management: R & R Realty

 North Ridge Development Corp.
Scott Prokop
Inspiration for a small craftsman single-wall eat-in kitchen remodel with black backsplash, ceramic backsplash, black appliances and an island
Inspiration for a small craftsman single-wall eat-in kitchen remodel with black backsplash, ceramic backsplash, black appliances and an island


 Clari Campa Design
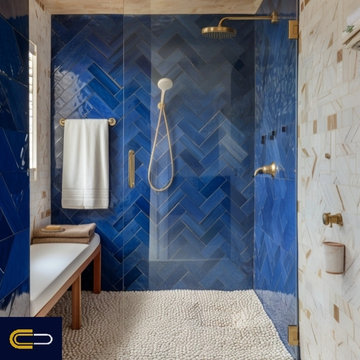
Modern shower ejth herringbone tile pattern in Cobalt Blue. Shower bench adds a comfort and convenience.
Double shower - mid-sized modern blue tile and glass tile double shower idea in Miami with glass-front cabinets
Double shower - mid-sized modern blue tile and glass tile double shower idea in Miami with glass-front cabinets

 Oberholtzer Custom Cabinetry
Built in 1860 we designed this kitchen to have the conveniences of modern life with a sense of having it feel like it could be the original kitchen. White oak with clear coated herringbone oak floor and stained white oak cabinetry deliver the two tone feel.

 OMNIA Group Architects
New construction is underway on this styling Rancher in Huntingdon Valley, Lower Moreland Township, Pennsylvania. The construction and architectural design of the rancher home is American born, originating in the United States. Architecturally designed rancher homes are noted for their long, close-to-the-ground profile. These classic American homes typically use single story floor plans and native materials in a practical style to meet the needs and desires of a simpler life. Form and function combine in the architectural house plans desired by our future homeowners. The architectural design accommodates future needs of all ages, providing comfortable and convenient mobility for all family members. OMNIA Group Architects, priviledged to be selected by our client, designed a home, working with the dreams of our future homeowners. We wish our new homeowners good luck and good fortune with the construction as we watch their new dream home being created

 Genuine Custom Homes
, LLC. Conveniently contact Michael Bryant via iPhone, email or text for a personalized consultation.
This is an example of a cottage porch design in Austin.
This is an example of a cottage porch design in Austin.

 Curtis Lumber Ballston Spa
Under counter, in cabinet trash and recycling center makes for easy work and trash organization.
Inspiration for a mid-sized timeless ceramic tile kitchen remodel in New York with medium tone wood cabinets, stainless steel appliances, an undermount sink, flat-panel cabinets, multicolored backsplash, stone tile backsplash and an island
Inspiration for a mid-sized timeless ceramic tile kitchen remodel in New York with medium tone wood cabinets, stainless steel appliances, an undermount sink, flat-panel cabinets, multicolored backsplash, stone tile backsplash and an island

 Morey Remodeling Group
The kitchen island has conveniently placed open shelving as well as overhanging counter space for hanging-out during meal preparation.
Open concept kitchen - mid-sized transitional u-shaped porcelain tile open concept kitchen idea in Los Angeles with a farmhouse sink, flat-panel cabinets, dark wood cabinets, quartz countertops, white backsplash, subway tile backsplash, stainless steel appliances and an island
Open concept kitchen - mid-sized transitional u-shaped porcelain tile open concept kitchen idea in Los Angeles with a farmhouse sink, flat-panel cabinets, dark wood cabinets, quartz countertops, white backsplash, subway tile backsplash, stainless steel appliances and an island

 User
Not on the market in almost 30 years yet stylishly remodeled in 2010, the 3+BD/2.5BA home embodies contemporary living. Integrating the best of outdoor living and spacious open floor plan set in a peaceful, sunny cul-de-sac adjacent to open space. The home encompasses two levels of carefully planned living space on an oversize 12,600+ lot with expansion potential. With a mix of traditional and contemporary, the gated courtyard and entry foyer welcomes you. When the family is at home, the property invites indoor-outdoor living from the gourmet kitchen, living, dining and family rooms. Meticulous attention to details, remodeled and upgraded with beautiful oak floors, cathedral beamed ceilings, LR fireplace, family room, custom office, “2nd” guest kitchen and oversized attached 2 car garage. The “Deco” style eat-in Euro kitchen opens to the outdoors features Quartz countertops. Stainless appliances featuring a Sub-Zero refrigerator, Viking double oven with convection, Viking 36" gas cooktop, Bosch dishwasher, Kitchen Aid built-in microwave. The level yard features a sport court, a private hot tub platform plumbed and ready for installation, fruit trees and an abundance of boxed gardening beds and is adjacent to open space. Expansive storage and oversized 2 car garage with additional “2nd” kitchen convenient for guests and gardeners. Conveniently located near the Scott Valley Swim and Tennis Club, Edna Maguire Elementary School, Whole Foods, shopping and Mill Valley bike path. Easy commute to SF. • 3 Bedrooms Plus “4th Bedroom/Custom home office. • Expansive master suite, family room and sport court • Sunny and bright on oversize 12,600+Sq.Ft lot adjacent to open space • Cul-de-sac living with expansive decks, yard, sport court and gardens. • Built-in exterior BBQ and exterior bench seating • Indoor-Outdoor living in an open floor plans with multiple doors opening to exterior. • Premier Scott Valley location. Edna Maguire Elementary and Scott Valley Swim Club blocks away. • Stylishly remodeled eat-in kitchen with Quartz countertops and Euro Maple Cabinetry • Oak floors in main living areas • Cathedral beamed ceilings in living and dining room. • Wood burning fireplace in Living Room with “Signed” stone mural • Custom home office features built in cabinetry, bookshelves and numerous work stations. • Two car attached garage and additional second “kitchen” off of garage for guests • Custom laundry area • Powder room in main living area • Expansive family room with pool table included in sale • Kitchen opens to rear expansive deck, gardens and open space • Family room opens to lower yard and sport court with miles of open space hiking • Master suite bath has exterior door leading to hot tub area. • Easy access to hiking, biking, Mill Valley bike path, Edna Maguire Elementary School and Scott Valley Swim and Tennis Club

 Susan Corsten Interiors
The bathroom tower and pantry each allow for convenient counter height storage while providing a clean and polished look.
Mid-sized transitional beige tile and porcelain tile porcelain tile and beige floor walk-in shower photo in Orlando with shaker cabinets, white cabinets, beige walls, an undermount sink, quartz countertops and white countertops
Mid-sized transitional beige tile and porcelain tile porcelain tile and beige floor walk-in shower photo in Orlando with shaker cabinets, white cabinets, beige walls, an undermount sink, quartz countertops and white countertops

 Signature Kitchen & Bath Remodeling
i2i films
Inspiration for a mid-sized transitional master white tile and porcelain tile porcelain tile and gray floor home design remodel in Phoenix with shaker cabinets, gray cabinets, a one-piece toilet, gray walls, an undermount sink, quartz countertops and white countertops
Inspiration for a mid-sized transitional master white tile and porcelain tile porcelain tile and gray floor home design remodel in Phoenix with shaker cabinets, gray cabinets, a one-piece toilet, gray walls, an undermount sink, quartz countertops and white countertops
212