
Search results for "Convenience" in Home Design Ideas

 Dexter Builders
The Laundry room was moved from the basement to the second floor for convenience
Inspiration for a timeless laundry room remodel in Detroit
Inspiration for a timeless laundry room remodel in Detroit


 North Ridge Development Corp.
Scott Prokop
Inspiration for a modern l-shaped eat-in kitchen remodel with an island
Inspiration for a modern l-shaped eat-in kitchen remodel with an island
Find the right local pro for your project

 Willet Construction Inc.
The utensil drawer is conveniently located underneath the cooktop, and off the counter.
Inspiration for a mid-sized transitional u-shaped vinyl floor and brown floor eat-in kitchen remodel in Omaha with a double-bowl sink, recessed-panel cabinets, dark wood cabinets, quartzite countertops, white backsplash, ceramic backsplash, stainless steel appliances, an island and multicolored countertops
Inspiration for a mid-sized transitional u-shaped vinyl floor and brown floor eat-in kitchen remodel in Omaha with a double-bowl sink, recessed-panel cabinets, dark wood cabinets, quartzite countertops, white backsplash, ceramic backsplash, stainless steel appliances, an island and multicolored countertops

 Quality Floors & Interiors
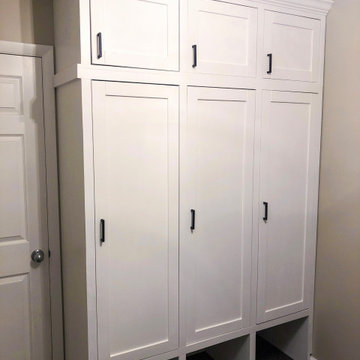
Laundry room off of the kitchen with the convenience of a bench.
Example of a mid-sized transitional vinyl floor laundry room design in Seattle with a side-by-side washer/dryer
Example of a mid-sized transitional vinyl floor laundry room design in Seattle with a side-by-side washer/dryer

 Custom Surface Solutions
 - Owner Craig Thompson (512) 430-1215. This project shows the before and after pictures of a bathroom remodel including new solid surface counter tops, plumbing fixtures, sink toilt, tub-to-shower conversion, tub surround tile, shower pan tile, and floor tile.


 North Ridge Development Corp.
Scott Prokop
Example of a small arts and crafts single-wall eat-in kitchen design with black backsplash, ceramic backsplash, black appliances and an island
Example of a small arts and crafts single-wall eat-in kitchen design with black backsplash, ceramic backsplash, black appliances and an island







 New England Design Elements
Brittany Fecteau
Inspiration for a large industrial l-shaped cement tile floor and gray floor kitchen pantry remodel in Manchester with an undermount sink, flat-panel cabinets, black cabinets, quartz countertops, white backsplash, porcelain backsplash, stainless steel appliances, an island and white countertops
Inspiration for a large industrial l-shaped cement tile floor and gray floor kitchen pantry remodel in Manchester with an undermount sink, flat-panel cabinets, black cabinets, quartz countertops, white backsplash, porcelain backsplash, stainless steel appliances, an island and white countertops

 Agape Construction
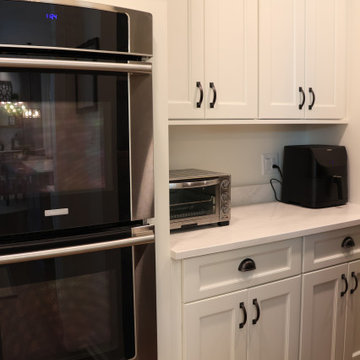
This Butler's Pantry / Prep Kitchen is tucked away out of sight, but is still easily accessible and convenient
Example of a classic kitchen design in St Louis
Example of a classic kitchen design in St Louis
 Basement Repair Specialists, LLC
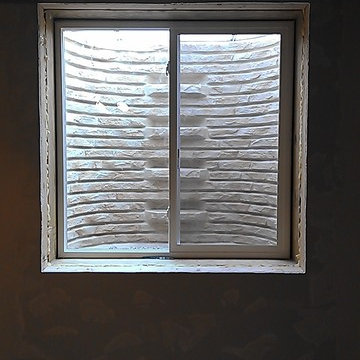
View of a one piece fiberglass egress shell installed by Basement Repair Specialists LLC into a poured concrete foundation. Note the convenient ladder built into the unit!

 Madison Lighting
A coffee bar between the dining room and kitchen offers extra serving space, convenience, and under-cabinet lighting on a dimmer for late nights. Photo by Shanna Wolf, S Photography




 Genuine Custom Homes
, LLC. Conveniently contact Michael Bryant via iPhone, email or text for a personalized consultation.
Staircase - mid-sized cottage wooden straight metal railing staircase idea in Austin with painted risers
Staircase - mid-sized cottage wooden straight metal railing staircase idea in Austin with painted risers
214