
Search results for "Convenient gaming" in Home Design Ideas
 Convenience Concepts
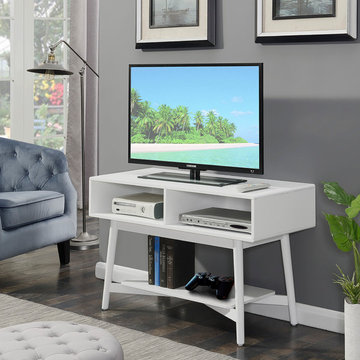
Modern styling is the essence of the Savannah TV Stand. Easy and Simple Set up. In a rich white finish, it's sure to complement any home decor. Featuring two separate compartments, allowing plenty of storage for any gaming or media needs. Also featuring an open lower shelf to allow ample space for display and components. You can put it together from start to finish in minutes. Sturdy construction will allow for years of enjoyment.
 Meridian Construction
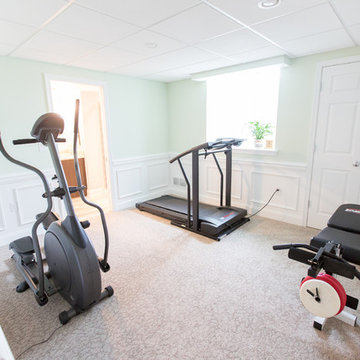
This finished basement in Lansdale, PA is the perfect space for a family to hang out. This beautiful basement has all of the conveniences a family could want: a home gym, cozy living room, pool table area, wet bar, full bath, and unfinished work space. Details such as the wainscoting brought details from the upper floor to make the new basement feel like part of the home. Built-in cabinetry was designed to organize the usual “basement clutter.” This basement is just the place for the entire family to gather around for the big game or movie. To see what this basement looked like before it was finished, head over to our Before & After Gallery. Design and Construction by Meridian.
 Meridian Construction
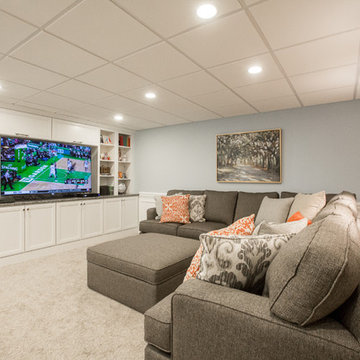
This finished basement in Lansdale, PA is the perfect space for a family to hang out. This beautiful basement has all of the conveniences a family could want: a home gym, cozy living room, pool table area, wet bar, full bath, and unfinished work space. Details such as the wainscoting brought details from the upper floor to make the new basement feel like part of the home. Built-in cabinetry was designed to organize the usual “basement clutter.” This basement is just the place for the entire family to gather around for the big game or movie. To see what this basement looked like before it was finished, head over to our Before & After Gallery. Design and Construction by Meridian.
Find the right local pro for your project
 Closet Organizing Systems

This ultra-plush gaming retreat area was designed for the family’s children in mind, but what adult would not love to have a game room like this? The sleek design of the cabinetry has a brushed aluminum finish and flat panel doors operated by touch latches. The tall cabinets have pull out drawers for DVD storage and fabric covered panels conceal the large speakers. Opposite the gaming area is the convenience kitchenette and large table for gatherings.
Designed by Marcia Spinosa for Closet Organizing Systems
 JayMarc Homes

The Kensington's game room is a vibrant and inviting space designed for entertainment and relaxation. The room features stylish backsplash tiles that add visual interest and a touch of luxury. A beverage center and beverage cooler are conveniently placed to keep drinks chilled and easily accessible. The black hardware and window trim add a contemporary and sophisticated element to the space. A cow rug and fur rug enhance the cozy and inviting atmosphere. The room is equipped with a foosball table, perfect for friendly competitions and hours of fun. An indoor tree adds a natural and refreshing element, bringing a sense of calmness to the room. Nickel sink fixtures provide a sleek and modern touch. Potted plants add a touch of greenery and liveliness to the space. White painted cabinets offer ample storage space for game accessories and supplies. Wooden bar stools provide comfortable seating for guests to enjoy drinks and snacks. With its combination of style and entertainment features, the Kensington's game room is the perfect space for gathering and enjoying leisure time.
 Bella Vita Custom Homes & Remodeling
7619 Lovers Lane
University Park, TX 75225
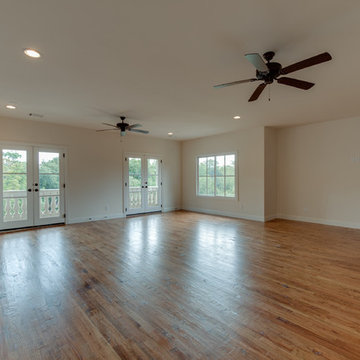
Bella Vita Custom Homes has taken maximum advantage of this lot with a gracious hacienda. It is replete with Spanish touches outside—stucco exterior, tile roof, stone-pillared balcony overlooking the street—and inside, with a barrel-vaulted passageway between the master suite and the breakfast room (an elegant way to greet the day) and an accent on gracious entertaining, with a formal dining room served from the butler's pantry. This Spanish hacienda enjoys the convenience of Dallas zoning laws while also residing in prominent HPISD. Call 214-750-8482 and visit www.livingbellavita.com for more information!
 Convenience Concepts
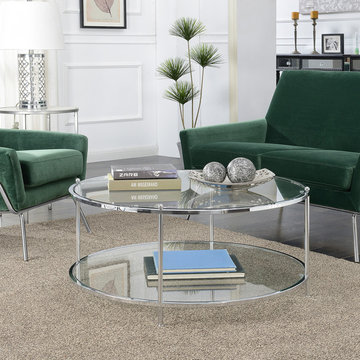
Update your home décor with a little sparkle from the Royal Crest 2 Tier Round Glass Coffee Table from Convenience Concepts. It’s perfectly circular design will add fun and glamour to your everyday living space. Made up of clear sturdy tempered glass, framed with chrome metal, this coffee table is built to last. Subtle details from the rounded tops and tapered legs ensure that every detail is carefully thought out to provide an elegant look that is sure to be timeless. The bottom shelf offers additional space to allow you to display or store everything from your board games to fashion magazines, helping to optimize your living space. Witness as your curvilinear table creates open space in your home with a touch of elegance and glamour that you were missing. Complete your look with other items from the Royal Crest Collection from Convenience Concepts.

Sponsored
Columbus, OH

Wannemacher Interiors
Customized Award-Winning Interior Design Solutions in Franklin Cnty OH
 ActivWall

These homeowners are ready for college football season with the addition of an ActivWall Gas Strut Window on their deck. The innovative window opens up and out to create a convenient pass-through and serving bar for game day entertaining.
Hosts can set out appetizers and drinks on the bar for guests to enjoy and pass through ingredients and supplies for the nearby grill. The window creates a flexible space, allowing guests inside and outside the home to converse and enjoy each other’s company while eating and watching the game on TV.
When the game day is over, the ActivWall Gas Strut Window can be pushed closed from the outside or closed from the inside using our optional Pull Hook.
 Convenience Concepts
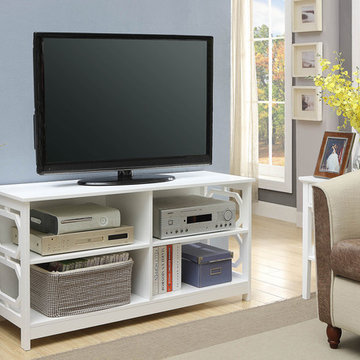
Reinvent your living room with the Omega TV Stand. Featuring four separate compartments, allows plenty of storage space for any TV gaming or media needs. Also featuring cable management holes. The simple yet eye catching design showcases clean lines and beautiful octagon cut outs on the sides. Available in multiple finishes it's sure to complement any home decor. Look for other items from the Omega Collection for the complete look sold separately.
 Convenience Concepts
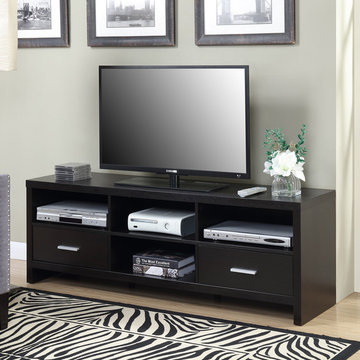
The Key West 60” TV Stand by Convenience Concepts is a great piece to accommodate all of your media needs. Pairing sleek styling with functionality this piece boasts two drawers where you can hide away games and remotes neatly. The 4 spacious open compartments provide ample space for media components and gaming consoles. Using hollow core construction this TV stand is built to last. Available in multiple woodgrain finishes this piece will easily coordinate with existing decor.
 Convenience Concepts
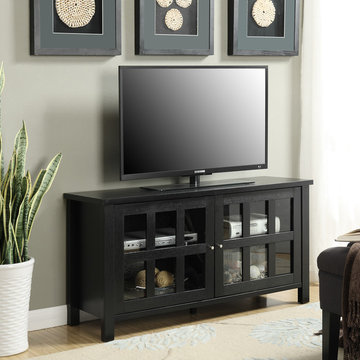
The Newport Bently TV Stand, by Convenience Concepts will bring life to any living or entertainment room. Featuring two enclosed panel window cabinets and cable management holes, to accommodate any of your media needs from cable to gaming. In a rich Black finish, and hollow core construction, this piece will be sure to stand the test of time, and fit any decor.
 Convenience Concepts
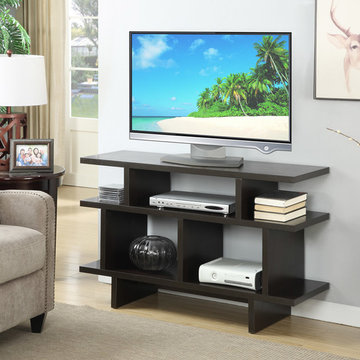
The Key West 48" TV Stand Console is the perfect addition to any home. Featuring 3 tiers with 7 separate compartments that will you to organize and easily display anything from media and gaming consoles to books and collectibles. Whether you're using this versatile piece as a TV stand or console, it will be sure to find a place in your home. The Espresso woodgrain finish will easily complement any decor, or you can look for other items from the Northfield Collection from Convenience Concepts Inc. for a more polished look!
 Convenience Concepts
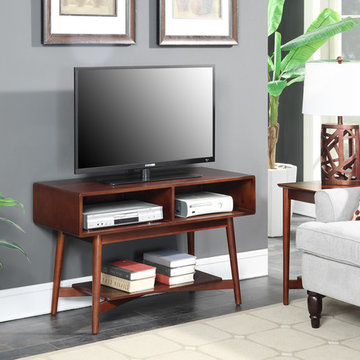
Modern styling is the essence of the Savannah TV Stand. Easy and Simple Set up. In a rich Mahogany finish, it's sure to complement any home decor. Featuring two separate compartments, allowing plenty of storage for any gaming or media needs. Also featuring an open lower shelf to allow ample space for display and components. You can put it together from start to finish in minutes. Sturdy construction will allow for years of enjoyment.

Sponsored
Columbus, OH
Wannemacher Interiors
Customized Award-Winning Interior Design Solutions in Franklin Cnty OH

 Control4
high-tech living room features elegant furnishings, an entertainment center and smart home automation from Control4 to enhance the ambiance and add the ultimate in convenience. Broadcast the music of your choice using a whole-home audio solution, powered by Control4. The recessed smart lighting and access lighting is designed to create the perfect personalized ambiance. Other automation options may include smart appliances, programmable thermostat control for comfort and energy management, home security system integration, shade automation, and full A/V control. And everything can be controlled from virtually anywhere - using your Control4 app with a smart phone or tablet device or a convenient touch screen.
 Meridian Construction
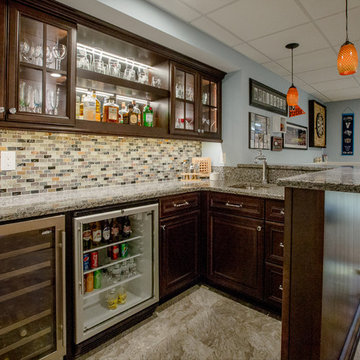
This finished basement in Lansdale, PA is the perfect space for a family to hang out. This beautiful basement has all of the conveniences a family could want: a home gym, cozy living room, pool table area, wet bar, full bath, and unfinished work space. Details such as the wainscoting brought details from the upper floor to make the new basement feel like part of the home. Built-in cabinetry was designed to organize the usual “basement clutter.” This basement is just the place for the entire family to gather around for the big game or movie. To see what this basement looked like before it was finished, head over to our Before & After Gallery. Design and Construction by Meridian.
 Schumacher Homes
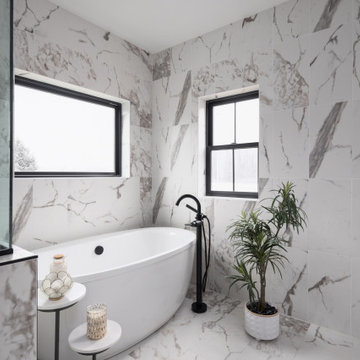
Built by Schumacher Homes, America's Largest Custom Home Builder, this stunning Windsor Modern Farmhouse in Akron, Ohio, effortlessly balances classic architectural details with modern elements. Designed with an expansive open-concept layout, this floor plan maximizes spatial flow, offering abundant storage and generous proportions to entertain guests and cook simultaneously. The premium kitchen is fully equipped for culinary pursuits, showcasing a large walk-in pantry, extensive counter space, and an optional "messy kitchen" secondary prep zone to keep the main island pristine. To accommodate modern family needs, the massive first-floor flex room has been custom-tailored into an executive home office, featuring premium built-in cabinets and shelving to ensure staying organized while working from home is completely effortless. For added main-level luxury, a beautifully appointed first-floor guest suite provides ultimate comfort and seclusion for out-of-town visitors.
The thoughtful design details continue as you head upstairs. The private primary owner’s retreat serves as a quiet upper-level sanctuary, showcasing a double-bowl vanity and independent, separate walk-in closets. This primary suite is conveniently located adjacent to the second-floor laundry room, which has been upgraded with a brilliant, custom-built dog washing station perfect for keeping four-legged family members clean. Overlooking the home's main level, the spacious upstairs loft has been beautifully converted into a versatile bonus room. This adaptive upper lounge area functions as a multi-use flex zone, serving as the perfect design canvas for a children's playroom, a home workout fitness room, or a dedicated media and game room.
 Convenience Concepts
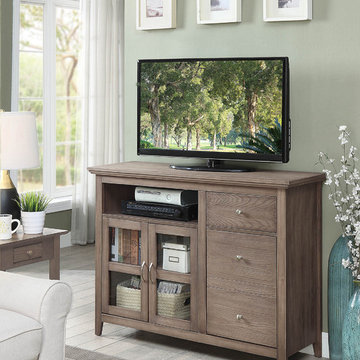
Give your space a handsome upgrade with the Highlander TV Stand. Featuring attractive glass doors paired with burnt copper finish hardware that lend appeal to the already timeless design. Also featuring open and concealed storage with cable management holes there won’t be any problems accessing any of your media from gaming consoles to cable box and DVD’s.

Sponsored
Delaware, OH

Buckeye Basements, Inc.
Central Ohio's Basement Finishing ExpertsBest Of Houzz '13-'21
 Meridian Construction
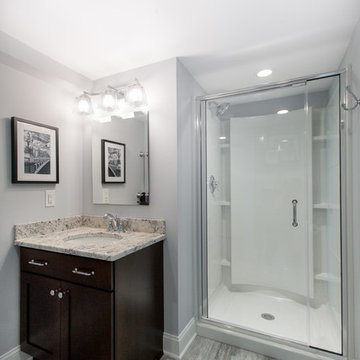
This finished basement in Lansdale, PA is the perfect space for a family to hang out. This beautiful basement has all of the conveniences a family could want: a home gym, cozy living room, pool table area, wet bar, full bath, and unfinished work space. Details such as the wainscoting brought details from the upper floor to make the new basement feel like part of the home. Built-in cabinetry was designed to organize the usual “basement clutter.” This basement is just the place for the entire family to gather around for the big game or movie. To see what this basement looked like before it was finished, head over to our Before & After Gallery. Design and Construction by Meridian.
 Sibrava & Associates, Interior Concepts

Basement family room offers multiple areas for family entertainment and special interests. The exercise equipment is located in the far corner of the finished space. Health conscious adults can conveniently pursue strength training and physical fitness in the comfort of their own home.
 Visbeen Architects

The perfect design for a growing family, the innovative Ennerdale combines the best of a many classic architectural styles for an appealing and updated transitional design. The exterior features a European influence, with rounded and abundant windows, a stone and stucco façade and interesting roof lines. Inside, a spacious floor plan accommodates modern family living, with a main level that boasts almost 3,000 square feet of space, including a large hearth/living room, a dining room and kitchen with convenient walk-in pantry. Also featured is an instrument/music room, a work room, a spacious master bedroom suite with bath and an adjacent cozy nursery for the smallest members of the family.
The additional bedrooms are located on the almost 1,200-square-foot upper level each feature a bath and are adjacent to a large multi-purpose loft that could be used for additional sleeping or a craft room or fun-filled playroom. Even more space – 1,800 square feet, to be exact – waits on the lower level, where an inviting family room with an optional tray ceiling is the perfect place for game or movie night. Other features include an exercise room to help you stay in shape, a wine cellar, storage area and convenient guest bedroom and bath.
7