
Search results for "Convenient gaming" in Home Design Ideas
 Shepel Homes - Kitchen and Bath
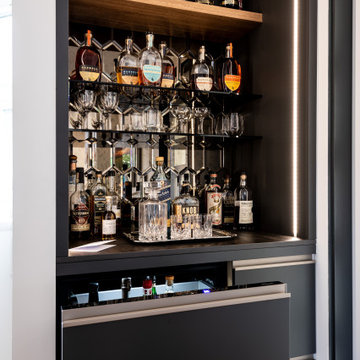
This project repurposed a plain white closet into a convenient and dry bar cabinet that nails that modern look with its sophisticated warm black color. With elongated hexagon mirrors in the backsplash, light strips in the corners, and light beaming from the design, the lighting effect appears as if it is naturally well-lit.
Modern style always requests sleek, current details, like a finger pull drawer. This Sleek Modern Dry Bar has a built-in fridge and drawers perfect for the wine setup.
Last but not least, we also converted the door beside the sleek modern dry bar to a modern design accentuated by a glass. Door trims were removed, and we painted the door's jambs with warm black color that matches the modern dry bar awesomely, enhancing the sleek and modern look even further.
 Burrow & Nest
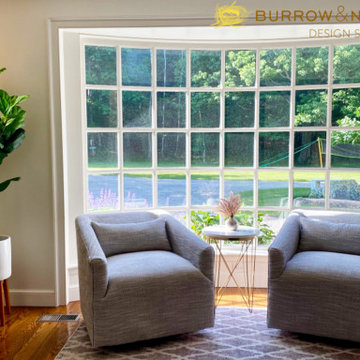
Another transitional hall area, is fitted with a pair of swivel chairs. Conveniently located beside the wetbar, it's a nice little nook to have a cocktail and conversation, off of the game room.
 Griffin Gallery Fine Art
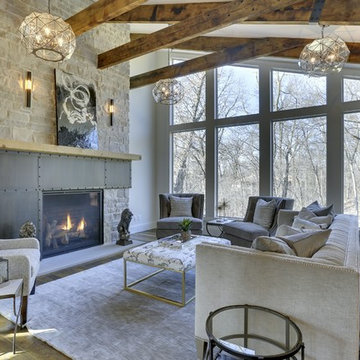
Griffin Gallery provided artwork in dream home showcase teaming up with Aspect Design & Build (Artwork by John Gerber)
Example of a minimalist home design design in Minneapolis
Example of a minimalist home design design in Minneapolis
Find the right local pro for your project

 Karla Trincanello, CID, Interior Decisions, Inc.
Family gathering area, large 6ft ottoman creates comfort and convenience all focussed on TV over fireplace. Game table includes banquette seating to allow good circulation,
 Griffin Gallery Fine Art
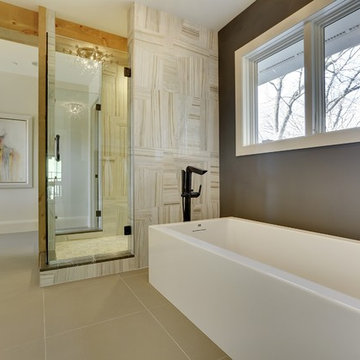
Griffin Gallery provided artwork in dream home showcase teaming up with Aspect Design & Build (Artwork by Jillian Lee)
Example of a minimalist bathroom design in Minneapolis
Example of a minimalist bathroom design in Minneapolis
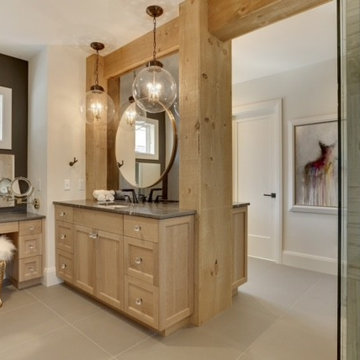 Griffin Gallery Fine Art
Griffin Gallery provided artwork in dream home showcase teaming up with Aspect Design & Build (Artwork by Jillian Lee)
Example of a minimalist home design design in Minneapolis
Example of a minimalist home design design in Minneapolis

 Arrowhead Remodeling & Design, Inc.
This basic beauty makes it versatile enough to go from elegant to more relaxed setting. Confrot also means convenience, so plan for entertaiment center, game table, storage, and the right light for reading, casual dining, and other family activities.

Sponsored
Columbus, OH

Wannemacher Interiors
Customized Award-Winning Interior Design Solutions in Franklin Cnty OH
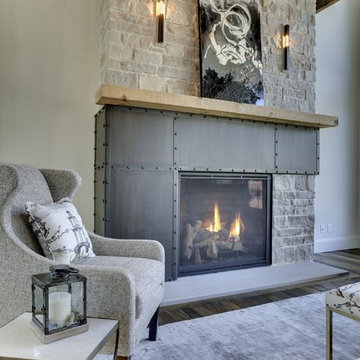 Griffin Gallery Fine Art
Griffin Gallery provided artwork in dream home showcase teaming up with Aspect Design & Build (Artwork by John Gerber)
Minimalist home design photo in Minneapolis
Minimalist home design photo in Minneapolis
 Karla Trincanello, CID, Interior Decisions, Inc.
Family gathering area, large 6ft ottoman creates comfort and convenience all focussed on TV over fireplace. Game table includes banquette seating to allow good circulation,

 My Inside Designer
The unused formal living room is now a spacious dining room that feels light and inviting. A new staircase and fun lighting are game changers. The gold bar across from the window seat is so convenient for entertaining in style.
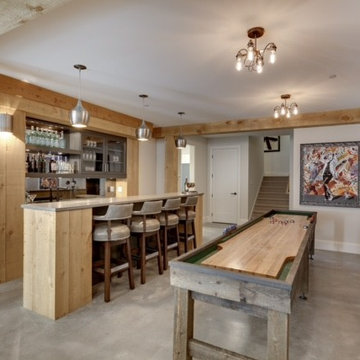 Griffin Gallery Fine Art
Griffin Gallery provided artwork in dream home showcase teaming up with Aspect Design & Build (Artwork by Jim Ceravolo)
Home design - modern home design idea in Minneapolis
Home design - modern home design idea in Minneapolis
 Arrowhead Remodeling & Design, Inc.
This basic beauty makes it versatile enough to go from elegant to more relaxed setting. Confrot also means convenience, so plan for entertaiment center, game table, storage, and the right light for reading, casual dining, and other family activities.

 Convenience Concepts
The Newport Park Lane TV Stand, by Convenience Concepts will bring life to any living or entertainment room. Boasting two enclosed panel window cabinets and cable management holes, to accommodate any of your media needs from cable to gaming. Also featuring a drawer for concealed storage you can store away unsightly accessories. Using hollow core construction this TV stand is built to last. Also available in multiple finishes this piece will easily complement any decor. Look for other items from the Newport Collection sold separately.

Sponsored
Columbus, OH

Hope Restoration & General Contracting
Columbus Design-Build, Kitchen & Bath Remodeling, Historic Renovations
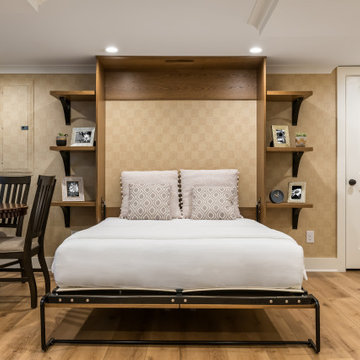
 Innovative Design Build
Our clients wanted to expand their living space down into their unfinished basement. While the space would serve as a family rec room most of the time, they also wanted it to transform into an apartment for their parents during extended visits. The project needed to incorporate a full bathroom and laundry.One of the standout features in the space is a Murphy bed with custom doors. We repeated this motif on the custom vanity in the bathroom. Because the rec room can double as a bedroom, we had the space to put in a generous-size full bathroom. The full bathroom has a spacious walk-in shower and two large niches for storing towels and other linens.
Our clients now have a beautiful basement space that expanded the size of their living space significantly. It also gives their loved ones a beautiful private suite to enjoy when they come to visit, inspiring more frequent visits!
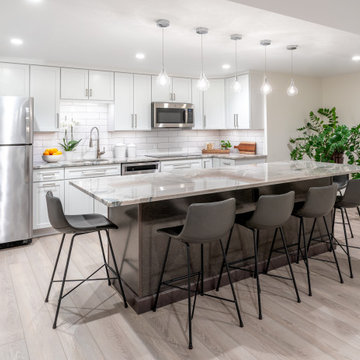
 Veritas Custom Homes
This modern basement features a stylish entertaining kitchen perfectly positioned between the guest bedroom and the kids’ craft room, creating a convenient hub for hosting family and friends. Sleek finishes, contemporary cabinetry, and ample counter space make it ideal for movie nights, game days, or overnight guests. Thoughtfully located and beautifully designed, this lower level blends comfort, function, and elevated style—perfect for relaxing or entertaining.
 Arrowhead Remodeling & Design, Inc.
This basic beauty makes it versatile enough to go from elegant to more relaxed setting. Confrot also means convenience, so plan for entertaiment center, game table, storage, and the right light for reading, casual dining, and other family activities.

 Robert Elliott Custom Homes
Situated on one of the most prestigious streets in the distinguished neighborhood of Highland Park, 3517 Beverly is a transitional residence built by Robert Elliott Custom Homes. Designed by notable architect David Stocker of Stocker Hoesterey Montenegro, the 3-story, 5-bedroom and 6-bathroom residence is characterized by ample living space and signature high-end finishes. An expansive driveway on the oversized lot leads to an entrance with a courtyard fountain and glass pane front doors. The first floor features two living areas — each with its own fireplace and exposed wood beams — with one adjacent to a bar area. The kitchen is a convenient and elegant entertaining space with large marble countertops, a waterfall island and dual sinks. Beautifully tiled bathrooms are found throughout the home and have soaking tubs and walk-in showers. On the second floor, light filters through oversized windows into the bedrooms and bathrooms, and on the third floor, there is additional space for a sizable game room. There is an extensive outdoor living area, accessed via sliding glass doors from the living room, that opens to a patio with cedar ceilings and a fireplace.

Sponsored
Delaware, OH

Buckeye Basements, Inc.
Central Ohio's Basement Finishing ExpertsBest Of Houzz '13-'21
 Convenience Concepts
Update your home décor with a little sparkle from the Royal Crest 2 Tier Round Glass Coffee Table from Convenience Concepts. It’s perfectly circular design will add fun and glamour to your everyday living space. Made up of clear sturdy tempered glass, framed with chrome metal, this coffee table is built to last. Subtle details from the rounded tops and tapered legs ensure that every detail is carefully thought out to provide an elegant look that is sure to be timeless. The bottom shelf offers additional space to allow you to display or store everything from your board games to fashion magazines, helping to optimize your living space. Witness as your curvilinear table creates open space in your home with a touch of elegance and glamour that you were missing. Complete your look with other items from the Royal Crest Collection from Convenience Concepts.


 Deja Designs
This beach inspired media/game/bunk room which sleeps seven is at Deja View Villa, a Caribbean vacation rental in St. John USVI. The 75" TV and sound bar take movies and gaming to the next level surrounded by colorful, beachy decor. Guests can enjoy their vacation with all the modern conveniences of home including media entertainment, pool table, wifi and usb plugs in all six bunks. Color and comfort are the themes in this multipurpose Caribbean Media/Game room.
www.dejaviewvilla.com
Steve Simonsen Photography
6