
Search results for "Convenient gaming" in Home Design Ideas
 Meridian Construction
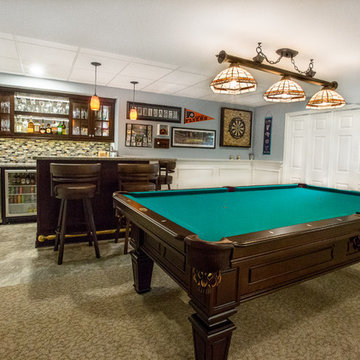
This finished basement in Lansdale, PA is the perfect space for a family to hang out. This beautiful basement has all of the conveniences a family could want: a home gym, cozy living room, pool table area, wet bar, full bath, and unfinished work space. Details such as the wainscoting brought details from the upper floor to make the new basement feel like part of the home. Built-in cabinetry was designed to organize the usual “basement clutter.” This basement is just the place for the entire family to gather around for the big game or movie. To see what this basement looked like before it was finished, head over to our Before & After Gallery. Design and Construction by Meridian.
 ActivWall

These homeowners are ready for college football season with the addition of an ActivWall Gas Strut Window on their deck. The innovative window opens up and out to create a convenient pass-through and serving bar for game day entertaining.
Hosts can set out appetizers and drinks on the bar for guests to enjoy and pass through ingredients and supplies for the nearby grill. The window creates a flexible space, allowing guests inside and outside the home to converse and enjoy each other’s company while eating and watching the game on TV.
When the game day is over, the ActivWall Gas Strut Window can be pushed closed from the outside or closed from the inside using our optional Pull Hook.
 Convenience Concepts

Give your space a handsome upgrade with the Town Square Metal Frame Coffee Table. This charming table blends a classic look with a contemporary design. Boasting clean lines paired with geometric side framework constructed from powder coated metal and manufactured wood shelving, this piece is engineered for durability that is made to last. With an open breezy concept, the bottom shelf is the perfect spot to fan out your favorite magazines and still have plenty of space for storage baskets or to display collectibles. Place this coffee table in your living room, family room or den as a great center piece to tie the room together where you can neatly keep remote controls for easy access to your favorite shows movies or games after a long day. Look for other items available from the Town Square Metal Collection from Convenience Concepts sold separately.
Find the right local pro for your project
 Meridian Construction
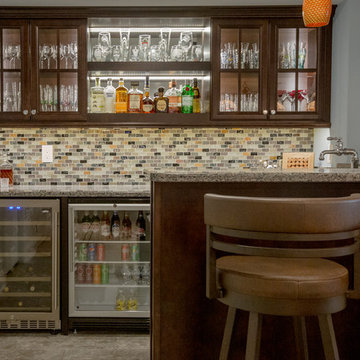
This finished basement in Lansdale, PA is the perfect space for a family to hang out. This beautiful basement has all of the conveniences a family could want: a home gym, cozy living room, pool table area, wet bar, full bath, and unfinished work space. Details such as the wainscoting brought details from the upper floor to make the new basement feel like part of the home. Built-in cabinetry was designed to organize the usual “basement clutter.” This basement is just the place for the entire family to gather around for the big game or movie. To see what this basement looked like before it was finished, head over to our Before & After Gallery. Design and Construction by Meridian.
 Convenience Concepts
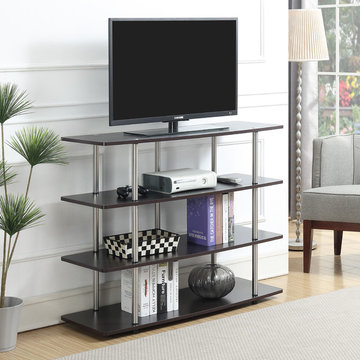
The Designs2Go Highboy TV Stand is the perfect complement to any new or existing decor. Available in multiple finishes, this TV stand features 4 tiers of shelving. Whether you're a gaming or movie enthusiast, you'll have plenty of space for all of your media needs with this highboy. The steel poles add plenty of durability, and won't ever rust, also making assembly a breeze.
 Meridian Construction
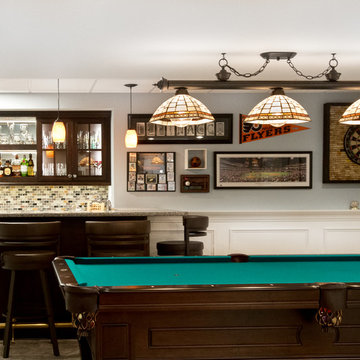
This finished basement in Lansdale, PA is the perfect space for a family to hang out. This beautiful basement has all of the conveniences a family could want: a home gym, cozy living room, pool table area, wet bar, full bath, and unfinished work space. Details such as the wainscoting brought details from the upper floor to make the new basement feel like part of the home. Built-in cabinetry was designed to organize the usual “basement clutter.” This basement is just the place for the entire family to gather around for the big game or movie. To see what this basement looked like before it was finished, head over to our Before & After Gallery. Design and Construction by Meridian.
 Convenience Concepts
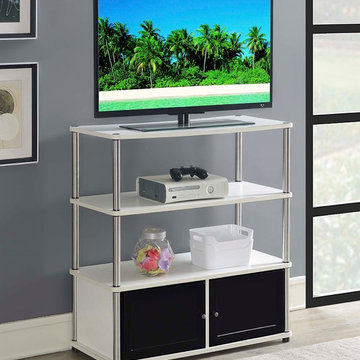
The Designs2Go Highboy TV Stand is the perfect complement to any new or existing decor. Available in multiple finishes, this TV stand features 2 closed cabinets for concealed storage, and 3 tiers of shelving. Whether you're a gaming or movie enthusiast, you'll have plenty of space for all of your media needs with this highboy. The steel poles add plenty of durability, and won't ever rust, also making assembly a breeze.

Sponsored
Delaware, OH

Buckeye Basements, Inc.
Central Ohio's Basement Finishing ExpertsBest Of Houzz '13-'21
 Convenience Concepts
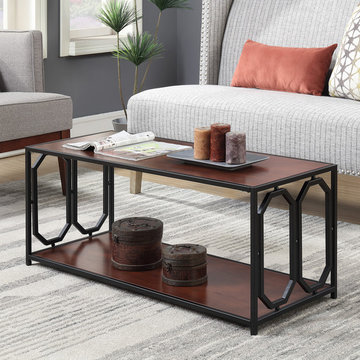
Give your space a handsome upgrade with the Omega Metal Frame Coffee Table. This charming table blends a classic look with a contemporary design. Boasting clean lines paired with geometric side framework constructed from powder coated metal and manufactured wood shelving, this piece is engineered for durability that is made to last. With an open breezy concept, the bottom shelf is the perfect spot to fan out your favorite magazines and still have plenty of space for storage baskets or to display collectibles. Place this coffee table in your living room, family room or den as a great center piece to tie the room together where you can neatly keep remote controls for easy access to your favorite shows movies or games after a long day. Look for other items available from the Omega Metal Collection from Convenience Concepts sold separately.
 Amy Mizner, Benoit Mizner Simon & Co.
 https://www.gibsonsothebysrealty.com/real-estate/36-skyview-lane-sudbury-ma-01776/144820259
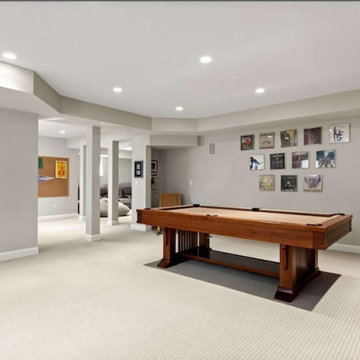
A sophisticated Stone and Shingle estate with an elevated level of craftsmanship. The majestic approach is enhanced with beautiful stone walls and a receiving court. The magnificent tiered property is thoughtfully landscaped with specimen plantings by Zen Associates. The foyer showcases a signature floating staircase and custom millwork that enhances the timeless contemporary design. Library with burled wood, dramatic family room with architectural windows, kitchen with Birdseye maple cabinetry and a distinctive curved island encompasses the open floor plan. Enjoy sunsets from the four season porch that overlooks the private grounds with granite patios and hot tub. The master suite has a spa-like bathroom, plentiful closets and a private loft with a fireplace. The versatile lower level has ample space for entertainment featuring a gym, recreation room and a playroom. The prestigious Skyview cul-de-sac is conveniently located to the amenities of historic Concord center.
 Closet Organizing Systems

This ultra-plush gaming retreat area was designed for the family’s children in mind, but what adult would not love to have a game room like this? The sleek design of the cabinetry has a brushed aluminum finish and flat panel doors operated by touch latches. The tall cabinets have pull out drawers for DVD storage and fabric covered panels conceal the large speakers. Opposite the gaming area is the convenience kitchenette and large table for gatherings.
Designed by Marcia Spinosa for Closet Organizing Systems
 Meridian Construction
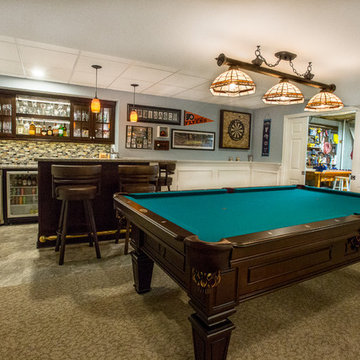
This finished basement in Lansdale, PA is the perfect space for a family to hang out. This beautiful basement has all of the conveniences a family could want: a home gym, cozy living room, pool table area, wet bar, full bath, and unfinished work space. Details such as the wainscoting brought details from the upper floor to make the new basement feel like part of the home. Built-in cabinetry was designed to organize the usual “basement clutter.” This basement is just the place for the entire family to gather around for the big game or movie. To see what this basement looked like before it was finished, head over to our Before & After Gallery. Design and Construction by Meridian.
 Meridian Construction
This finished basement in Lansdale, PA is the perfect space for a family to hang out. This beautiful basement has all of the conveniences a family could want: a home gym, cozy living room, pool table area, wet bar, full bath, and unfinished work space. Details such as the wainscoting brought details from the upper floor to make the new basement feel like part of the home. Built-in cabinetry was designed to organize the usual “basement clutter.” This basement is just the place for the entire family to gather around for the big game or movie. To see what this basement looked like before it was finished, head over to our Before & After Gallery. Design and Construction by Meridian.
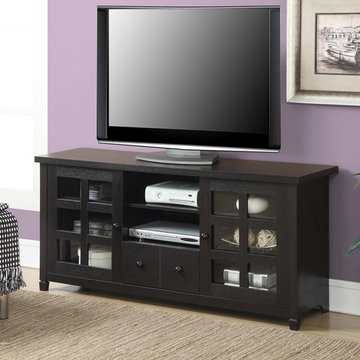 Convenience Concepts
The Newport Park Lane TV Stand, by Convenience Concepts will bring life to any living or entertainment room. Boasting two enclosed panel window cabinets and cable management holes, to accommodate any of your media needs from cable to gaming. Also featuring a drawer for concealed storage you can store away unsightly accessories. Using hollow core construction this TV stand is built to last. Also available in multiple finishes this piece will easily complement any decor. Look for other items from the Newport Collection sold separately.

Sponsored
Delaware, OH
Buckeye Basements, Inc.
Central Ohio's Basement Finishing ExpertsBest Of Houzz '13-'21
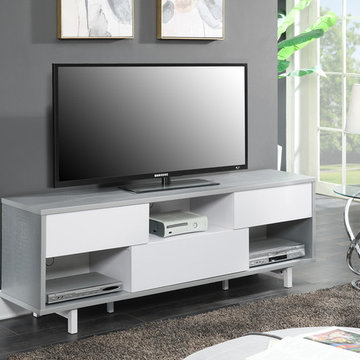 Convenience Concepts
The Newport Ventura 60” TV Stand, by Convenience Concepts, will bring life to any living or entertainment room. Featuring three open compartments, to accommodate any of your media needs from cable to gaming. Also featuring three drawers for concealed storage you can store away unsightly accessories. Available in multiple finishes, this piece will be sure to stand the test of time, and fit any decor.
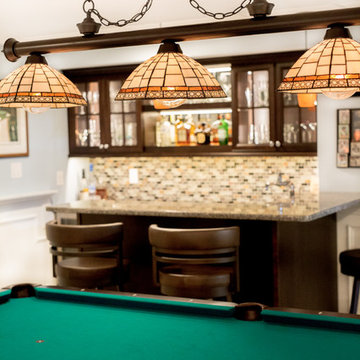 Meridian Construction
This finished basement in Lansdale, PA is the perfect space for a family to hang out. This beautiful basement has all of the conveniences a family could want: a home gym, cozy living room, pool table area, wet bar, full bath, and unfinished work space. Details such as the wainscoting brought details from the upper floor to make the new basement feel like part of the home. Built-in cabinetry was designed to organize the usual “basement clutter.” This basement is just the place for the entire family to gather around for the big game or movie. To see what this basement looked like before it was finished, head over to our Before & After Gallery. Design and Construction by Meridian.
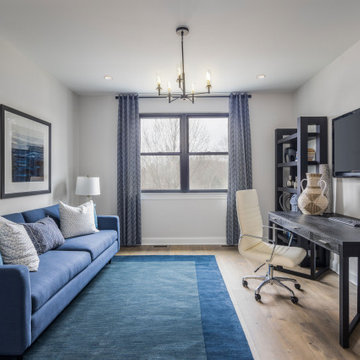
 Schumacher Homes
Built by Schumacher Homes, America's Largest Custom Home Builder, this stunning Windsor Modern Farmhouse in Akron, Ohio, effortlessly balances classic architectural details with modern elements. Designed with an expansive open-concept layout, this floor plan maximizes spatial flow, offering abundant storage and generous proportions to entertain guests and cook simultaneously. The premium kitchen is fully equipped for culinary pursuits, showcasing a large walk-in pantry, extensive counter space, and an optional "messy kitchen" secondary prep zone to keep the main island pristine. To accommodate modern family needs, the massive first-floor flex room has been custom-tailored into an executive home office, featuring premium built-in cabinets and shelving to ensure staying organized while working from home is completely effortless. For added main-level luxury, a beautifully appointed first-floor guest suite provides ultimate comfort and seclusion for out-of-town visitors.
The thoughtful design details continue as you head upstairs. The private primary owner’s retreat serves as a quiet upper-level sanctuary, showcasing a double-bowl vanity and independent, separate walk-in closets. This primary suite is conveniently located adjacent to the second-floor laundry room, which has been upgraded with a brilliant, custom-built dog washing station perfect for keeping four-legged family members clean. Overlooking the home's main level, the spacious upstairs loft has been beautifully converted into a versatile bonus room. This adaptive upper lounge area functions as a multi-use flex zone, serving as the perfect design canvas for a children's playroom, a home workout fitness room, or a dedicated media and game room.
 Meridian Construction
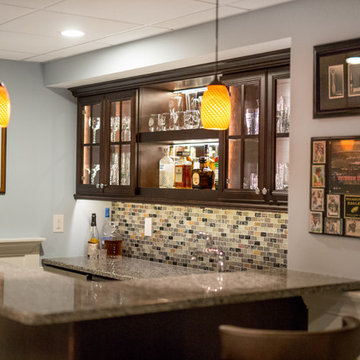
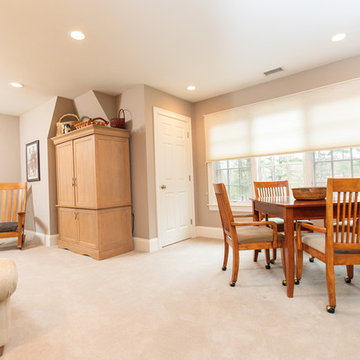
This finished basement in Lansdale, PA is the perfect space for a family to hang out. This beautiful basement has all of the conveniences a family could want: a home gym, cozy living room, pool table area, wet bar, full bath, and unfinished work space. Details such as the wainscoting brought details from the upper floor to make the new basement feel like part of the home. Built-in cabinetry was designed to organize the usual “basement clutter.” This basement is just the place for the entire family to gather around for the big game or movie. To see what this basement looked like before it was finished, head over to our Before & After Gallery. Design and Construction by Meridian.

Sponsored
Columbus, OH

Hope Restoration & General Contracting
Columbus Design-Build, Kitchen & Bath Remodeling, Historic Renovations
 Amy Mizner, Benoit Mizner Simon & Co.
Classic styling meets gracious comfortable living in this custom-built and meticulously maintained stone-and-shingle colonial. The foyer with a sweeping staircase sets the stage for the elegant interior with high ceilings, gleaming hardwoods, walls of windows and a beautiful open floor plan. Adjacent to the stunning family room, the spacious gourmet kitchen opens to a breakfast room and leads to a window-filled sunroom. French doors access the deck and patio and overlook 2+ acres of professionally landscaped grounds. The perfect home for entertaining with formal living and dining rooms and a handsome paneled library. The second floor has spacious bedrooms and a versatile entertainment room. The master suite includes a fireplace, luxurious marble bath and large walk-in closet. The impressive walk-out lower level includes a game room, family room, home theatre, fitness room, bedroom and bath. A three car garage and convenient location complete this picture perfect home.
 Meridian Construction
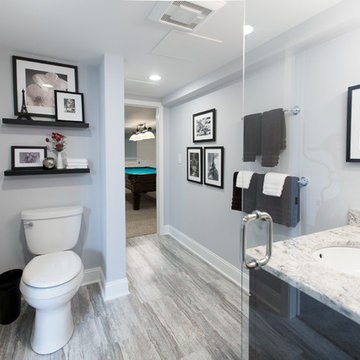
This finished basement in Lansdale, PA is the perfect space for a family to hang out. This beautiful basement has all of the conveniences a family could want: a home gym, cozy living room, pool table area, wet bar, full bath, and unfinished work space. Details such as the wainscoting brought details from the upper floor to make the new basement feel like part of the home. Built-in cabinetry was designed to organize the usual “basement clutter.” This basement is just the place for the entire family to gather around for the big game or movie. To see what this basement looked like before it was finished, head over to our Before & After Gallery. Design and Construction by Meridian.

 Structure Home
This Magnificent Spanish Colonial Estate Is An Exclusive 6,755 sq.ft. Custom Home in Thousand Oaks, CA. Mountain And Valley Vistas Unfold Along Entry Drive, Which Is Lined With A Charming Vineyard. This Sprawling 7.47 Acre Estate Boasts A Main House, A Guest Casita, Elegant Pool And Large Motor Courtyard With A Four-Bay Garage. This Custom Home's Architecture And Amenities Blend Exquisite Centuries-Old Detail And Craftsmanship With The Best of Today's Easy Living Style. The Spacious Interior Home Has Five Bedrooms With Suite Baths, Library Or Office, Game Room, Garden/Craft Room, Breakfast Room, Spacious Gourmet Kitchen And Large Family Room. The Master Suite With Private Retreat Or Gym Is Conveniently Located On The Entry Level. The Home Is Infused With Authentic Old World Charm Throughout. A Generous Use of Outdoor Covered Areas Create Delightful Living Spaces and Contribute To The Estate's Total 10,839 Square Feet of Covered Living Area.
8