
Search results for "Convenient" in Home Design Ideas

 Alexander Design Group, Inc.
Utility room - coastal black floor utility room idea in Minneapolis with shaker cabinets, white cabinets, wood countertops, gray walls and a stacked washer/dryer

 Artemis Landscape Architects, Inc.
Patio vegetable garden - small cottage backyard gravel patio vegetable garden idea in Bridgeport with no cover

Find the right local pro for your project

 Arizona Garage & Closet Design
Utility Closet with Slatwall and hanging baskets for cleaning supplies.
Photography by Michael Woodall
Inspiration for a contemporary closet remodel in Phoenix
Inspiration for a contemporary closet remodel in Phoenix

 Bonnie McCarthy
Photo: Bonnie McCarthy © 2016 Houzz
Example of an eclectic patio design in Los Angeles
Example of an eclectic patio design in Los Angeles

 Archer & Buchanan Architecture, Ltd.
E.S. Templeton Signature Landscapes
Large mountain style backyard stone and custom-shaped natural pool house photo in Philadelphia
Large mountain style backyard stone and custom-shaped natural pool house photo in Philadelphia
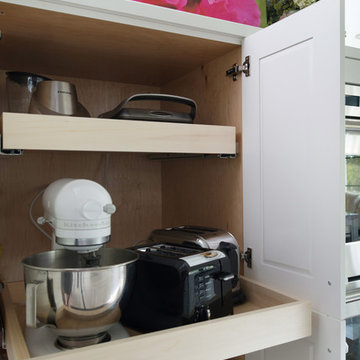
 Kitchen Studio: Kansas City
Matt Kocourek
Mid-sized transitional galley medium tone wood floor open concept kitchen photo in Kansas City with an undermount sink, recessed-panel cabinets, white cabinets, granite countertops, stainless steel appliances and an island
Mid-sized transitional galley medium tone wood floor open concept kitchen photo in Kansas City with an undermount sink, recessed-panel cabinets, white cabinets, granite countertops, stainless steel appliances and an island

 Treefrog Design
Snowberry Lane Photography
Large beach style master green tile and subway tile porcelain tile and gray floor freestanding bathtub photo in Seattle with gray cabinets, a vessel sink, quartz countertops, a hinged shower door, white countertops, shaker cabinets and green walls
Large beach style master green tile and subway tile porcelain tile and gray floor freestanding bathtub photo in Seattle with gray cabinets, a vessel sink, quartz countertops, a hinged shower door, white countertops, shaker cabinets and green walls

 Marylinda Ramos, Photography
Marylinda Ramos
Example of a trendy backyard outdoor patio shower design in Boston
Example of a trendy backyard outdoor patio shower design in Boston

 Jessica Koltun Home
Classic, timeless and ideally positioned on a sprawling corner lot set high above the street, discover this designer dream home by Jessica Koltun. The blend of traditional architecture and contemporary finishes evokes feelings of warmth while understated elegance remains constant throughout this Midway Hollow masterpiece unlike no other. This extraordinary home is at the pinnacle of prestige and lifestyle with a convenient address to all that Dallas has to offer.

 Kriste Michelini Interiors
Thomas Kuoh
Mid-sized transitional built-in desk medium tone wood floor and brown floor craft room photo in San Francisco with gray walls
Mid-sized transitional built-in desk medium tone wood floor and brown floor craft room photo in San Francisco with gray walls

 LU Design Build
Designer: Rochelle McAvin
Photographer: Karen Palmer
Welcome to our stunning mid-century kitchen and bath makeover, designed with function and color. This home renovation seamlessly combines the timeless charm of mid-century modern aesthetics with the practicality and functionality required by a busy family. Step into a home where classic meets contemporary and every detail has been carefully curated to enhance both style and convenience.
Kitchen Transformation:
The heart of the home has been revitalized with a fresh, open-concept design.
Sleek Cabinetry: Crisp, clean lines dominate the kitchen's custom-made cabinets, offering ample storage space while maintaining cozy vibes. Rich, warm wood tones complement the overall aesthetic.
Quartz Countertops: Durable and visually stunning, the quartz countertops bring a touch of luxury to the space. They provide ample room for food preparation and family gatherings.
Statement Lighting: 2 central pendant light fixtures, inspired by mid-century design, illuminates the kitchen with a warm, inviting glow.
Bath Oasis:
Our mid-century bath makeover offers a tranquil retreat for the primary suite. It combines retro-inspired design elements with contemporary comforts.
Patterned Tiles: Vibrant, geometric floor tiles create a playful yet sophisticated atmosphere. The black and white motif exudes mid-century charm and timeless elegance.
Floating Vanity: A sleek, vanity with clean lines maximizes floor space and provides ample storage for toiletries and linens.
Frameless Glass Shower: The bath features a modern, frameless glass shower enclosure, offering a spa-like experience for relaxation and rejuvenation.
Natural Light: Large windows in the bathroom allow natural light to flood the space, creating a bright and airy atmosphere.
Storage Solutions: Thoughtful storage solutions, including built-in niches and shelving, keep the bathroom organized and clutter-free.
This mid-century kitchen and bath makeover is the perfect blend of style and functionality, designed to accommodate the needs of a young family. It celebrates the iconic design of the mid-century era while embracing the modern conveniences that make daily life a breeze.

 User
UserOpen concept kitchen - small transitional single-wall light wood floor open concept kitchen idea in New York with an undermount sink, shaker cabinets, white cabinets, stainless steel appliances and no island
 KraftMaster Renovations
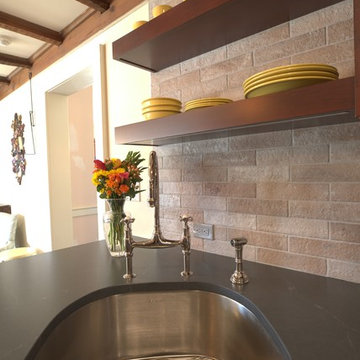
Small undermount sink with a beautiful widespread kitchen faucet and floating shelves for decoration and convenience- for keeping fun colored dishes on display.
Photos by VLG Photography

 Meagan Larsen Photography
Meagan Larsen
Mid-sized and study space transitional gender-neutral medium tone wood floor childrens' room photo in Salt Lake City with yellow walls
Mid-sized and study space transitional gender-neutral medium tone wood floor childrens' room photo in Salt Lake City with yellow walls

 Thompson Remodeling
A spacious, L-shaped Maple vanity with Dove finish offers double the amount of storage space. The new Viaterra quartz looks classic and is easy to maintain. Custom-made Ghost Wood mirrors and floating shelves fabricated out of distressed wood and galvanized piping create focal points amongst the clean white selections. Gorgeous Eramosa Ice ceramic tile floors add a splash of silver. The new shower feels much larger even though it’s in the existing footprint. A special shaving niche was placed 6” off the ground. The basketweave tile floor adds some geometric interest in the otherwise clean, white space.

 Visbeen Architects
Forget just one room with a view—Lochley has almost an entire house dedicated to capturing nature’s best views and vistas. Make the most of a waterside or lakefront lot in this economical yet elegant floor plan, which was tailored to fit a narrow lot and has more than 1,600 square feet of main floor living space as well as almost as much on its upper and lower levels. A dovecote over the garage, multiple peaks and interesting roof lines greet guests at the street side, where a pergola over the front door provides a warm welcome and fitting intro to the interesting design. Other exterior features include trusses and transoms over multiple windows, siding, shutters and stone accents throughout the home’s three stories. The water side includes a lower-level walkout, a lower patio, an upper enclosed porch and walls of windows, all designed to take full advantage of the sun-filled site. The floor plan is all about relaxation – the kitchen includes an oversized island designed for gathering family and friends, a u-shaped butler’s pantry with a convenient second sink, while the nearby great room has built-ins and a central natural fireplace. Distinctive details include decorative wood beams in the living and kitchen areas, a dining area with sloped ceiling and decorative trusses and built-in window seat, and another window seat with built-in storage in the den, perfect for relaxing or using as a home office. A first-floor laundry and space for future elevator make it as convenient as attractive. Upstairs, an additional 1,200 square feet of living space include a master bedroom suite with a sloped 13-foot ceiling with decorative trusses and a corner natural fireplace, a master bath with two sinks and a large walk-in closet with built-in bench near the window. Also included is are two additional bedrooms and access to a third-floor loft, which could functions as a third bedroom if needed. Two more bedrooms with walk-in closets and a bath are found in the 1,300-square foot lower level, which also includes a secondary kitchen with bar, a fitness room overlooking the lake, a recreation/family room with built-in TV and a wine bar perfect for toasting the beautiful view beyond.
16