
Search results for "Conventional" in Home Design Ideas
 ZeroEnergy Design
Eric Roth Photography

Inspiration for a mid-sized contemporary gender-neutral light wood floor nursery remodel in Boston with white walls
Inspiration for a mid-sized contemporary gender-neutral light wood floor nursery remodel in Boston with white walls
 Boho Convention
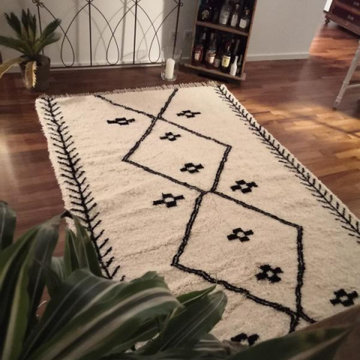
Photo shared by a happy customer. Meet Beni Ourain Eve in this beautiful entryway. The neutral tones of the Beni Ourain rug compliment the beautiful hardwood floors and bring the ancient symbolism of the rug to life.

 Lourdes Gabriela Interiors
Inspiration for a small contemporary enclosed and formal porcelain tile living room remodel in Miami with white walls and a wall-mounted tv
Find the right local pro for your project

 Adrienne DeRosa
A highlight of the main floor is a cylindrical fireplace in the formal living area. Franklin chose this form for the fireplace as an alternative to conventional box-style fireplaces. Its form, coupled with its grand scale complement the proportions of the barn making it a statement, yet integrated in a natural way.
Like most of the home's primary furniture pieces, Franklin designed the barrel chairs for the living room. White and graphic in their presence, the chairs play off of the design of the fireplace and imbue the space with sophisticated formality.
Adrienne DeRosa Photography

 By Design
Example of a trendy l-shaped eat-in kitchen design in Sacramento with flat-panel cabinets, gray cabinets, metallic backsplash, mosaic tile backsplash, stainless steel appliances and an island



 Vetter Architects
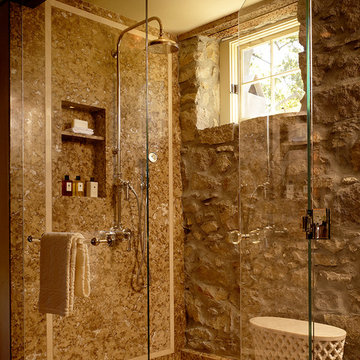
The client’s request was quite common - a typical 2800 sf builder home with 3 bedrooms, 2 baths, living space, and den. However, their desire was for this to be “anything but common.” The result is an innovative update on the production home for the modern era, and serves as a direct counterpoint to the neighborhood and its more conventional suburban housing stock, which focus views to the backyard and seeks to nullify the unique qualities and challenges of topography and the natural environment.
The Terraced House cautiously steps down the site’s steep topography, resulting in a more nuanced approach to site development than cutting and filling that is so common in the builder homes of the area. The compact house opens up in very focused views that capture the natural wooded setting, while masking the sounds and views of the directly adjacent roadway. The main living spaces face this major roadway, effectively flipping the typical orientation of a suburban home, and the main entrance pulls visitors up to the second floor and halfway through the site, providing a sense of procession and privacy absent in the typical suburban home.

Clad in a custom rain screen that reflects the wood of the surrounding landscape - while providing a glimpse into the interior tones that are used. The stepping “wood boxes” rest on a series of concrete walls that organize the site, retain the earth, and - in conjunction with the wood veneer panels - provide a subtle organic texture to the composition.
The interior spaces wrap around an interior knuckle that houses public zones and vertical circulation - allowing more private spaces to exist at the edges of the building. The windows get larger and more frequent as they ascend the building, culminating in the upstairs bedrooms that occupy the site like a tree house - giving views in all directions.
The Terraced House imports urban qualities to the suburban neighborhood and seeks to elevate the typical approach to production home construction, while being more in tune with modern family living patterns.
Overview:
Elm Grove
Size:
2,800 sf,
3 bedrooms, 2 bathrooms
Completion Date:
September 2014
Services:
Architecture, Landscape Architecture
Interior Consultants: Amy Carman Design


 SweisKloss

This bath remodel optimizes the limited space. Space saving techniques such as niches in the shower area and optimizing storage cabinets were key in making this small space feel spacious and uncluttered.
Photography: Doug Hill
 Eco Choice Interiors
BAC Photography

Mid-sized elegant master subway tile and gray tile porcelain tile freestanding bathtub photo in Atlanta with shaker cabinets, distressed cabinets, gray walls, an undermount sink and marble countertops
Mid-sized elegant master subway tile and gray tile porcelain tile freestanding bathtub photo in Atlanta with shaker cabinets, distressed cabinets, gray walls, an undermount sink and marble countertops



 Hanson Builders, Inc.
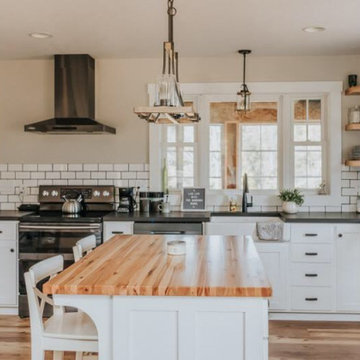
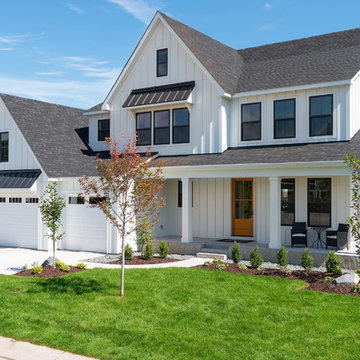
James Hardie Arctic White Board & Batten Siding with Black Metal Roof Accents and Charcoal shingles.
Large country white two-story wood gable roof idea in Minneapolis with a shingle roof
Large country white two-story wood gable roof idea in Minneapolis with a shingle roof

 Regina Gust Designs
Inspiration for a mediterranean formal beige floor living room remodel in Houston with beige walls and a standard fireplace
 Western DuPage Landscaping, Inc.
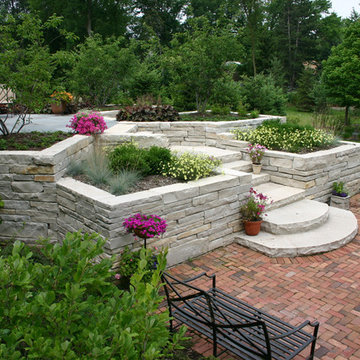
Inspiration for a large timeless backyard stone patio remodel in Chicago with no cover
 Old Hampshire Designs Inc
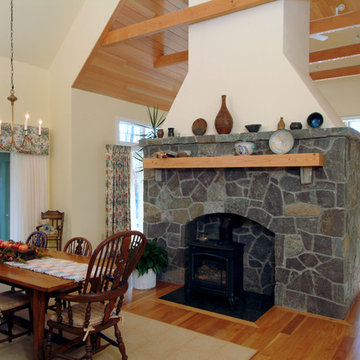
Built by Old Hampshire Designs in the Lake Sunapee/Hanover NH area
Photography by William N. Fish
Example of a classic dining room design in Boston
Example of a classic dining room design in Boston

Inspiration for a mid-sized transitional single-wall dark wood floor and brown floor wet bar remodel in San Francisco with dark wood cabinets, mirror backsplash, marble countertops, multicolored backsplash and recessed-panel cabinets

 MossCreek
This beautiful lake and snow lodge site on the waters edge of Lake Sunapee, and only one mile from Mt Sunapee Ski and Snowboard Resort. The home features conventional and timber frame construction. MossCreek's exquisite use of exterior materials include poplar bark, antique log siding with dovetail corners, hand cut timber frame, barn board siding and local river stone piers and foundation. Inside, the home features reclaimed barn wood walls, floors and ceilings.
11