
Search results for "Conventions" in Home Design Ideas

 Kariouk Associates
m.o.r.e. Cabin
The paradigmatic North American cottage is romanticized as a wilderness log cabin. Nonetheless, typical cottages are “woodsy” versions of suburban homes with every modern convenience. These buildings sustain the myth that appearing to be one with the land equates to a reduced impact on the environment.
The m.o.r.e. Cabin inverts this idea through a separation from the landscape that is more sustainably constructed than other cottages. This unravelling of eco-fictions is not cynical, but optimistic: while organic environments are being degraded, what remains can be engaged more responsibly.
To this end, m.o.r.e. Cabin touches the land lightly through:
- Interpreting the law creatively to uphold its principles.
- Reducing foundation size through a steel mast.
- Low-waste cross-laminated timber (CLT) structure.
- Achieving greater tensile strength through a “folded” structure.
- Off-grid power and high-efficiency heating.
- Creating a home for endangered bats.
Interpreting the Law with Finesse
Zoning rules required a 100-foot (30-metre) setback from the lake. A cliff face at that 100-foot mark was incorporated into the design, whereas conventional construction approaches would entail blasting.
To minimize harm to the hillside and forest, a zoning variance was obtained to allow the front of m.o.r.e. Cabin to hover above, rather than sit on, the 100-foot (30-metre) mark.
The Mast
The technical solution to the environmental issue involved a single concrete footing and a steel “mast” placed within the required setback.
Avoiding a conventional large foundation preserved the watershed and prevented erosion, as did elevating the construction zone. Use of carbon-intensive concrete was also reduced for a lower carbon footprint.
m.o.r.e. Than One Way to Skin a Home
m.o.r.e. Cabin is built with suitably-sourced CLT panels and glulam beams.
The CLT was milled offsite then hoisted into place, avoiding damage to the landscape by the maneuvering of construction machinery.
Cabin-as-Beam
m.o.r.e. Cabin’s environmental considerations yielded structural innovation. Our challenge became to develop a structural strategy using cantilevered CLT panels as a response to the zoning variance that we obtained; CLT is fundamentally deployed in vertical/compressive sections, not horizontally in tension.
Conventional 5-ply CLT is too heavy to support itself over longer spans. The solution used thinner 3-ply CLT, with structural capacity ensured through “folding” (just like paper gains strength when folded).
Off-Grid
The home is solar-powered.
The elevated cottage catches more breezes and has excellent cross-ventilation. Heat is provided by a high-efficiency “green carbon” wood stove. Good R-value and thermal comfort are provided by CLT’s mass, and precise joinery provides air-tightness.
Inviting Over the Neighbours
One goal of the home was to create extensive lodging for endangered brown bats. Bat pods were integrated into the mast to provide safety from climbing predators and a clear flight path to the lake.
*“m.o.r.e.” stands for the clients’ grandmothers’ names; all of whom did more with less — and gracefully so.


Find the right local pro for your project
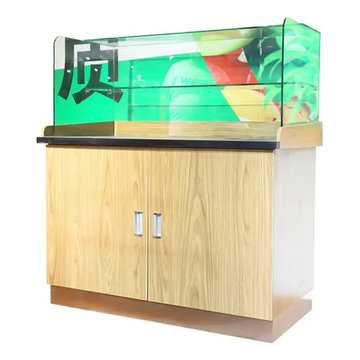
 Dingtailong Supermarket Raw Fresh Equipment
Name: Fruit cutting table
Series: Fresh fruits and vegetables
Product number: GQT-GM-20200502
Shape: Conventional rectangle according to customer requirements
Color: Conventional wood grain board, optional
Material:
Steel and wood structure, the metal can be all steel, all aluminum, stainless steel, sprayable, and can be plated with titanium
The wood board is conventionally synthetic board
Function use: Suitable for fruit dishes
Specification:
Length: 1000/1200/1600mm
Table width: 550/600mm
Height: 800/850mm
Standard: Low-carbon standards
Advantages and characteristics: Strong and stable without deformation, convenient transportation, convenient installation, video guidance, environmental protection, in line with the principle of human mechanics, durable and beautiful
Application scenarios: Can be placed in supermarkets, convenience stores, retail stores, shopping malls
Enterprise Commitment: The factory has the lowest direct selling price, accepts customization, and provides free overall plan design. Most suitable for one-stop purchase before opening, saving cost and time
 Fackler Construction Company
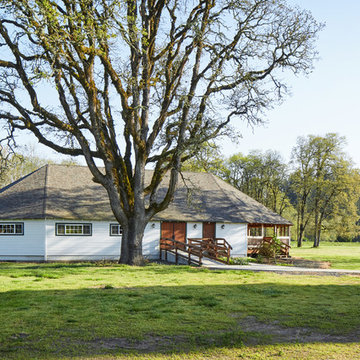
Pioneer Hall - Completed Exterior - Photo by Sally Painter Photography
Large country wood exterior home idea in Portland with a shingle roof
Large country wood exterior home idea in Portland with a shingle roof
 Old Hampshire Designs Inc
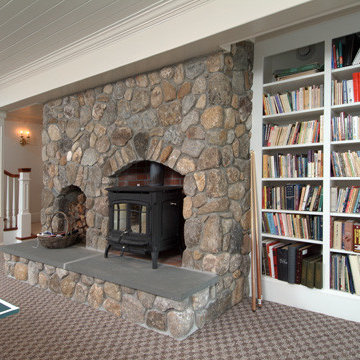
Designed and built by Old Hampshire Designs, Inc. Photography by William Fish.
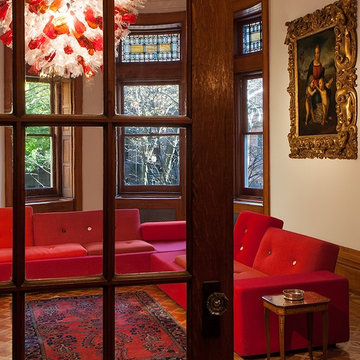
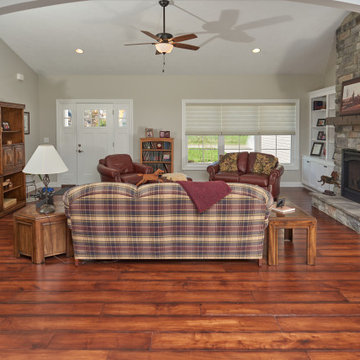
Elegant family room photo in Boston
Elegant family room photo in Boston




 Tile & Marble Gallery
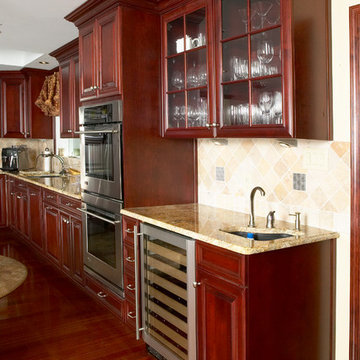
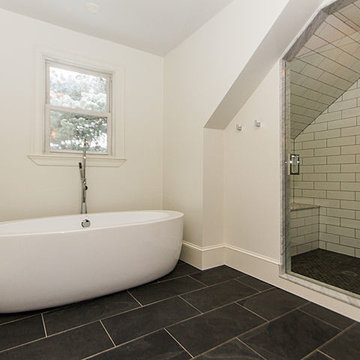
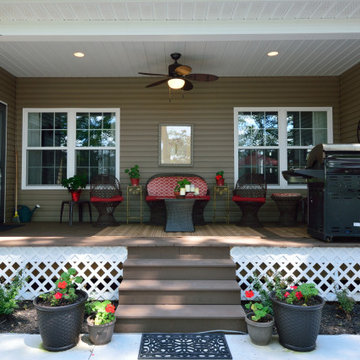
Photography by David Poleski
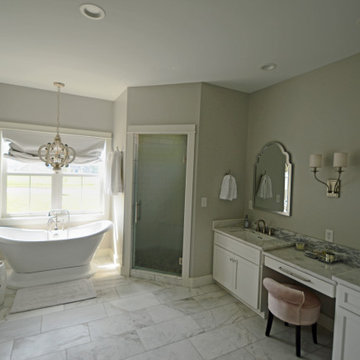
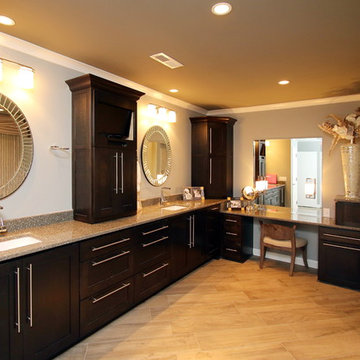
Huge transitional master beige tile light wood floor bathroom photo in Other with flat-panel cabinets, black cabinets and gray walls
Huge transitional master beige tile light wood floor bathroom photo in Other with flat-panel cabinets, black cabinets and gray walls

22