
Search results for "Conversation moving" in Home Design Ideas

 Joe Schmelzer, Inc. dba Treasurbite Studio, Inc.
Joe Schmelzer, Treasurbite Studio, Inc.
Trendy enclosed light wood floor family room library photo in Los Angeles with gray walls and a standard fireplace
Trendy enclosed light wood floor family room library photo in Los Angeles with gray walls and a standard fireplace

 mango design co
Example of a small 1950s 3/4 white tile and ceramic tile porcelain tile and white floor alcove bathtub design in Vancouver with flat-panel cabinets, medium tone wood cabinets, a two-piece toilet, white walls, a vessel sink and wood countertops

 Kelly Rogers Interiors
Eric Roth Photography
Inspiration for a large timeless guest carpeted and green floor bedroom remodel in Boston with blue walls
Inspiration for a large timeless guest carpeted and green floor bedroom remodel in Boston with blue walls
Find the right local pro for your project

 Boren Construction
Michael Stadler - Stadler Studio
Mid-sized urban concrete floor and gray floor family room photo in Seattle with no fireplace, beige walls and a music area
Mid-sized urban concrete floor and gray floor family room photo in Seattle with no fireplace, beige walls and a music area

 David Robertson Design, LLC
Inspiration for an industrial concrete floor living room remodel in Seattle with white walls, no fireplace and no tv

 Kyle Hunt & Partners, Incorporated
Builder & Interior Selections: Kyle Hunt & Partners, Architect: Sharratt Design Company, Landscape Design: Yardscapes, Photography by James Kruger, LandMark Photography

 LMB Interiors
With edible gardens surrounding the home, keep the kitchen's pantry stocked with canned tomatoes from the season's bumper crop.
Kitchen pantry - large contemporary u-shaped dark wood floor kitchen pantry idea in San Francisco with white cabinets, marble countertops, stainless steel appliances and an island
Kitchen pantry - large contemporary u-shaped dark wood floor kitchen pantry idea in San Francisco with white cabinets, marble countertops, stainless steel appliances and an island



 Ryals Cabinet & Millwork
J.W. Boom Photography
Elegant dark wood floor kitchen photo with recessed-panel cabinets, white cabinets, green backsplash, subway tile backsplash, paneled appliances and an island
Elegant dark wood floor kitchen photo with recessed-panel cabinets, white cabinets, green backsplash, subway tile backsplash, paneled appliances and an island



 Lily Mae Design
Lisa Puchalla
Lily Mae Design
Angie Seckinger photography
Living room - transitional open concept light wood floor living room idea in DC Metro with a music area, a standard fireplace, no tv, gray walls and a wood fireplace surround
Living room - transitional open concept light wood floor living room idea in DC Metro with a music area, a standard fireplace, no tv, gray walls and a wood fireplace surround
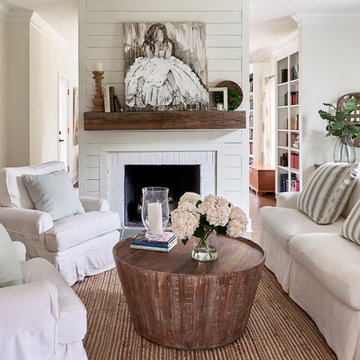
 Ally Whalen Design
Dustin Peck Photography
Transitional medium tone wood floor living room photo in Charlotte with white walls and a brick fireplace
Transitional medium tone wood floor living room photo in Charlotte with white walls and a brick fireplace

 Middlefork Luxury Home Builders
This six-bedroom home — all with en-suite bathrooms — is a brand new home on one of Lincoln Park's most desirable streets. The neo-Georgian, brick and limestone façade features well-crafted detailing both inside and out. The lower recreation level is expansive, with 9-foot ceilings throughout. The first floor houses elegant living and dining areas, as well as a large kitchen with attached great room, and the second floor holds an expansive master suite with a spa bath and vast walk-in closets. A grand, elliptical staircase ascends throughout the home, concluding in a sunlit penthouse providing access to an expansive roof deck and sweeping views of the city..
Nathan Kirkman

 Roost Interior Design
Matt Rose Photography
Example of a trendy dark wood floor kitchen/dining room combo design with white walls
Example of a trendy dark wood floor kitchen/dining room combo design with white walls


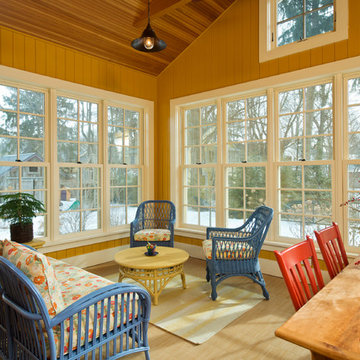
 Phinney Design Group
Randall Perry Photography
Sunroom - cottage sunroom idea in New York with a standard ceiling
Sunroom - cottage sunroom idea in New York with a standard ceiling
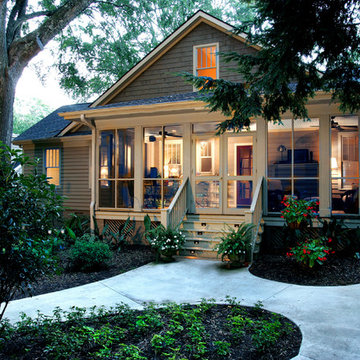
 LS3P Living
Custom home Studio of LS3P ASSOCIATES LTD. | Photo by Marc Lamkin
Inspiration for a timeless beige one-story exterior home remodel
Inspiration for a timeless beige one-story exterior home remodel

 Ke Design Collective Inc.
Inspiration for a small modern 3/4 multicolored tile and porcelain tile porcelain tile and gray floor alcove shower remodel in Toronto with flat-panel cabinets, light wood cabinets, a one-piece toilet, white walls, an undermount sink, quartz countertops, a hinged shower door, white countertops and a built-in vanity

 Dworsky Architecture
View of Great Room
Example of a trendy formal and open concept living room design in Los Angeles
Example of a trendy formal and open concept living room design in Los Angeles


 Ellen Grasso & Sons, LLC
Photography - Dan Piassick
House Design - Charles Isreal
Family room - traditional dark wood floor family room idea in Dallas with a standard fireplace, a wall-mounted tv, white walls and a stone fireplace
Family room - traditional dark wood floor family room idea in Dallas with a standard fireplace, a wall-mounted tv, white walls and a stone fireplace

 JWT Associates
A former laundry room was opened up to the backyard and now functions as a main circulation space from the yard to kitchen.
Example of a mid-sized tuscan dark wood floor and black floor foyer design in Los Angeles with white walls and a glass front door
Example of a mid-sized tuscan dark wood floor and black floor foyer design in Los Angeles with white walls and a glass front door

 Tammara Stroud Design
Warm grey tones create the backdrop for this cozy living room with a palette of blue and green accents. The painting anchors the room setting a quiet, peaceful mood.
John Granen Photography
4