
Search results for "Conversation moving" in Home Design Ideas

 SV Design
A desire for a more modern and zen-like environment in a historical, turn of the century stone and stucco house was the drive and challenge for this sophisticated Siemasko + Verbridge Interiors project. Along with a fresh color palette, new furniture is woven with antiques, books, and artwork to enliven the space. Carefully selected finishes enhance the openness of the glass pool structure, without competing with the grand ocean views. Thoughtfully designed cabinetry and family friendly furnishings, including a kitchenette, billiard area, and home theater, were designed for both kids and adults.

 Gina Fitzsimmons ASID NKBA
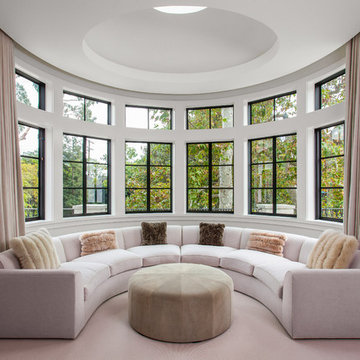
The new bumped out semi-circular room off of the family room added a new place to sit and swivel. so comfy!
Steve Buchanan Photography
Example of a beach style open concept multicolored floor living room design in Baltimore with blue walls
Example of a beach style open concept multicolored floor living room design in Baltimore with blue walls
 Schaaf Window Co., Inc.

Kitchen pantry - farmhouse ceramic tile and brown floor kitchen pantry idea in Chicago with shaker cabinets and white cabinets
Find the right local pro for your project
 Petitsuite Garage Conversion
Interior photo courtesy James C Lee

Mid-sized trendy detached one-car garage workshop photo in Toronto
Mid-sized trendy detached one-car garage workshop photo in Toronto

 Kristina Crestin Design
Builder: Anderson Contracting Service
Architect: Art Dioli, Olsen Lewis
Photographer: Jamie Salomon
Family room - coastal family room idea in Boston
Family room - coastal family room idea in Boston

 TKS Design Group
Free ebook, Creating the Ideal Kitchen. DOWNLOAD NOW
Working with this Glen Ellyn client was so much fun the first time around, we were thrilled when they called to say they were considering moving across town and might need some help with a bit of design work at the new house.
The kitchen in the new house had been recently renovated, but it was not exactly what they wanted. What started out as a few tweaks led to a pretty big overhaul of the kitchen, mudroom and laundry room. Luckily, we were able to use re-purpose the old kitchen cabinetry and custom island in the remodeling of the new laundry room — win-win!
As parents of two young girls, it was important for the homeowners to have a spot to store equipment, coats and all the “behind the scenes” necessities away from the main part of the house which is a large open floor plan. The existing basement mudroom and laundry room had great bones and both rooms were very large.
To make the space more livable and comfortable, we laid slate tile on the floor and added a built-in desk area, coat/boot area and some additional tall storage. We also reworked the staircase, added a new stair runner, gave a facelift to the walk-in closet at the foot of the stairs, and built a coat closet. The end result is a multi-functional, large comfortable room to come home to!
Just beyond the mudroom is the new laundry room where we re-used the cabinets and island from the original kitchen. The new laundry room also features a small powder room that used to be just a toilet in the middle of the room.
You can see the island from the old kitchen that has been repurposed for a laundry folding table. The other countertops are maple butcherblock, and the gold accents from the other rooms are carried through into this room. We were also excited to unearth an existing window and bring some light into the room.
Designed by: Susan Klimala, CKD, CBD
Photography by: Michael Alan Kaskel
For more information on kitchen and bath design ideas go to: www.kitchenstudio-ge.com



 LMK Interiors

Farmhouse style with an industrial, contemporary feel.
Mid-sized country courtyard patio photo in San Francisco with decking and no cover
Mid-sized country courtyard patio photo in San Francisco with decking and no cover

 Marsha Jones Interior Design, Ltd.
Example of a mid-sized beach style carpeted and multicolored floor sunroom design in Chicago with no fireplace and a standard ceiling

 MCF Media
Mike Freas
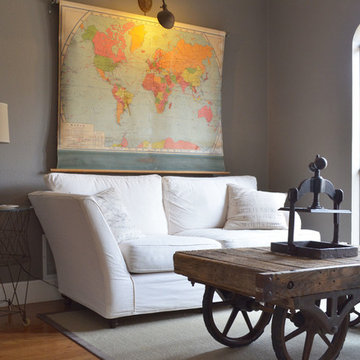
Example of a small transitional guest bedroom design in Charlotte with no fireplace
Example of a small transitional guest bedroom design in Charlotte with no fireplace

 Pool Environments, Inc.

Resort Modern in Frisco Texas
Photographer - Jimi Smith
Example of a huge minimalist backyard rectangular pool design in Dallas
Example of a huge minimalist backyard rectangular pool design in Dallas

 Studio H Landscape Architecture
Photography by Studio H Landscape Architecture & COCO Gallery. Post processing by Isabella Li.
Design ideas for a small modern backyard stone water fountain landscape in Orange County.
Design ideas for a small modern backyard stone water fountain landscape in Orange County.



 Pizzale Design Inc.
Mike Chajecki
Example of a mid-sized transitional single-wall dark wood floor eat-in kitchen design in Toronto with an undermount sink, shaker cabinets, white cabinets, quartz countertops, gray backsplash, mosaic tile backsplash, stainless steel appliances and an island
Example of a mid-sized transitional single-wall dark wood floor eat-in kitchen design in Toronto with an undermount sink, shaker cabinets, white cabinets, quartz countertops, gray backsplash, mosaic tile backsplash, stainless steel appliances and an island

 James C Schell LLC
The bathroom was widened by 1 foot to accommodate the new layout which includes a larger vanity and frameless glass shower stall. This increased the usable physical space and made it a brighter more appealing visual space.
James C Schell
jim@jcschell.com

Large transitional master carpeted, multicolored floor and tray ceiling bedroom photo in DC Metro with white walls



 Hanomoco Design
Children's built in sleeping nook, yellow floral rug.
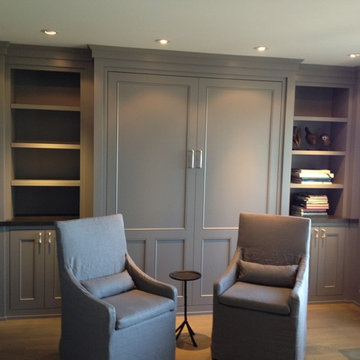
Family room - traditional dark wood floor and brown floor family room idea in San Francisco with gray walls
Family room - traditional dark wood floor and brown floor family room idea in San Francisco with gray walls

 BBH Design Studio
Moris Moreno Photography
Inspiration for a contemporary open concept family room remodel in Miami with white walls
Inspiration for a contemporary open concept family room remodel in Miami with white walls

 Anthology Woods
Painted White Reclaimed Wood wall paneling clads this guest sleeping space in an Oregon cottage. The beams above the bed are weathered gray Douglas Fir sourced from Anthology Woods. A library ladder provides access to the storage loft above, and the vaulted space has a reclaimed wood feature wall. Generous windows bathe the space in bright natural light.
6